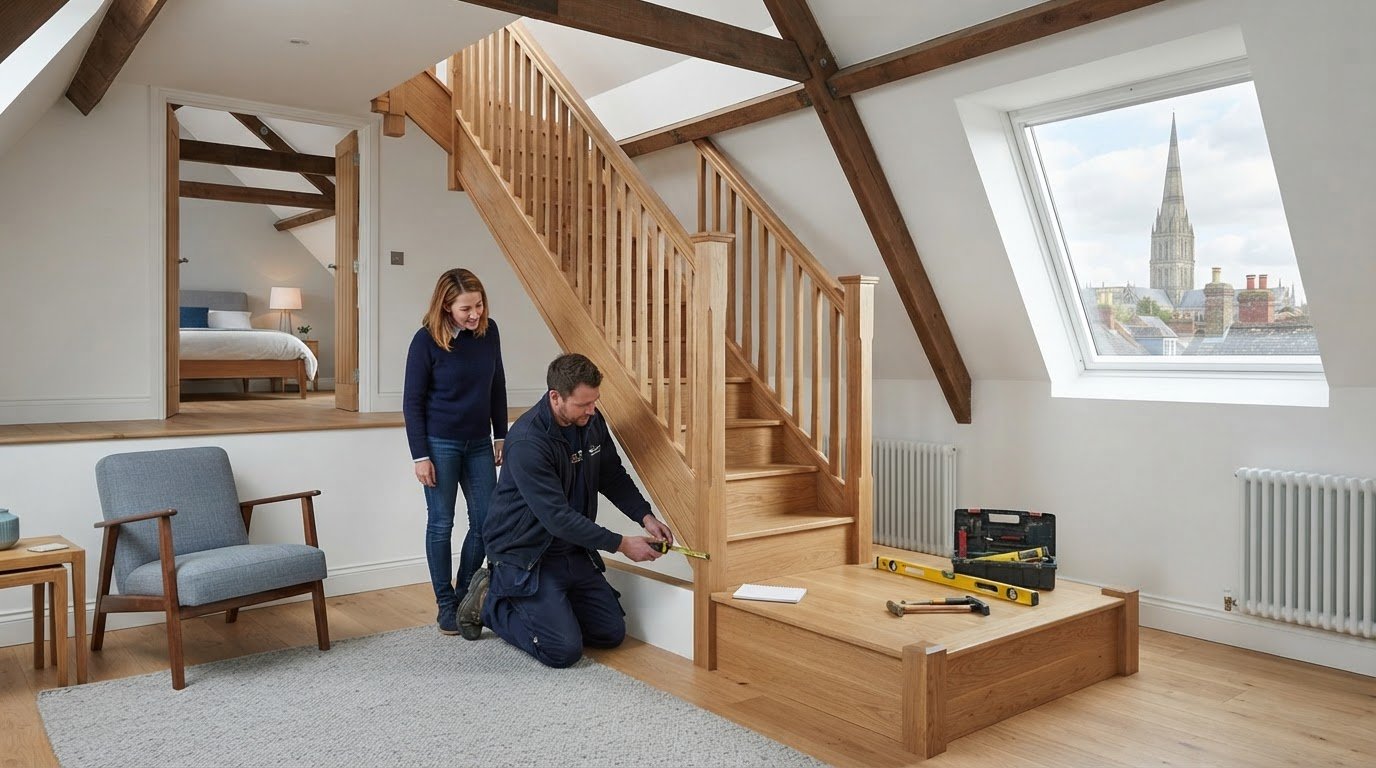
What if the staircase that looks right on its own leaves too little usable space in the room below? If you’re comparing bespoke timber staircase builders for attic conversion Salisbury projects, the layout needs to work with both the new loft and the home beneath it.
It’s understandable to be unsure which design, timber and finish will suit your property, or how staircase work should fit around the wider conversion. A well-considered plan looks beyond appearance: it accounts for space, access, workmanship and the practical requirements of the project.
This guide will help you compare staircase proposals and understand what to ask builders before choosing who to work with. We’ll look at how layout and materials affect the result, what to check when assessing workmanship, and why discussing the staircase alongside the full loft-conversion scope can help avoid coordination problems. We’ll also outline the Building Regulations and Building Control considerations to raise before work begins, so you can make a more informed choice for your Salisbury home.
Key Takeaways
- Assess how the staircase will fit the attic, landing and circulation below before settling on a layout.
- Compare timber choices by appearance, durability and maintenance, and ask how measurements and the existing structure inform the proposal.
- When comparing bespoke timber staircase builders for attic conversion Salisbury projects, check what each proposal includes, from survey and drawings to installation and finishing.
- Coordinate the stair opening and structural work with the wider conversion before finishes are planned, and confirm the relevant Building Control process.
- DJH Property Services offers loft conversions, carpentry and home alterations in Salisbury; discuss your project scope and confirm whether the specific staircase work is within its remit.
What to consider when choosing a timber staircase for a Salisbury attic conversion
The staircase needs to work as part of the whole home. Its position affects the usable area in the attic, the landing below and the route people take through the rooms around it. A bespoke timber staircase is designed around the property’s measured constraints, rather than chosen from a catalogue image alone. The right solution depends on how the stair can fit the available space while providing practical access.
Headroom, floor area and the position of the stair opening all shape the options. A staircase that appears compact on a drawing may interrupt a doorway or take space from a bedroom once its position is considered in the existing layout. Measurements should account for the full route, including the point where the stairs meet the attic floor. For a general introduction to staircase design and terminology, it can help to understand how the different components relate to one another.
Which timber staircase layouts can work in an attic conversion?
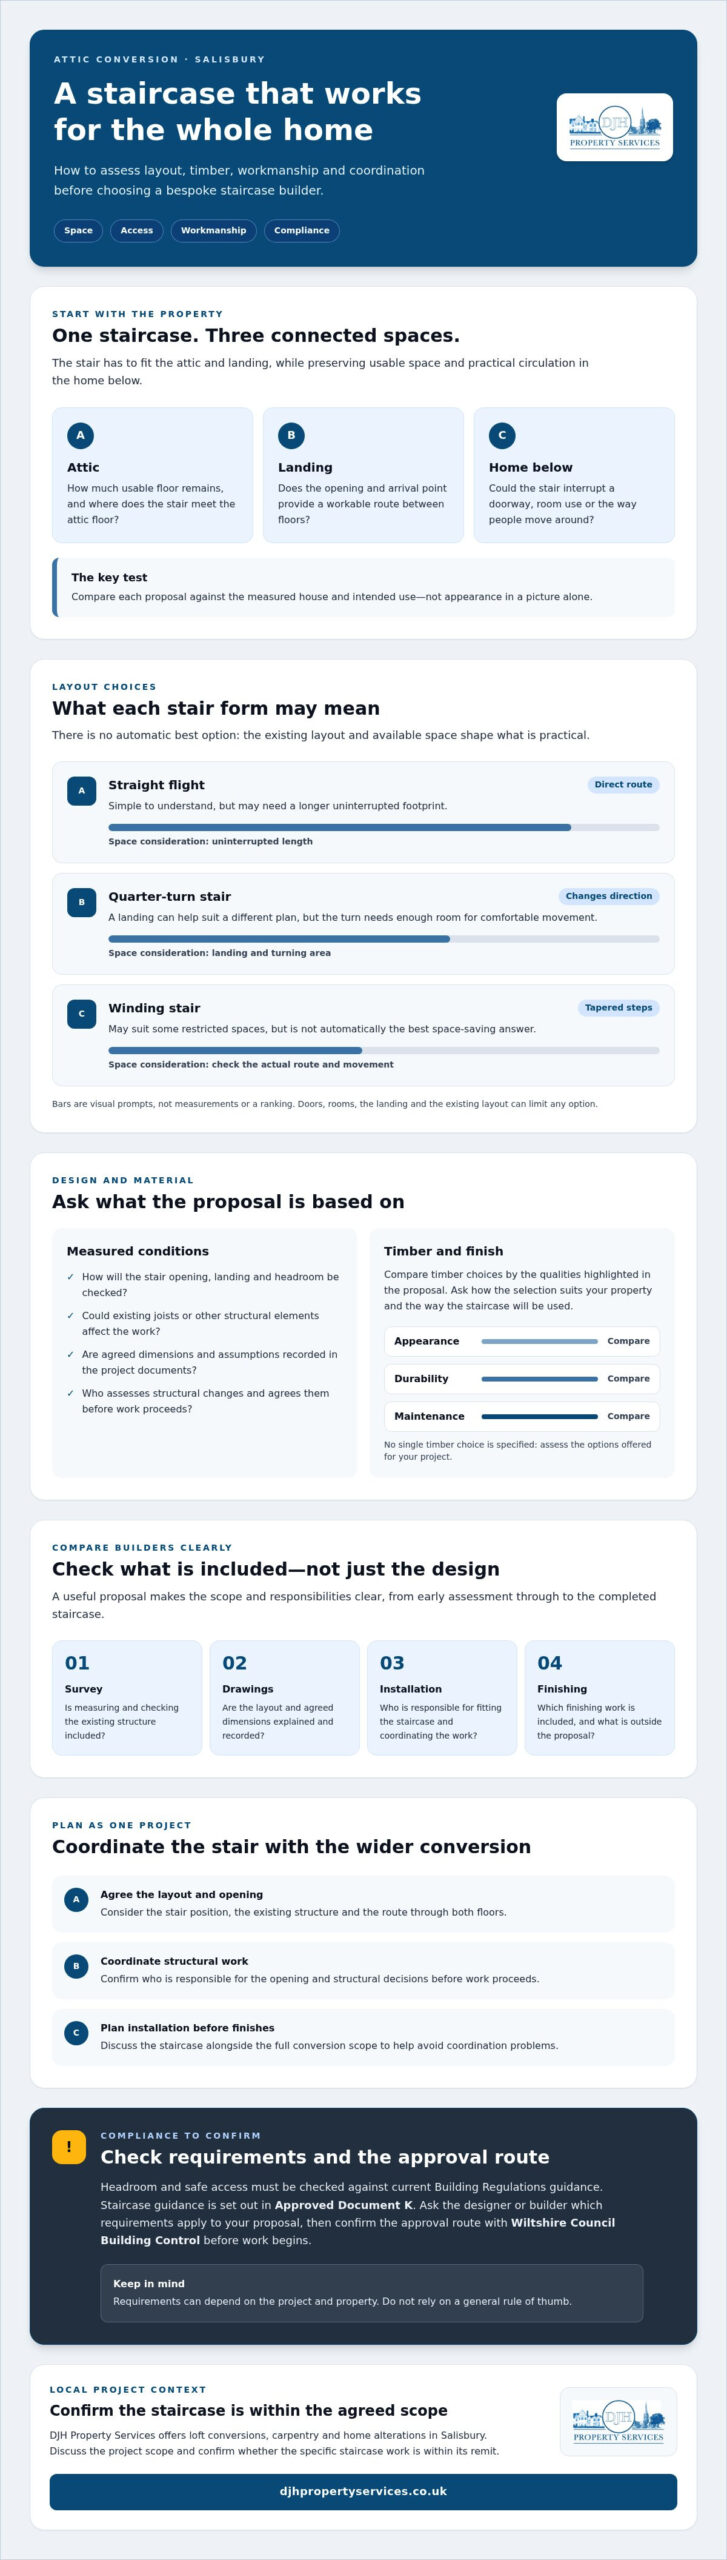
A straight flight has a direct route and can be simple to understand, but it may need a longer uninterrupted footprint. A quarter-turn stair changes direction at a landing, which can help fit a different plan, although the turn needs enough room to move comfortably. Winding stairs turn using tapered steps rather than a square landing; they may suit some restricted spaces, but aren’t automatically the best space-saving answer. The landing, doors and rooms below can limit where any layout will work.
Compare options against the actual house, not just their appearance. Ask how each proposed position affects movement on the floor below and how much usable attic floor remains. A site assessment is needed to establish whether a layout is practical.
What should the staircase connect and serve?
Consider the route from the main living area to the new attic floor, as well as how people will move once they arrive. A guest bedroom may call for straightforward everyday access, whilst a home office may need a clear route that doesn’t make the landing awkward to use. Think about doors, furniture and the activities planned for both floors.
Headroom and safe access must be checked against current Building Regulations guidance. The proposed opening, stair position and existing structure all affect that assessment, so confirm the requirements and approval route with Wiltshire Council’s Building Control team before work begins. This is one reason to discuss the stairs alongside the wider conversion rather than treating them as a final fitting.
If you’re speaking with bespoke timber staircase builders for attic conversion Salisbury, ask them to explain how their suggested layout responds to your measured space, circulation and intended use. Clear reasoning is more useful than a design that simply looks right in a picture.
How Salisbury builders assess staircase design, timber and compliance
A sound staircase proposal starts with the property, not a preferred design. The builder or relevant designer needs to consider measurements, the proposed stair opening and the surrounding floor structure before confirming a layout. Ask how they’ll check the opening, landing and headroom, and whether any existing joists or other structural elements could affect the work. These details can influence both the design and the order in which the opening and staircase are installed.
Which measurements and structural details should be checked?
Request that the agreed dimensions and any assumptions are recorded in the project documents. This gives you a clear reference if site conditions differ from early estimates, and helps the people coordinating the wider conversion work from the same information. Confirm who is responsible for assessing structural changes and how those decisions will be agreed before work proceeds.
Compliance should be checked alongside design development, not treated as a final visual check. The government’s UK Building Regulations guidance for staircases is set out in Approved Document K. Ask the designer or builder to explain which requirements apply to your proposal, then confirm the approval route with the relevant Building Control team at Wiltshire Council. Requirements can depend on the project and property, so avoid relying on a general rule of thumb.
A design preference is a choice; a compliance requirement is something the proposed staircase must meet. A particular timber appearance or finish may be negotiable, but it shouldn’t take priority over a safe, compliant design. Ask for any necessary adjustments to be explained before you approve the proposal.
How do timber choice and finish affect the decision?
Compare samples in the light and setting where the stairs will sit. Grain, colour and finish affect how timber relates to existing floors, doors and joinery, whilst the expected use can inform what maintenance advice to request. Don’t assume one timber is automatically best: ask the proposed supplier or builder to explain the material’s suitability for your project and how to care for the finished surface.
Clarify who supplies, finishes and fits each part of the staircase. The scope should identify whether handrails, balustrades and final finishing are included, or handled separately. That distinction helps you compare proposals on a like-for-like basis and reduces the risk of gaps between trades.
If you’re weighing up bespoke timber staircase builders for attic conversion Salisbury, look for clear answers on measurements, structure, materials and compliance, not just an attractive drawing. Salisbury-based DJH Property Services lists loft conversions, carpentry and home alterations; you can discuss your wider conversion project and confirm whether the specific staircase work fits its scope.
How to compare bespoke staircase builders serving Salisbury
Compare proposals on clarity, relevant experience and defined responsibilities, not on appearance alone. For bespoke timber staircase builders for attic conversion Salisbury projects, ask each potential builder to explain how the suggested work fits the conversion as a whole. A useful proposal states inclusions, exclusions and who coordinates each task.
What should a staircase proposal include?
Check that the written proposal sets out the proposed layout, key dimensions, timber specification and finish. It should also explain how the work relates to the stair opening, landing and surrounding finishes, and identify anything that can only be confirmed after a further survey or approval. That detail makes it easier to compare like with like.
Use this checklist when reviewing each proposal:
- 1. Survey and measurements: Is a site survey included, and which dimensions or site conditions still need confirming?
- 2. Drawings and layout: Are drawings provided to show the proposed staircase and its relationship to the opening and landing?
- 3. Materials and finish: Are the timber, visible components and finish described clearly enough for you to assess the specification?
- 4. Supply, installation and finishing: Does the scope say who supplies and fits the staircase, and who completes the final finish?
- 5. Alterations and exclusions: Are changes to the opening, landing or nearby finishes included, excluded or subject to further assessment?
- 6. Coordination: Does the proposal identify who liaises with other conversion trades and who handles communication about Building Control?
Responsibilities for Building Control coordination should be clear, but don’t assume that a builder’s involvement amounts to formal approval. Confirm how the approval process will be managed and who is responsible for each step.
What questions help verify a builder’s suitability?
Ask for examples of completed staircase or loft-conversion work that are relevant to your project. Where suitable, ask whether you may inspect completed work, or request photographs and a clear explanation of what the builder was responsible for. This helps you assess workmanship and experience without relying on broad claims.
Before choosing, clarify who will be your point of contact and how coordination between carpentry and other conversion trades will be handled. Ask what happens if measurements or site conditions differ from the assumptions in the proposal, and how any changes will be documented. A careful, direct answer can reveal as much as the proposed design.
Planning staircase installation within your Salisbury attic conversion
Plan the staircase alongside the conversion, not as a finishing decision. Early discussion gives the project team time to consider the stair position, opening and structural work before the layout is fixed. This can help avoid late changes that affect access through the home, surrounding finishes or the work of other trades.
When should staircase decisions be made?
Start with an initial survey, then agree the intended layout and how it connects the existing floor to the attic. The opening and any structural alterations can then be coordinated with the wider construction programme. A typical sequence is to assess the property, confirm the design and responsibilities, complete the required structural work, install the staircase and finish adjoining surfaces. The exact order depends on the property, design and agreed programme.
Delaying decisions until finishes are underway can mean disturbing completed work or rearranging trade access. Ask the builder to explain when the stair opening will be formed, how the area will be protected during the work and when the staircase will be fitted. These details matter in a lived-in home as well as on site.
Which local checks may affect an attic conversion?
Requirements depend on the property and the proposed work. Ask whether planning permission, conservation constraints or other approvals need to be checked, particularly if the conversion includes external changes. Don’t assume that every project follows the same route. Confirm current planning guidance with Wiltshire Council and discuss Building Regulations approval with the council’s Building Control team or the relevant Building Control body.
For Salisbury homeowners, it’s sensible to make these checks before committing to a fixed installation sequence. Keep confirmation of the relevant requirements and responsibilities with the project documents, and raise any conditions that could affect the opening, access or design with the people coordinating the work.
The broader project context matters too. Home Extensions Salisbury: The Complete Guide to Adding Space and Value considers how an addition fits into a home improvement plan; the same joined-up approach is useful when planning an attic conversion. Discussing the stair alongside the rest of the scope can make coordination clearer.
If you’re considering bespoke timber staircase builders for attic conversion Salisbury, speak with DJH Property Services about your loft conversion and confirm whether the staircase work you need falls within the agreed project scope.
Choosing a local contractor for your attic staircase and next steps
A suitable contractor should be able to explain how the proposed layout fits your home, provide a clear written scope, show relevant experience and describe how the work will be coordinated. If you’re comparing bespoke timber staircase builders for attic conversion Salisbury projects, check who is responsible for each part of the job, rather than assuming one proposal covers everything.
Is one contractor for the conversion and staircase the right choice?
Having one contractor manage more of the conversion may simplify communication between the staircase work and other trades. However, a specialist supplier may still be involved, particularly if staircase design, manufacture or installation sits outside the main contractor’s agreed scope. Neither arrangement is automatically better; choose the one that gives you clear responsibilities and a workable point of contact.
Before agreeing the project, ask who will confirm measurements, order the staircase, arrange fitting and resolve queries if site conditions differ from the plans. Find out who coordinates carpentry with the other conversion work, and how you’ll be kept informed about decisions that affect the programme. A single contact can be helpful, but only if the division of work is understood by everyone involved.
What information should you prepare before making an enquiry?
A little preparation helps a contractor understand the project and identify what needs a site assessment. Gather:
- The property location and any existing attic plans or measurements.
- Photographs of the proposed stair position, landing and rooms around it.
- Your intended use for the attic, such as a bedroom, office or occasional living space.
- Timber appearance and finish preferences, along with any access or storage constraints.
- Questions about who will survey, design, supply, fit and finish the staircase.
These details aren’t a substitute for a survey, but they give an initial discussion a useful starting point. You may also find Construction Builders in Salisbury: A Guide to Choosing a Reliable Contractor for Your Home helpful when considering the wider project and how to assess a contractor.
DJH Property Services is a Salisbury residential contractor offering loft conversions, carpentry, home alterations and wider construction work. These services make the company relevant to a conversation about the overall project, but confirm whether the specific staircase design, supply or installation you need is within its scope. Discuss your attic conversion and carpentry requirements with DJH Property Services to establish project fit and responsibilities, without obligation to proceed.
Make your staircase decision part of the wider plan
A successful attic staircase needs to suit the space above and the rooms below. Compare layouts against your home’s measurements, check that proposals set out what is included, and clarify who will coordinate the staircase with the wider conversion. These steps help you assess bespoke timber staircase builders for attic conversion Salisbury projects on practical fit and clear responsibilities, not appearance alone.
DJH Property Services is a Salisbury-based residential contractor offering loft conversions, carpentry and home alteration work. Discussing your project with a local contractor can help establish whether your wider conversion requirements are a suitable fit. Confirm directly whether the specific staircase design, supply or installation you need is within the agreed scope.
Discuss your attic conversion and carpentry requirements with DJH Property Services. With the right questions and a clear plan, you can take the next step with greater confidence.
Frequently Asked Questions
Can I fit a bespoke timber staircase in a small attic conversion?
Yes, a bespoke timber staircase may be possible in a small attic conversion, but suitability depends on the available footprint, stair opening, headroom and route through the existing home. A site survey can identify options such as straight or turning stairs and explain their effect on usable space and movement. Ask for confirmed dimensions and applicable requirements before agreeing a design. A catalogue image alone can’t establish whether a staircase will fit your Salisbury home.
What type of staircase is best for an attic conversion?
There isn’t one best staircase layout for every attic conversion. A straight flight may need a longer run, whilst a turning design could suit a different footprint, but either option affects access, headroom and the space below. Ask a suitably experienced builder to assess your property, the intended use of the attic and current requirements. Compare proposals that explain the dimensions and trade-offs rather than choosing by appearance alone.
Do attic conversion staircases need to comply with Building Regulations?
Staircases serving an attic conversion may need to meet applicable Building Regulations, including requirements for safe access. The details depend on the design and the project, so don’t treat general online dimensions as approval for your home. Ask the contractor or designer which current guidance applies to the proposal, then confirm the approval route with Building Control. For a Salisbury property, check with Wiltshire Council or the relevant Building Control body before work proceeds.
When should I choose the staircase during an attic conversion?
Discuss the staircase early, whilst the attic layout, floor opening and structural work are being planned. Its position can affect circulation on the new floor and the rooms below, so late changes may complicate coordination, access or finishes. The exact sequence depends on your property, design and construction programme. Before work reaches that stage, clarify who will confirm measurements, coordinate the opening and arrange installation as part of the wider conversion.
How do I check whether a builder is suitable for a bespoke timber staircase?
Ask for relevant examples of staircase or attic-conversion work, then check the proposed scope in writing. Clarify who surveys, prepares or approves drawings, supplies the timber, installs the stairs and completes the finish. If you’re comparing bespoke timber staircase builders for attic conversion Salisbury, also ask how each builder coordinates with other trades and Building Control. Confirm any claimed specialist design or manufacturing capability directly rather than assuming it from general carpentry experience.
Can a Salisbury building contractor manage the staircase as part of an attic conversion?
Some contractors may coordinate staircase work within a wider attic conversion, while specialist design or manufacture may involve a separate provider. Ask what the Salisbury contractor undertakes directly, what they arrange through others and who is responsible for measurements, ordering, fitting and site queries. DJH Property Services lists loft conversions and carpentry among its services. Confirm directly whether your particular staircase requirements fit its scope before deciding how to organise the work.