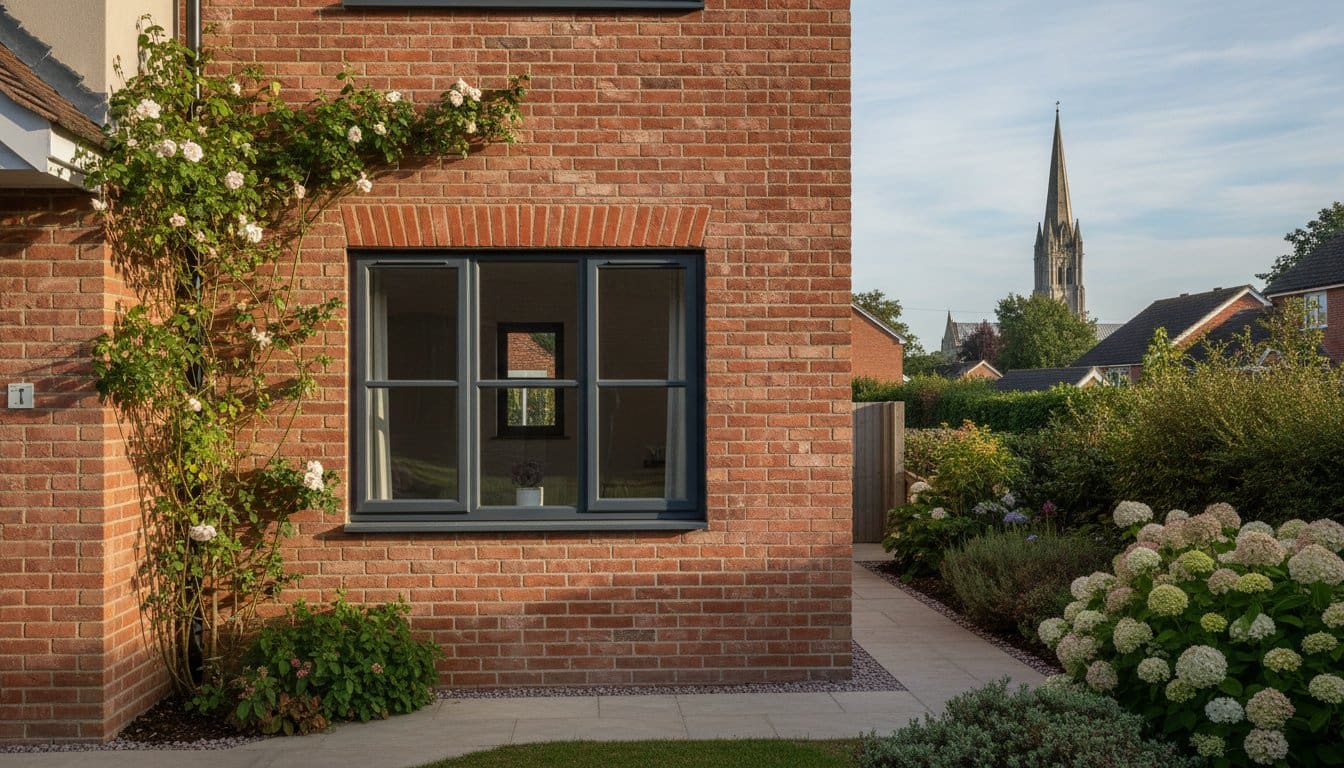
Did you know that a professionally executed garage conversion can increase your property’s market value by as much as 20%? For many homeowners, the challenge isn’t just finding extra space for a home office or guest suite; it’s ensuring the final result feels like a natural part of the house rather than a cold, repurposed storage area. If you’re considering a garage conversion Salisbury project in 2026, you likely want more than just an extra room. You want a habitable, high-quality space that meets every modern standard of comfort and craftsmanship.
We understand that navigating local building control and planning requirements can feel daunting. This guide simplifies the process by detailing exactly how to achieve a premium finish whilst meeting the latest Wiltshire Council regulations. You’ll discover the essential steps for structural excellence, from thermal insulation to seamless brickwork. We will also clarify the differences between Permitted Development and full planning permission; this provides a clear roadmap for a stress-free transformation that adds genuine value to your home.
Key Takeaways
- Understand why utilising existing foundations offers a superior return on investment compared to traditional home extensions in Wiltshire.
- Identify whether your garage conversion Salisbury project falls under Permitted Development or requires a full planning application from Wiltshire Council.
- Learn the importance of expert brickwork and high-specification insulation in transforming a cold shell into a premium, thermally efficient living space.
- Gain a clear overview of the professional construction process, including structural assessments and essential damp-proof course (DPC) checks.
- Discover how partnering with time-served tradespeople ensures your project is managed with the precision and reliability of over 50 years of industry experience.
Why a Garage Conversion is Salisbury’s Most Efficient Space Solution
For homeowners across Wiltshire, the decision to expand often involves a choice between building outwards or looking at what already exists. A garage conversion Salisbury project is frequently the most logical choice because it utilises the existing footprint of your home. Unlike a traditional extension, which requires new foundations and extensive groundworks, a conversion repurposes the structural integrity of your current residential garage. This approach reduces construction time and minimises the disruption to your daily life. By working within an established shell, the build phase is often completed within weeks rather than months.
The shift towards permanent home-working and multi-generational living has accelerated the demand for these spaces. Many residents find that their garage has become a storage area for items that could be kept elsewhere. Reclaiming this area allows for a structural evolution of the property. It transforms a cold, underutilised box into a premium living area that feels like a seamless part of the original house. When executed with professional brickwork and carpentry, the transition from old to new is indistinguishable; it creates a cohesive aesthetic that appeals to the local market.
The Cost-Benefit Analysis for Salisbury Homeowners
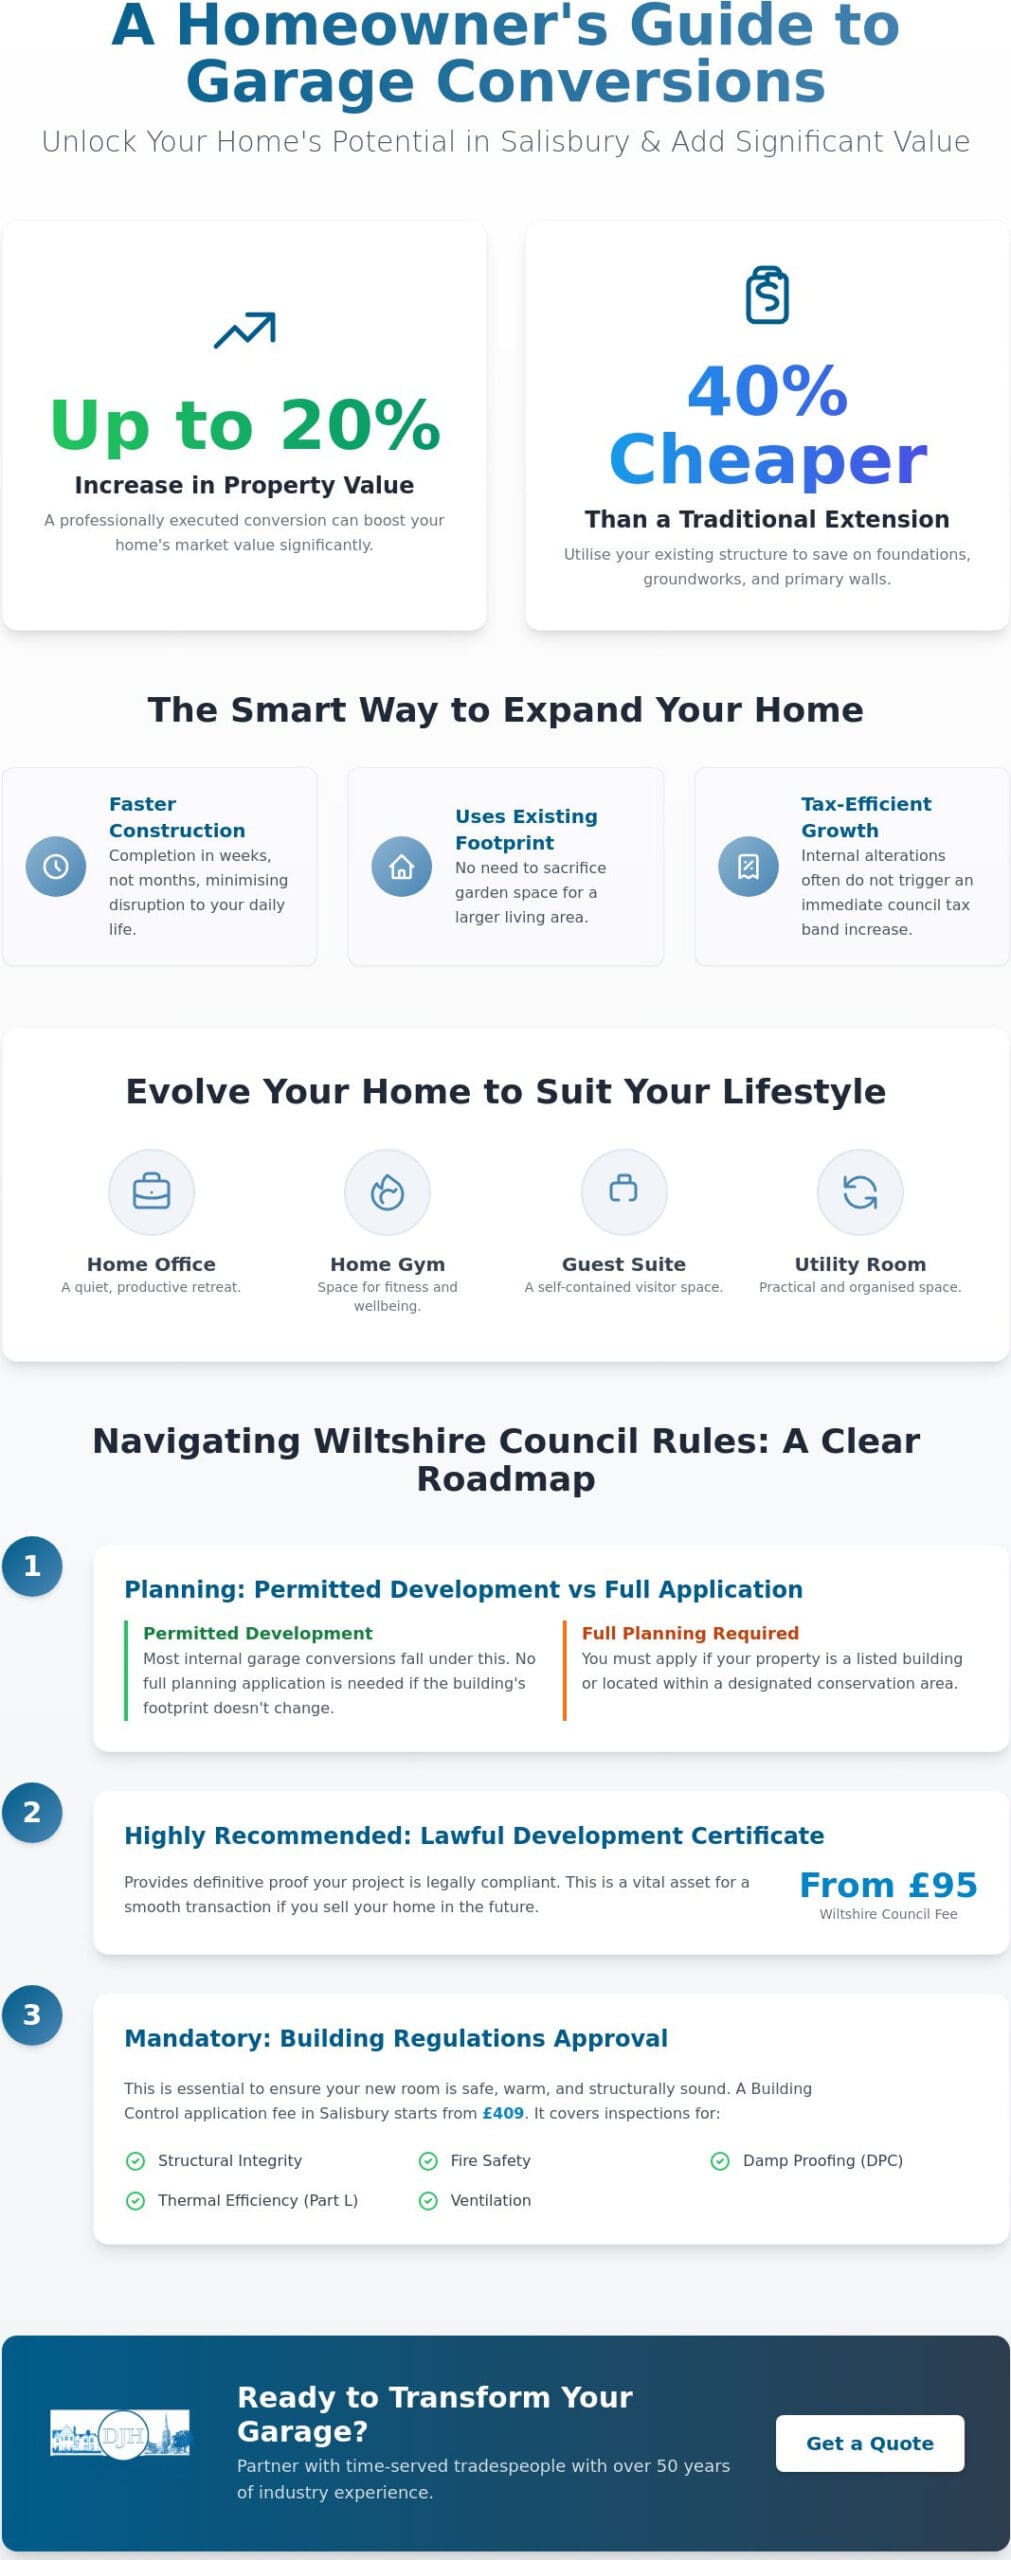
Financially, the argument for converting is compelling. Industry data indicates that a conversion is often 40% cheaper than building a new extension of the same size. This is because the primary walls, floor, and roof are already in place. Beyond the initial savings, a high-quality conversion can add up to 20% to your property’s market value. Whilst you lose some storage, the gain in habitable square footage makes the property far more desirable. In many cases, these internal alterations won’t trigger an immediate council tax band increase, making it a tax-efficient way to grow. It’s a strategic investment that pays dividends in both lifestyle and equity.
Popular Conversion Uses in the Local Area
We see a wide variety of creative uses for converted spaces in our community. In the suburbs, there is a distinct trend towards “garden-facing” home offices that provide a quiet retreat from the main household. Other homeowners are tapping into the Wiltshire rental market by creating self-contained guest suites for visitors. For those with double garages, a hybrid approach is often best. This involves splitting the space to house a modern gym alongside a practical utility room. These alterations don’t just add a room; they ensure your home evolves to meet the specific needs of your family’s lifestyle.
Navigating Wiltshire Council Planning and Building Regulations
Understanding the legalities of a garage conversion Salisbury project is essential for protecting your investment. Most homeowners find that their project falls under Permitted Development rights. This allows for internal alterations without the need for a full planning application, provided the footprint of the building remains unchanged. It is a streamlined process, but it isn’t universal. If your property is a listed building or situated within a conservation area, you must obtain formal consent before any work begins. Referencing the Official planning permission guidance will help you determine the specific requirements for your postcode.
Even when planning permission isn’t required, we highly recommend applying for a Lawful Development Certificate. In Wiltshire, this carries a minimum fee of £95 and provides definitive proof that your project is legally compliant. This certificate becomes a vital asset during the conveyancing process if you choose to sell your home in the future. It removes any ambiguity for potential buyers and their solicitors, ensuring a smooth transaction.
Building Regulations: More Than Just a Formality
Building Regulations ensure that your new room is safe, warm, and dry. For the 2026 to 2027 financial year, the fee for a Building Control application in Salisbury is £409. This covers essential inspections of structural integrity, fire safety, and thermal performance. We pay particular attention to the existing concrete slab; it often requires a new damp-proof membrane and high-grade insulation to meet current Part L energy efficiency standards. Ventilation is another priority, as proper airflow is necessary to prevent condensation amongst the new internal partitions.
Salisbury Specifics: Conservation and Article 4 Directions
Properties near Salisbury Cathedral or within the city’s historic centre often face stricter aesthetic controls. Wiltshire Council may require specific brick types or window styles to ensure the conversion blends with the local heritage. If you are unsure about your property’s status, the council offers pre-application advice for a fee of £95. Navigating these nuances requires a steady hand and local knowledge. Our experts at DJH Property Services can guide you through these requirements, ensuring your conversion meets every regulatory hurdle whilst maintaining the character of your home.
Structural Excellence: Insulation, Brickwork, and Carpentry
A successful garage conversion Salisbury project is defined by the quality of its structural foundation. Most residential garages are originally designed as cold shells for vehicle storage, not for human habitation. To bridge this gap, we focus on three core disciplines: thermal efficiency, precision brickwork, and expert carpentry. This ensures the new room doesn’t just look like a part of the house but performs like one too. We aim to eliminate the “garage feel” by addressing the damp-proofing and floor levelling issues that often plague lower-quality builds.
Thermal Performance and Moisture Control
Achieving a warm environment starts with a robust insulation strategy. We often compare internal and external wall insulation based on the specific dimensions of your garage. Whilst internal insulation is common, it can reduce floor space; external options might be preferable if you wish to maximise every square inch. Adhering to the latest Building regulations for garage conversions is non-negotiable. This involves installing high-spec vapour barriers and upgrading windows to meet strict 2026 U-value targets. These measures prevent the common “cold bridge” effect, ensuring your new home office or guest suite remains comfortable throughout the Wiltshire winter.
Matching the Aesthetic: Brickwork and Joinery
One of the biggest fears homeowners have is a “bolt-on” appearance where the new wall clearly replaces a former garage door. Our approach focuses on meticulous brick matching. Salisbury’s architecture ranges from traditional Victorian terraces to contemporary developments; we source materials that mirror the original mortar colour and bond pattern. This level of detail is essential for maintaining your property’s kerb appeal and overall market value. It’s about creating a structural evolution that looks intentional rather than an afterthought.
Carpentry plays an equally vital role in the transition. We often install new floor joists to raise the level of the room, creating a seamless transition from the main hallway. This avoids the awkward step-down often found in inferior conversions. Our time-served carpenters also reinforce ceiling structures and create bespoke internal doors that match your existing joinery. By the time we finish, the concrete shell is gone. You’re left with a premium living area that is indistinguishable from the rest of your home.
The Step-by-Step Garage Conversion Process
Every successful garage conversion Salisbury project relies on a methodical sequence of events to ensure structural integrity and regulatory compliance. The journey begins with a comprehensive site survey and structural assessment. We examine the existing foundations and wall thickness to determine the specific requirements for your new living area. A critical part of this initial phase is the damp-proof course (DPC) check. Because many older garages in Wiltshire weren’t built to modern habitable standards, we must ensure the concrete slab is perfectly sealed against moisture before any internal work proceeds.
Once the foundations are verified, the first-fix structural phase begins. This involves the removal of the garage door and the subsequent brickwork infill. Our team focuses on the structural carpentry required for new floor joists; this creates a level surface that aligns with your home’s existing flooring. Stud walls are then erected to define the new layout, whether you’re creating a single office or a split-use utility space. This is followed by the installation of high-grade insulation and any necessary plumbing or electrical systems. If you’re ready to begin this transition, our team provides professional construction services tailored to your property’s unique needs.
The final stages, known as second-fix finishing, bring the room to life. This includes plastering, the installation of bespoke carpentry such as skirting and architraves, and the final connection of heating and lighting. The process concludes with a final inspection from a Wiltshire Council building control officer. They will verify that the work meets all current safety and energy standards, allowing for the issuance of a completion certificate.
Timeline and Project Management
Most standard conversions are completed within two to four weeks. During the first week, we focus on clearing the space and performing structural alterations. The middle weeks are dedicated to the “hidden” elements like insulation and wiring. The final week is reserved for plastering and joinery. We manage every stage with precision to minimise disruption. We keep the site tidy and ensure that noisy structural work is scheduled at appropriate times, respecting your daily routine and your neighbours.
Preparing Your Home for the Conversion
Preparation is key to a smooth build. Many Salisbury garages house essential utilities such as boilers, gas meters, or consumer units. These often require relocation by qualified professionals before construction starts. You’ll also need to organise alternative storage for garden equipment or tools previously kept in the garage. Access is another consideration; we plan material deliveries and waste removal carefully, especially in narrower Salisbury streets, to ensure the project remains efficient and stress-free for everyone involved.
Choosing DJH Property Services for Your Salisbury Conversion
Selecting the right contractor for your garage conversion Salisbury project is a decision that impacts both the value of your home and your peace of mind. With over 50 years of combined industry experience in the local Wiltshire area, we offer a level of stability and expertise that is rare in modern construction. Our team consists of time-served tradespeople who specialise in the core disciplines of bricklaying and carpentry. This focused skill set is exactly what is required to turn a cold, structural shell into a premium living area that feels like a natural extension of your original floor plan.
Our commitment to excellence is rooted in the concept of the “invisible” conversion. We believe that the most successful projects are those where the new room is indistinguishable from the rest of the house. By meticulously matching brickwork, mortar, and internal joinery, we ensure that your structural evolution enhances your property’s kerb appeal rather than detracting from it. Throughout the build, we maintain transparent communication and reliable project management. You can expect a steady, methodical pace that respects your home and your schedule, ensuring the project is completed to our exacting standards.
Our Local Reputation and Expertise
Local knowledge is vital when dealing with Salisbury’s unique ground conditions and diverse building styles. From the historic heritage zones near the city centre to the newer developments in the suburbs, we understand the specific challenges each property type presents. Our deep-rooted connection to the community means we take personal pride in every project we undertake. You will have direct access to Dan and the team throughout the process; this ensures a personalised service where your questions are answered by the experts actually performing the work. We don’t just build rooms; we build lasting additions that stand the test of time.
Start Your Transformation Today
The first step towards reclaiming your underutilised space is a thorough site assessment. When you book a visit, we provide a tailored quotation based on the structural realities of your garage and your specific goals for the room. To prepare for our initial consultation, it’s helpful to identify the location of your existing utilities and consider how you want the new space to flow into your main hallway. We are ready to provide the guidance and craftsmanship needed to make your vision a reality.
Contact DJH Property Services for your Salisbury garage conversion to discuss your project with our seasoned professionals and take the first step towards a more spacious, valuable home.
Transform Your Salisbury Home with Confidence
A well-planned garage conversion Salisbury project is one of the most effective ways to enhance your property’s utility and market value. Throughout this guide, we’ve highlighted the importance of navigating Wiltshire’s specific building regulations whilst ensuring structural excellence through expert insulation and brickwork. By following a methodical construction process, you can avoid the common pitfalls of a “cold” conversion and instead enjoy a warm, habitable room that integrates perfectly with your existing home.
Our local, Salisbury-based building team is ready to guide you through this transformation. With over 50 years of industry experience and a specialist focus on bricklaying and carpentry, we provide the reliability and craftsmanship your property deserves. We invite you to Request a Professional Site Survey for Your Salisbury Conversion to receive tailored advice for your home. Your underutilised garage holds significant potential; we look forward to helping you unlock it with the steady hand of a seasoned professional.
Frequently Asked Questions
Do I need planning permission for a garage conversion in Salisbury?
Most garage conversions in the local area fall under Permitted Development rights, meaning full planning permission isn’t required. This is true provided the work is internal and doesn’t enlarge the building’s footprint. However, if your home is a listed building or situated within a conservation area, you must apply for formal consent. It’s also vital to check if any Article 4 directions apply to your specific street before starting.
How much value does a garage conversion add to a house in Wiltshire?
A professionally executed conversion can add up to 20% to your property’s market value. By transforming an underutilised storage area into a premium living space, you increase the habitable square footage of your home. This structural evolution makes your property far more attractive to prospective buyers in the Wiltshire market, often providing a higher return on investment than a traditional extension whilst using the same footprint.
Can I convert a standalone/detached garage into a living space?
Yes, detached garages are frequently converted into offices, gyms, or guest suites. The structural principles remain similar to attached garages, though we pay closer attention to utility trenching and thermal performance. If you intend to create a fully self-contained annexe, you may face different planning considerations. We ensure the standalone structure is fully damp-proofed and insulated to meet the same high standards as a main residence.
Will a garage conversion make my house colder?
A correctly managed garage conversion Salisbury project won’t make your home colder. In fact, it often improves thermal efficiency. We install high-specification insulation in the walls, floor, and roof to meet 2026 Building Regulations. By replacing a draughty garage door with a thermally efficient brick wall and modern glazing, you eliminate a major source of heat loss, ensuring the new room remains comfortable year-round.
How long does a typical garage conversion take to complete?
The majority of these projects are completed within two to four weeks. The first week is usually dedicated to structural work and first-fix installations, whilst the subsequent weeks focus on insulation, plastering, and second-fix joinery. We manage the timeline meticulously to ensure the site is cleared and your new room is ready for use with minimal disruption to your daily routine or your neighbours’ peace.
Do I need to notify my neighbours about the building work?
Whilst there’s no legal requirement to notify neighbours for internal work under Permitted Development, it’s a matter of professional courtesy. If the conversion involves work on a shared wall, the Party Wall Act may apply. We recommend having a brief conversation with those nearby regarding the schedule for structural work or material deliveries to maintain good relations throughout the duration of your build.
Can I still use part of the garage for storage after the conversion?
Partial conversions are an excellent solution if you wish to retain some storage space. We can install an internal partition wall to create a smaller storage area at the front of the garage whilst converting the rear into a habitable room. This “split” approach allows you to keep space for garden tools or bicycles whilst still gaining a high-quality, thermally efficient office or utility area.
What happens to my boiler if it is currently located in the garage?
If your boiler is currently in the garage, it can usually remain in its position. We build the new room around the unit, ensuring it remains accessible for servicing and complies with all gas safety ventilation requirements. If the new layout makes the current location impractical, we can coordinate its relocation with a qualified professional—specialists such as Plumbing & Boilers London demonstrate the high level of gas and heating expertise required for these tasks—during the initial first-fix phase of your garage conversion Salisbury project.