

What if an extension feels cramped not because it lacks floor area, but because everyday routes through the house no longer work? A practical checklist for avoiding common home extension layout mistakes UK homeowners can use starts with circulation, not just room dimensions. The new space should connect naturally with the existing home and make daily routines easier.
It’s understandable to focus first on the size and shape of the new room. But door positions, furniture, storage and routes between rooms can determine whether the space is comfortable to use. Daylight, privacy and the location of existing services also deserve attention before building begins, when proposed changes are easier to discuss than once work is under way.
This guide will help you review a proposed layout, spot potential problems and weigh up trade-offs before construction. You’ll consider how people move through the home, where furniture and storage will fit, and what to ask suitable professionals about openings, structure and buildability. The aim is a well-connected extension that works for everyday life, with fewer avoidable surprises along the way.
Key Takeaways
- Assess a layout by how well it supports everyday use, not just by its appearance or floor area.
- Map routes between key spaces and check whether doors, openings and furniture compete for room.
- Weigh the practical trade-offs between open connections and defined rooms, including daylight, privacy and furniture placement.
- Review household routines, storage and garden access before building begins to make clearer decisions.
- Avoiding common home extension layout mistakes UK homeowners may encounter means raising questions about access, structure and build sequence with a suitable contractor.
UK home extension layout mistakes: why extra space can still feel wrong
Layout problems are often easier to spot before construction begins, while there’s still time to review the proposed arrangement and raise questions. A layout mistake isn’t simply a style choice someone dislikes. It’s a decision that makes ordinary activities harder, such as blocking a route through the house or leaving too little practical space for furniture.
An extension can add floor area without improving how the home works. A room may be difficult to furnish, feel disconnected from the rooms around it or receive less useful daylight than expected. To avoid common home extension layout mistakes, assess the new space as part of the whole house, rather than as an isolated addition.
What makes an extension layout work in everyday life?
Start with your household’s routines. Consider who uses each room, how people enter and leave it, and what furniture needs to fit. A dining area might look generous on a plan, for example, but feel awkward if chairs obstruct the route to the garden or kitchen when pulled out.
A practical extension layout gives people enough room to move, furnish and use the space comfortably as part of their home. Floor area matters, but so does the space left usable once furniture, door swings and regular routes are accounted for.
The starting point also matters. Many UK homes have established forms and room arrangements. The history of terraced houses in the UK offers context for one common housing type. Understanding your own property’s existing layout can help you judge whether an addition will connect naturally or create a difficult transition.
Why layout decisions deserve attention before building starts
Room arrangements and openings can affect how construction is planned. Moving a doorway or changing an opening after work has been organised may mean revisiting the task sequence, materials or structural details. Raise these questions early, particularly where a proposed connection involves an existing wall. A construction professional can discuss buildability, while structural matters need appropriate professional input.
A preferred layout is not, by itself, confirmation that the work is structurally suitable or meets relevant planning and Building Regulations requirements. Check the applicable requirements with the relevant authority and suitably qualified professionals before proceeding.
For a Salisbury property, don’t assume general guidance covers every site. Check the property’s status and any relevant local constraints with the appropriate authority. An early review can also work through:
- Movement between rooms and access to the garden
- Furniture positions and storage needs
- Daylight, privacy and connections to existing rooms
- Whether the proposed arrangement appears practical to build
Avoid circulation and furniture mistakes in a UK extension layout
A room can look spacious on a plan yet feel awkward once doors, furniture and everyday movement share the same floor area. Test how people will use the room, not just whether the furniture technically fits. This is a practical way to catch common home extension layout mistakes before construction decisions are finalised.
How can poor circulation make an extension awkward?
Trace the routes people take through the home: from the entrance to the kitchen, between cooking and dining areas, and from the living space to the garden. If someone has to walk through a cooking zone, squeeze behind dining chairs or cross another person’s work area to reach a door, the layout may interrupt daily routines.
Check the movement of each door as well as the route when it’s open. A door swing can clash with a chair, cupboard or another opening. Thresholds and changes in floor level may also affect how a route feels and functions. There isn’t one clearance measurement that suits every room and household, so assess the arrangement in context and seek suitable professional advice where needed.
Test circulation against real household activities, so routes that work on paper also work during an ordinary day.
How to test furniture, storage and room proportions
If you have a scaled plan, mark the footprints of likely furniture and the arcs of door movements. Include dining chairs pulled out, space to stand at a kitchen worktop and the route past a sofa. Without a scaled drawing, make a simple sketch and use household furniture measurements to check whether the arrangement seems workable.
Then look for storage that won’t obstruct movement. A corner may appear available, but could be needed for a clear route or furniture. Consider whether the extension gives existing rooms a useful new role, or duplicates a function while making access to the original space less convenient.
- Draw routes between entrances, the kitchen, dining area and garden access.
- Mark furniture, door swings and storage on the same plan.
- Check whether people can pass and use the room during typical activities.
- Review proposed openings in the context of the rest of the home.
Room planning and construction checks are related, but they’re not the same. For planning context, consult the Planning Portal’s guidance on planning permission for extensions. Once your layout priorities are clear, a construction discussion can help you consider openings and build sequence. Homeowners in Salisbury can raise practical questions with a local extension contractor.
Balance daylight, privacy and connection with the existing house
Choosing between an open connection and separate rooms isn’t a matter of one layout being best for every household. The right balance depends on how you use the space, what needs to happen there and how the new area relates to the existing home. Consider these trade-offs while reviewing your plans to avoid common home extension layout mistakes.
Should an extension be open-plan or divided into separate rooms?
An open layout can make it easier to share one larger space, but cooking noise and activity may carry into areas used for dining or relaxing. Defined rooms can support quieter, distinct activities, although they may feel less connected. Furniture, a change in ceiling treatment or a partial division can help mark separate zones without automatically requiring a full partition. For a closer look at structural considerations, see a guide to open-plan extension and load-bearing walls.
Think about the routines you want the extension to support. If several activities happen at once, consider whether people need visual connection, separation from noise, or both. Advice from RICS on home extensions and improvements can provide further context as you consider the wider decisions involved.
How should daylight, privacy and garden access be considered?
Plan windows and doors in relation to where you’ll sit, eat and store belongings. Glazing may bring in daylight, but its position can also affect privacy, views from neighbouring properties and where furniture can sensibly go. More glass alone doesn’t guarantee a comfortable room. Check sightlines from inside and outside, and consider whether garden doors support the way you expect to use the space.
Also review the transition between old and new. A change in floor level can interrupt movement; a different ceiling height or a blocked sightline may make the extension feel separate rather than connected. These details are easier to weigh up on the proposed layout than after construction has begun.
- Open connection: supports shared activities and a sense of continuity; cooking noise and household activity may carry further.
- Defined rooms: can provide separation for different tasks; may reduce the feeling of openness between spaces.
- Carefully placed glazing: can support daylight and garden views; needs to be balanced with privacy and usable wall space.
- Clear transition: can help old and new areas feel joined; floor, ceiling or sightline changes may need careful consideration.
For Salisbury properties, don’t assume planning or conservation considerations are the same from one site to another. Check the property’s status and relevant requirements with the appropriate authority and suitable professionals before settling the layout.
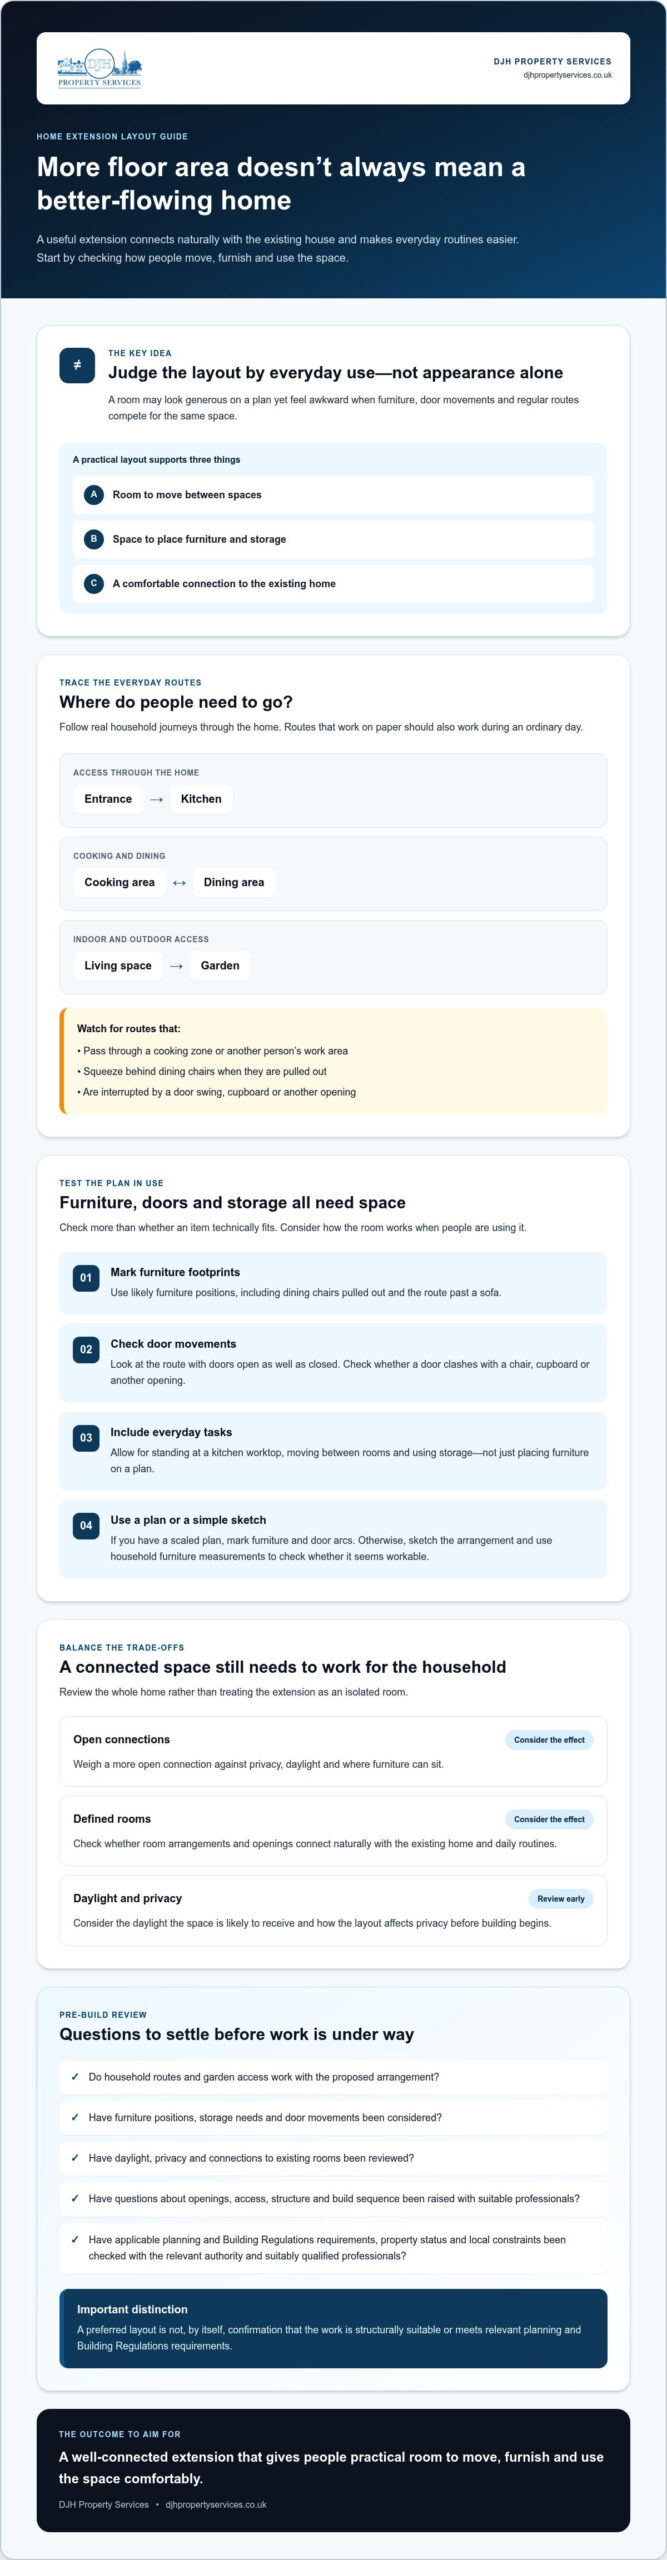
A pre-build checklist for avoiding common UK extension layout mistakes
A proposed layout is easier to assess when you test it against real routines, then separate personal preferences from questions that need professional or official checks. This process can help you avoid layout problems that might otherwise come to light once construction is under way.
What to review on the proposed layout before construction
- 1. Walk through a typical day. Trace how household members move between the entrance, kitchen, dining area and garden. Include busy moments, such as preparing food while someone passes through the room.
- 2. Place the furniture. Mark the likely position and footprint of key items, including dining chairs when pulled out. Check door movements and whether furniture blocks openings or makes a route awkward.
- 3. Test light and views. Consider where daylight will enter at different times and whether windows or doors create sightlines into neighbouring properties. Check that their positions still leave useful space for furniture.
- 4. Plan storage and garden access. Identify where everyday items will go, rather than relying on corners or walkways that may already be needed. Consider whether the route to the garden suits how you expect to use it.
- 5. Record unanswered questions. Note any uncertainty about openings, structure, existing services or changes in floor level. Take these to the relevant professionals rather than treating a sketch as confirmation that the details are suitable.
Which UK permissions and property constraints should be checked?
A layout checklist helps you review how the home may work; it doesn’t establish which approvals or technical requirements apply. Planning permission, permitted development and Building Regulations depend on the proposal and the property. Check current Planning Portal guidance and confirm the position with the relevant local authority and appropriate professionals before work proceeds.
Also check the circumstances of the individual property. Listed status, location in a conservation area and party-wall matters may be relevant, but don’t assume they apply or that a generic checklist settles them. Ask the relevant authority or a suitably qualified professional to clarify any property-specific constraints, including those that may affect a Salisbury home.
Keep a clear distinction between decisions you can make about household priorities and matters requiring technical or regulatory review. You can state how you want rooms to function, where you expect furniture to go and which routes need to stay clear. Structural suitability, service coordination and applicable permissions need to be checked through the appropriate channels.
Once you’ve set out your priorities and gathered relevant drawings or permissions, discuss practical construction questions with a local extension contractor.
Discuss buildability and next steps with a local extension contractor
A layout that suits your household still needs to be considered alongside how the extension will be built. A contractor can discuss practical matters such as site access, the order of construction work, how existing rooms may be affected and where coordination with other professionals is needed. This construction perspective can help identify questions to resolve before work starts, without replacing design or technical advice from the relevant professionals.
What should homeowners ask a builder about layout and buildability?
Bring specific questions about the proposed openings and any structural changes. Ask which details need assessment by an appropriate professional, and how the sequence of work may affect access to the house, use of existing rooms and the household’s day-to-day routine. A new opening between rooms, for example, may affect both how the spaces connect and how the work needs to be organised.
Clarify who is responsible for each decision, which drawings or approvals the contractor needs, and what must be settled before construction begins. If you’re comparing firms, a guide to choosing reliable construction builders in Salisbury can help you prepare for those conversations.
How to move from a layout checklist to a clear project brief
Summarise the decisions you’ve made and the points that still need review. A concise brief could include:
- The intended use of each room and the household routines it should support.
- Priority routes through the home, including access to the garden.
- Furniture, storage and daylight needs that may influence openings or room arrangement.
- Unresolved questions about structure, services, floor levels, access or work sequence.
- Relevant professional drawings, permissions or other documents you already have.
This gives everyone a clearer basis for discussing the work and helps distinguish your priorities from technical matters that still need confirmation. DJH Property Services is a Salisbury-based residential contractor specialising in extensions and alterations, with construction capabilities including bricklaying, carpentry and roofing. The business provides construction and extension services, not architectural design, so arrange design input separately where it’s required.
With your priorities and questions organised, you can discuss your home extension with DJH Property Services and explore the construction considerations for your project.
Take your layout priorities into the next conversation
A successful extension is not defined by floor area alone. It should support household routines, allow furniture and people to move comfortably, and connect thoughtfully with the existing home. A careful review of daylight, privacy, storage and garden access can help clarify what matters before construction begins.
That’s the practical value of avoiding common home extension layout mistakes UK homeowners may otherwise discover too late. Keep your preferred room uses and circulation priorities clear, and set aside questions about openings, structure, permissions or services for the appropriate professionals to check.
DJH Property Services is a Salisbury-based residential extension and construction specialist, with bricklaying, carpentry and roofing among its capabilities.
Bring your priorities and any relevant drawings to a construction discussion. Discuss your home extension with DJH Property Services and take the next step with a clearer brief.
Frequently Asked Questions
What is the most common home extension layout mistake?
A common mistake is prioritising extra floor area over how people will move through and use the home. A larger room can still feel awkward if a door opens into furniture, the route to the garden crosses a busy cooking area, or there’s nowhere practical to store everyday items. Test the proposed arrangement against household routines, furniture positions and access to existing rooms, not just the outline of the new space.
How do I check whether an extension layout will work?
Walk through a typical day using the proposed plan. Trace routes between entrances, the kitchen, dining space and garden, then mark furniture, door movements and storage. Check where daylight will fall and whether windows create unwanted views into neighbouring properties. This practical review is a useful first step in avoiding common home extension layout mistakes UK homeowners may otherwise miss until building work is under way.
Should a home extension be open-plan or divided into rooms?
Choose the arrangement that best supports the way your household uses the space. An open-plan layout can connect cooking, dining and living activities, but noise and activity may carry between zones. Separate rooms can offer more privacy and help distinguish quieter uses. Furniture or partial separation can define areas without a full partition. Consider routines, noise, access and how the extension will connect with existing rooms before deciding.
Can poor window placement make an extension feel dark or overlooked?
Yes. Window positions affect daylight, privacy, views and the wall space available for furniture. A window facing a neighbouring property may create unwanted sightlines, while glazing in an unsuitable position may leave key areas feeling dim. Review window and door positions alongside furniture and garden access, rather than judging the design by the amount of glass alone. For a Salisbury property, check whether any property-specific planning or conservation considerations apply.
Do I need planning permission or Building Regulations approval for a UK extension?
It depends on the proposal, property and where in the UK it is located. Some extensions may fall within permitted development, but this shouldn’t be assumed from a general checklist. Planning permission and Building Regulations are separate considerations, and meeting one doesn’t confirm compliance with the other. Check current guidance with the relevant local authority and appropriate professionals, including whether listed status or a conservation area affects your property.
When should I finalise the extension layout?
Resolve the main layout priorities before construction begins and early enough for relevant professionals to review the plans, structure, services and applicable permissions. Confirm room uses, circulation, furniture, storage, daylight and garden access, then identify outstanding questions about openings or floor levels. Changes made after the work sequence or materials have been organised may require further coordination, so raise uncertainties before those decisions are settled.
Should I ask a builder to design my extension layout?
A builder can discuss construction, access, sequencing and practical questions about proposed openings, but don’t assume they provide architectural design services. Arrange suitable design input separately if you need plans or layout development, and ask the relevant professional to assess technical matters. DJH Property Services is a Salisbury-based residential extension and construction specialist, not an architectural design provider. Share your priorities and relevant drawings when discussing buildability with a contractor.
