A garden office can fall under permitted development and still raise Building Regulations questions. Whether building a detached home office outbuilding in Salisbury needs planning permission depends on its use, height, location and overall size; permitted development applies only when its conditions are met. Separately, according to UK Government, Building Regulations will not normally apply to a detached garden building with a floor area less than 15 square metres and no sleeping accommodation.
That distinction is easy to miss when a simple garden building becomes a heated, year-round workspace. Understand the rules before settling on a layout or starting construction. This guide explains when planning permission may be needed in Salisbury, which property and location factors can affect permitted development, and what to consider for the office’s electrics and heating.
You’ll also learn how planning permission differs from Building Regulations, why considering Building Control early can help when creating a permanent workspace, and which practical details matter as the project takes shape. The aim is to give you a clear starting point for planning a detached office that works for your home and meets relevant requirements.
Key Takeaways
- Planning permission and Building Regulations are separate: a garden office may meet permitted development rules but still need Building Control consideration.
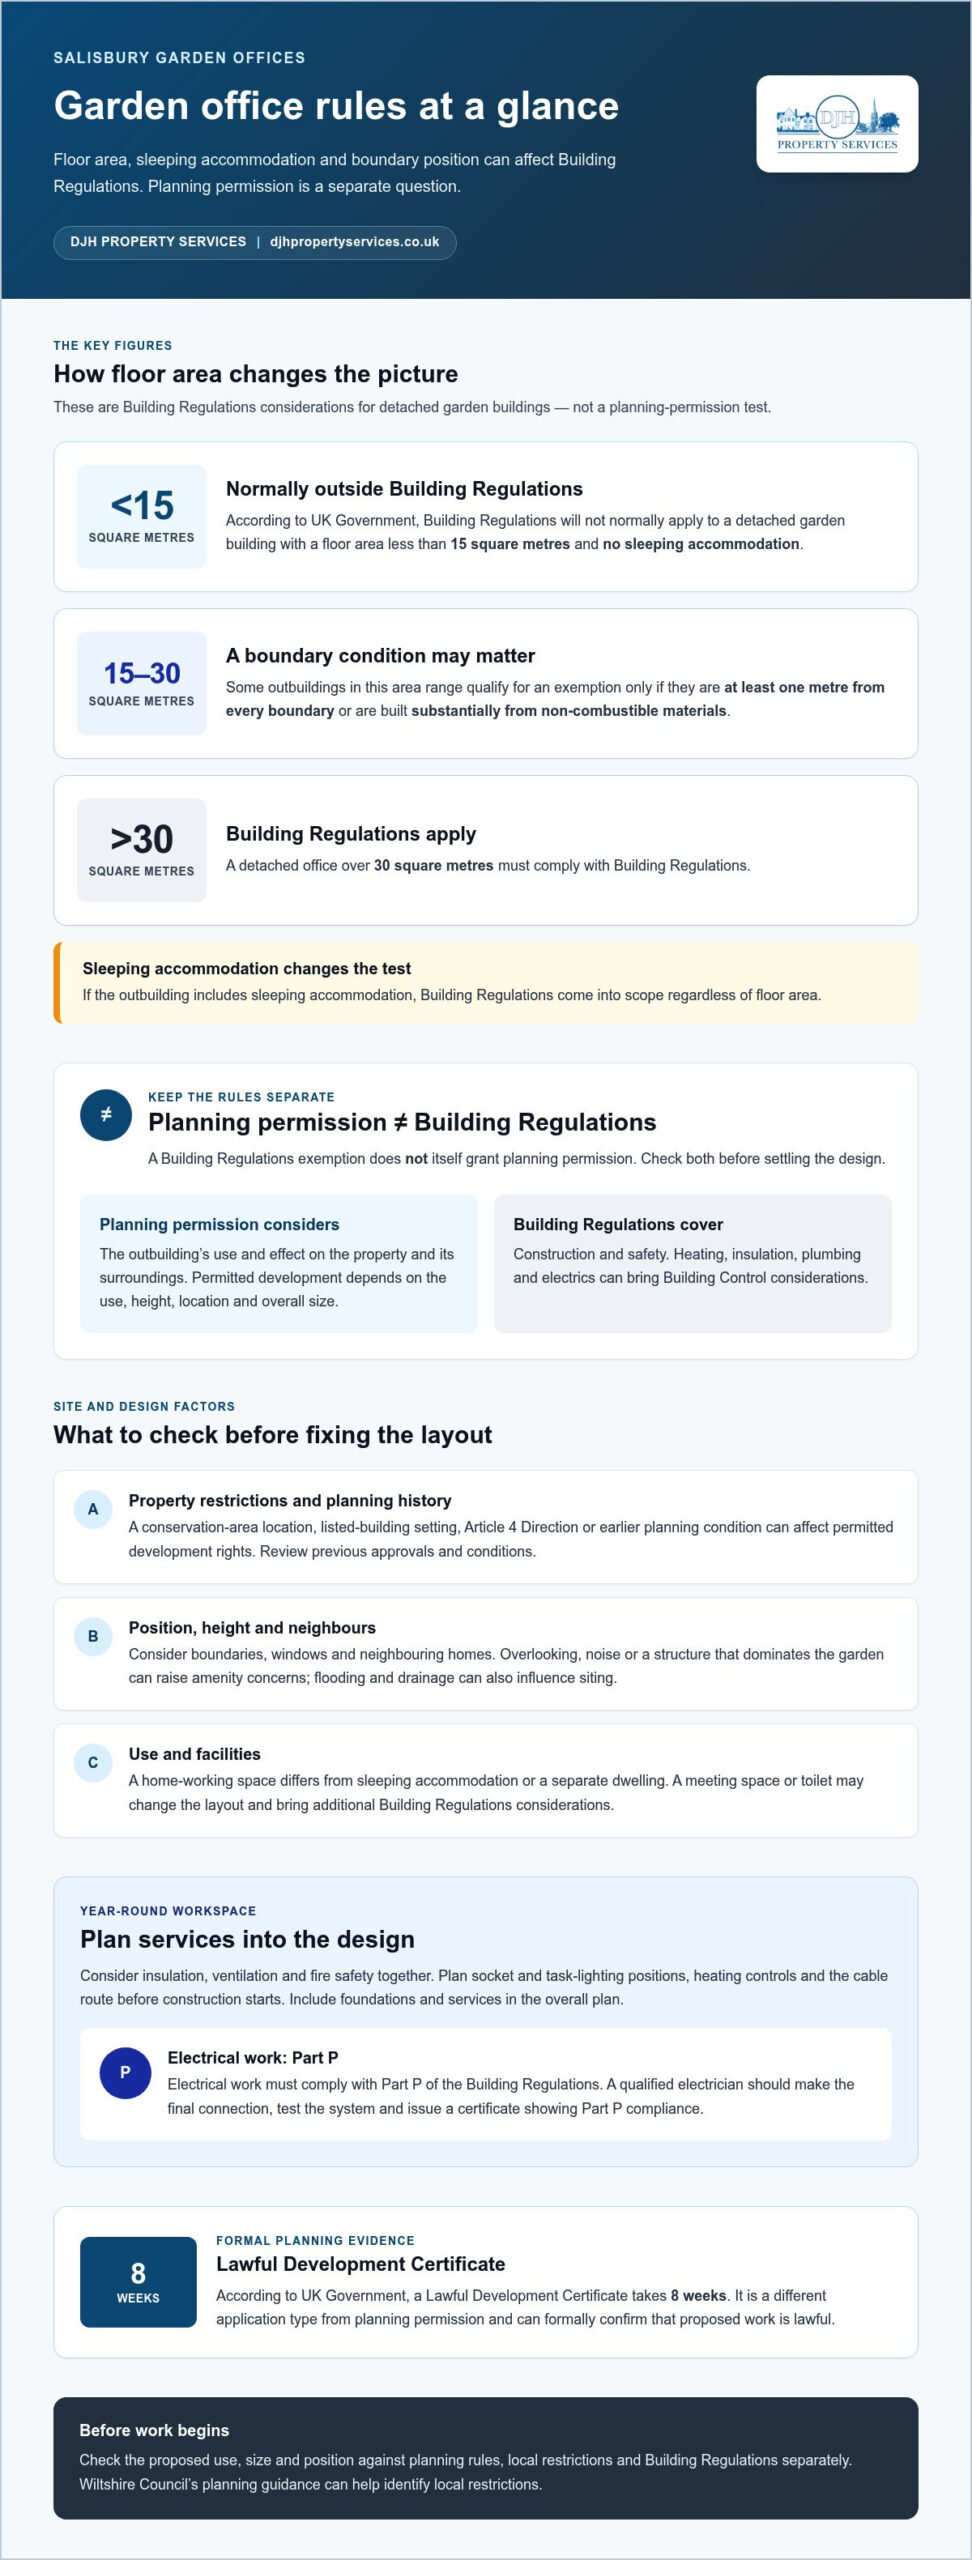
- According to UK Government, Building Regulations will not normally apply to a detached garden building under 15 square metres with no sleeping accommodation.
- Assess the office’s use, height, size and position in the garden, as well as any local restrictions, before settling the plans.
- Plan the foundations and services together: electrics, heating, insulation and plumbing can affect the Building Regulations considerations.
Do You Need Planning Permission for a Garden Office?
If you’re building a detached home office outbuilding in Salisbury, planning permission depends on the proposed use, size and position. Permitted development may cover some garden offices, but local restrictions can affect what’s allowed. Check planning permission and Building Regulations separately before settling the layout.
Planning Permission and Building Regulations
Planning permission considers the outbuilding’s use and effect on the property and surroundings. Building Regulations cover construction and safety. According to UK Government, Building Regulations will not normally apply to a small detached garden building with a floor area less than 15 square metres and no sleeping accommodation. That exemption does not itself grant planning permission.
Local Restrictions and Planning History
In Salisbury, a conservation-area location, listed-building setting, Article 4 Direction or earlier planning condition can affect permitted development rights. Review the property’s planning history, including approvals for extensions or changes of use, as conditions may restrict later work. The office’s position, height and effect on neighbours also matter. Overlooking or a structure that dominates the garden can raise amenity concerns.
Wiltshire Guidance and Application Fees
For a Salisbury property, Wiltshire Council’s planning guidance can help you identify local restrictions alongside national permitted-development rules. Application fees depend on the route: planning permission and a Lawful Development Certificate are different application types. A certificate can formally confirm that proposed work is lawful. Identify the correct application and prepare an accurate description and plans before submitting it.
When Permission May Be Needed
Before building a detached home office outbuilding in Salisbury, consider whether its size, use or location falls outside permitted-development limits. Neighbour objections may focus on overlooking, noise or a structure’s effect on the garden. Boundary position, flooding and drainage can also influence its siting. A nearby boundary has separate Building Regulations implications: some outbuildings between 15 and 30 square metres qualify for an exemption only if at least one metre from every boundary or built substantially from non-combustible materials.
Permitted development rights for garden rooms and home offices
For a year-round office, no construction method is best in every case. Compare timber frame, SIPs and masonry for insulation continuity, airtightness, moisture detailing, appearance and suitability for the garden setting.
Permitted development depends on the garden office’s use, height, location and overall size. A garden shed used for work may qualify, but a larger structure or a change in use can affect that position. Check the proposed design against the applicable limits before work begins. If you want formal evidence that the work is lawful, a Lawful Development Certificate takes 8 weeks, according to UK Government.
Plan the office around daily use as well as its external impact. Position the desk to make practical use of daylight, keep the entrance visible from the house, and include secure locks and storage for work equipment. A separate meeting space or toilet changes the layout and may bring additional Building Regulations considerations.
Use matters, too. A workspace for home-based work differs from accommodation used for sleeping or as a separate dwelling. For council tax, distinguish the office’s actual use and facilities from its planning status. Those details can help clarify whether the council needs to assess the property differently.
Before settling on the structure, mark its footprint and height on a garden plan, then note nearby boundaries, windows and neighbouring homes. This makes it easier to consider overlooking, garden dominance and privacy together. A simple workspace with a desk, lighting and secure storage may have less impact than a layout designed for regular client visits.
For a carefully planned build, residential construction work can help bring the proposed structure and its practical requirements together.
Choose a method that supports continuous insulation, airtightness and sound moisture detailing while suiting the garden setting and desired appearance. The best fit depends on how those priorities apply to your proposed office.
Building Regulations considerations for electrics and heating
Adding heating, insulation, plumbing or electrics can bring Building Control considerations, even where planning permission isn’t required. A detached office over 30 square metres must comply with Building Regulations, and sleeping accommodation brings the regulations into scope regardless of size.
For a year-round workspace, plan insulation, ventilation and fire safety together. The appropriate specification depends on the building’s construction and intended use, so include these elements in the design and consider Building Control early. This helps clarify applicable requirements before the structure is closed up.
Electrical work must comply with Part P of the Building Regulations. A qualified electrician should carry out the final connection, test the system and issue a certificate showing Part P compliance. Before construction starts, include socket and task-lighting positions, heating controls and the cable route in your layout.
For a building project in Salisbury, follow a clear sequence: decide the office’s use and size, plan its position in relation to boundaries, then consider the ground, foundations and service routes. Establish which planning and Building Regulations requirements apply before work begins. Coordinate the structure, insulation and service installation, then arrange the electrical connection and certification.
Foundations should suit the ground and proposed structure. A level, stable base supports the building, so plan drainage and service entry points at the same time to avoid later alterations. If the site or design raises structural questions, resolve the relevant construction details before the build proceeds.
For help with the construction stage, discuss your building project and how its structural and service requirements fit together.
DJH Property Services: Home Extensions
DJH Property Services can help when a garden office forms part of wider residential construction or property alterations. If your plans also involve changing the house, Home Extensions may be relevant; for a project focused on the outbuilding, the Construction service is the closer fit.
Discuss the project’s intended use, position and practical requirements as you plan the next steps. Contact DJH Property Services to talk through your building project or visit djhpropertyservices.co.uk.
Shape the next step around your home
Before building a detached home office outbuilding in Salisbury, turn your priorities into a practical brief: how you’ll use the space, what needs to fit inside, and how it should connect with your home and garden. This gives the project direction and helps you decide whether to include other improvements in the same plan.
DJH Property Services undertakes Construction, Home Alterations and Home Extensions. These services can suit projects where a garden workspace is part of broader property changes, or where you’re planning a separate building as a focused construction project.
With your intended use and project priorities in mind, take the next step at a pace that suits you. Contact DJH Property Services to discuss your plans and move towards a well-considered workspace.
Frequently Asked Questions
How Does a Garden Office Add Value to Your Home?
A garden office adds practical workspace without taking a room from the main house. For a Salisbury home, that separation may appeal to buyers looking for space to work, study or manage household tasks. Its contribution depends on condition and usability: a dry, well-maintained building with comfortable access is more useful than one needing immediate repairs. Treat it as added function, not a guaranteed increase in sale price.
What is the best construction method for a year-round detached home office: timber frame, SIPs or masonry?
No construction method is best in every case. Compare timber frame, SIPs and masonry for insulation continuity, airtightness, moisture detailing, appearance and suitability for the garden setting.
What foundations and ground preparation are suitable for a garden office in Wiltshire?
Foundations should suit the ground and proposed structure, providing a level, stable base. Plan drainage and service entry points at the same time to avoid later alterations.
How do you connect electricity, internet, heating and drainage to a detached home office?
Plan service routes, socket and lighting positions, heating controls, drainage and service entry points before construction. A qualified electrician should carry out and test the final electrical connection, then issue a certificate showing Part P compliance.