

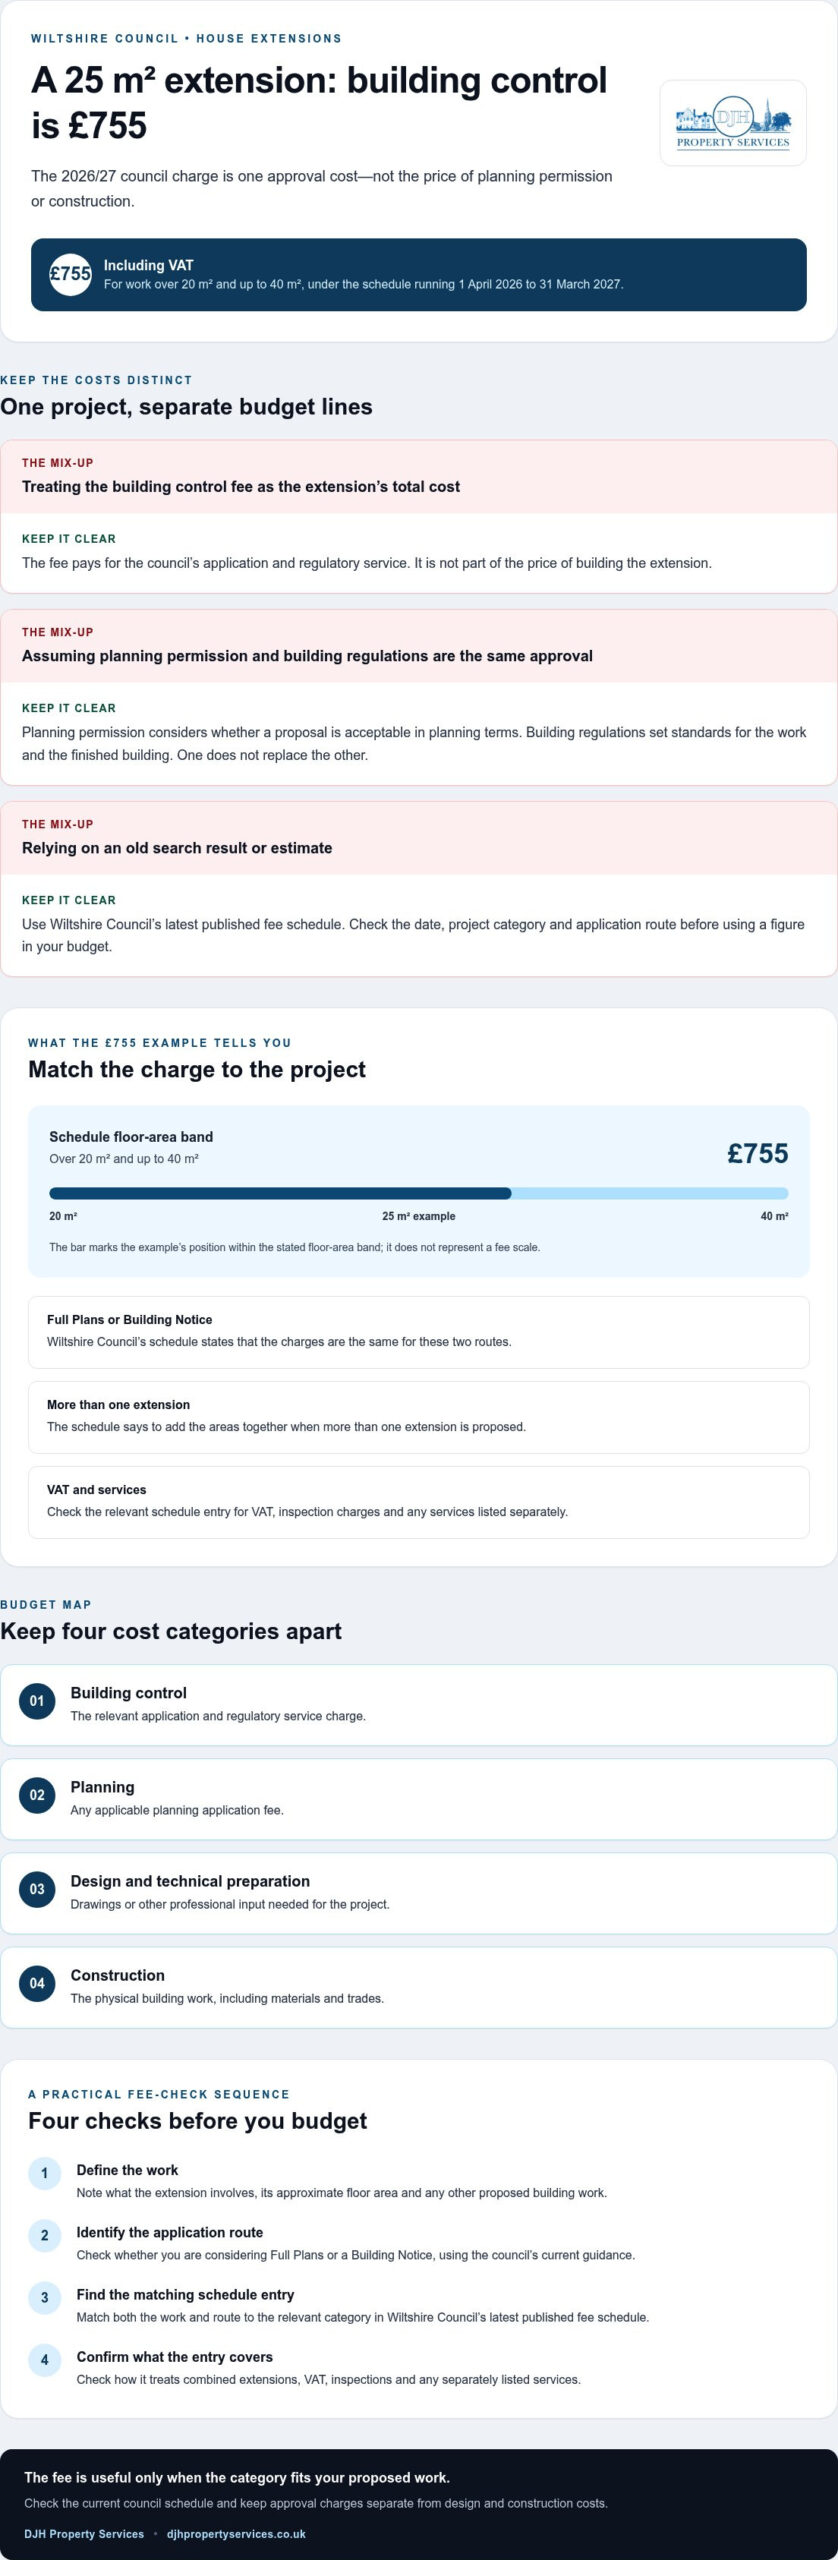
For a 25 m² extension, Wiltshire Council’s 2026/27 building control charge is £755, including VAT. This is one item in your budget, not the cost of planning permission or construction. If you’re searching “building control fees house extension Wiltshire Council”, start by finding the charge that matches your project.
It’s easy to confuse the costs: planning permission and building regulations serve different purposes, and the fee depends on the extension’s floor area. This guide explains what the council charge covers, where to find Wiltshire Council’s current fee schedule, and how Full Plans and Building Notice compare. It also shows how to keep approval costs separate from design and construction expenses when planning your budget.
Once you’ve accounted for approvals, you can plan the building work more clearly. DJH Property Services is a Salisbury-based residential construction specialist, with experience in home extensions, bricklaying, carpentry and roofing.
Key Takeaways
- Learn what Wiltshire Council’s building control charge covers, and how it differs from planning permission and construction costs.
- Use the council’s latest published fee schedule to find the charge that fits your project’s scope and application route.
- Compare Full Plans and Building Notice, and understand what to consider when choosing a route.
- Separate building control, planning, design and construction costs in your budget.
- Define your project scope clearly to organise approval planning and prepare for discussions about the extension work.
What do Wiltshire Council building control fees cover for a house extension?
A building control fee covers the application and regulatory service for checking building work against building regulations. For an extension, this involves considering technical matters such as whether the completed building meets the relevant standards. The precise service and how it is charged depend on the application route and Wiltshire Council’s current fee schedule.
A building control fee pays for the council’s regulatory service. It isn’t part of the price of building your extension. Keep it separate from construction costs, design work and any planning application charge. This makes your budget easier to understand and prevents an approval fee from being mistaken for the total project cost.
Building regulations approval and planning permission are different
Planning permission considers whether a proposed development is acceptable in planning terms, including its effects on the surrounding area. Building regulations set standards for the work and the finished building. The general scope of Building regulation helps explain why technical compliance is assessed separately from planning considerations. An extension may need both forms of approval, and one does not replace the other.
Some projects may not need a full planning application, but that doesn’t mean building regulations approval is the same process or can be assumed unnecessary. Check the requirements for your project separately, then record planning and building control charges under different budget headings.
What may sit outside the building control fee?
The council’s application charge is separate from the cost of preparing drawings, carrying out construction or submitting a planning application. Inspections may form part of the building control process, depending on the route and the services set out in the council’s schedule. As charges and services can vary between councils, use Wiltshire Council’s current fee information to see what its charge covers.
For a practical first budget, separate the main cost categories:
- Building control: the relevant application and regulatory service charge.
- Planning: any applicable planning application fee.
- Design and technical preparation: drawings or other professional input needed for the project.
- Construction: the physical building work, including materials and trades.
The relevant building control fees house extension Wiltshire Council figure is not a measure of the total extension cost. It is one approval-related item, determined by the project details and the current council schedule. Before relying on a figure, check that it applies to your proposed work and chosen application route. Keeping these costs separate gives you a clearer basis for planning the rest of the project.
How to find the right Wiltshire Council fee for your extension
Use your project details to identify the right charge, rather than relying on an old estimate or a figure in a search result. Wiltshire Council’s published fee schedule sets out charges for specified work and application routes. Check the latest version on the council’s website before budgeting, as a search result or cached page may show a fee from an earlier period.
Follow these steps to find the relevant entry:
- Define the work. Note what the extension involves, its approximate floor area and whether you’re proposing other building work too.
- Identify the application route. Check whether you’re considering Full Plans or a Building Notice, using the council’s current guidance and terminology.
- Find the schedule entry. Match the work and route to the relevant category in Wiltshire Council’s latest published fee schedule.
- Confirm the scope. Check how the schedule treats combined or multiple extensions, VAT, and any inspection charges or separately listed services.
Which extension details should homeowners gather?
Start with a clear description of the proposed work and its approximate floor area. Note whether the extension connects to or alters the existing structure, and gather any drawings or project information you already have. These details help you compare your proposal with the council’s fee categories. They’re a practical starting point, not a substitute for documents the council specifically requires for an application.
How to read the council’s current fee schedule
At the time of writing, Wiltshire Council’s schedule for 1 April 2026 to 31 March 2027 lists extension and loft conversion charges by floor area. For example, the fee is £755 including VAT for work over 20 m² and up to 40 m². The schedule states that Full Plans and Building Notice charges are the same, and that areas must be added together when more than one extension is proposed. Check the current published entry for your project before relying on a 2026 figure.
Read the description as well as the amount. Check whether the entry applies to your type of work and whether inspections are included or listed separately. GOV.UK’s Building Regulations Approval guidance explains the approval process, while Wiltshire Council’s schedule gives its local charges.
The schedule date and project category matter: a fee is useful only if it applies to the work and application you’re proposing. Note the schedule’s publication or effective date, the category you selected and why it applies. If the scope changes, revisit the fee entry rather than assuming your original estimate still applies. This gives you a more reliable figure for the approvals part of your budget.
Once the scope is clear, plan the building work separately. DJH Property Services carries out home extension construction in Salisbury, helping homeowners move from a defined project towards the physical work.
Which building control route suits a Wiltshire house extension?
For relevant building work in England, oversight can come through the local authority building control service or a registered building control approver. Wiltshire Council’s current guidance gives homeowners applying through the council a choice between Full Plans and a Building Notice for house extensions. These aren’t simply cheaper and dearer versions of the same service: the process, submitted information and plan checking differ.
The right route depends on your project’s requirements and eligibility, not the fee alone. Wiltshire Council recommends Full Plans for extensions. A Building Notice may suit some smaller domestic work, but it doesn’t provide the same protection as having plans checked before work starts. Check the council’s current guidance for the rules and route terminology before applying.
Local authority control or a registered building control approver?
With the local authority route, Wiltshire Council administers the application and publishes its charges in the council fee schedule. A registered building control approver provides a separate route for building control oversight, with charges set by that approver rather than by Wiltshire Council. Compare the processes and what each charge covers, not just the headline figure. The available route and legal requirements depend on the work.
Full Plans and Building Notice: what is the difference?
For a Full Plans application, you submit detailed plans and specifications in advance for assessment. A Building Notice involves a simpler submission. Wiltshire Council says it should be made at least 48 hours before work starts, but it doesn’t provide the assurance of having plans approved before construction. The council recommends Full Plans for extensions, although the appropriate route depends on the project and applicable requirements.
| Route | Typical information submitted | Oversight | Fee-checking consideration |
|---|---|---|---|
| Wiltshire Council Full Plans | Detailed plans and specifications | Council assesses plans before work begins | Check the current council schedule for the relevant work category. |
| Wiltshire Council Building Notice | A simpler notice submission | Council building control service | Check the current schedule and any route-specific information. |
| Registered building control approver | Information required for the approver’s process | Registered approver provides oversight | Wiltshire Council’s fee schedule does not set the approver’s charges. |
Before choosing a route, describe the extension clearly, including its scope and any structural alterations, then compare the details with the application requirements. A straightforward proposal may need less preparation than work involving more complex changes to the existing house. Don’t choose on price alone: the submission process and project circumstances matter too.
For homeowners searching building control fees house extension Wiltshire Council, the key distinction is that the council’s schedule applies to the local authority route, while a registered approver sets its own charges. Check the applicable requirements and compare like with like. The fee is one consideration, not a substitute for choosing a route suited to the extension.
How to budget for building control fees before work starts
A clear extension budget separates approval charges from the cost of the work itself. This makes it easier to see what each estimate covers and reduces the risk of counting an item twice. For building control fees house extension Wiltshire Council, record the current schedule date, the application route you’re considering and the project details used to identify the charge.
Create a clear approvals and construction budget
Use separate headings for approvals, design and construction. Under approvals, list the building control application charge and any planning application costs as separate items. Add inspections, amendments or other services as separate lines if Wiltshire Council’s current schedule lists them separately. Don’t assume one quoted amount covers every part of the process.
This checklist can help keep the figures organised:
- Building control: record the schedule entry, its effective date, your proposed route and the work category used to identify the charge.
- Planning: list any relevant planning application cost separately from building control.
- Design and project information: allow for the drawings or other preparation your project needs, without including these in the council fee.
- Construction: keep the building work in its own budget section, separate from approvals and professional preparation.
- Additional charges: note inspection, amendment or other service charges only where the current schedule identifies them.
For context on planning the building work, DJH’s home extension guide for Salisbury discusses considerations involved in adding space and value. Keep construction planning separate from the council’s approval charges so each part of your budget remains clear.
What to do when the project scope changes
Review your budget if the proposal changes. A different layout or floor area, or additional work to the existing structure, may affect the relevant fee category or application process. It may also change the construction estimate. Don’t assume an earlier fee assessment still applies to a revised scheme.
Make a brief record of what changed, when it changed and which drawings or project details now describe the proposal. Then compare the revised scope with Wiltshire Council’s current application guidance and fee schedule. If the published information identifies a separate amendment or additional service charge, list it independently rather than adding it to another cost heading without explanation.
Keeping these costs separate gives you a clearer view of approvals and building work before construction planning moves forward. For practical help with the extension itself, discuss your extension project with DJH.
Plan your Wiltshire extension approval alongside the building work
Once approval charges and construction costs are separate, bring the project information and build planning into a clear sequence. A well-defined scope helps you explain the work, keep budget assumptions consistent and have more useful discussions about the build. It also gives you a sound basis for organising the relevant approval steps before construction starts.
- Set out the proposed work. Describe the extension, its approximate size and any changes to the existing house. Keep the details consistent across your project notes and drawings.
- Check the approval information. Use the relevant council guidance and current fee schedule for your defined proposal, and note what information your fee assessment is based on.
- Organise the project budget. Record approval-related charges separately from design preparation and construction, so changes in one area don’t obscure the others.
- Plan the building work. With the scope and approval information organised, discuss the physical work and the trades it may involve.
Coordinate the approval information with the project scope
Consistency matters. If the plans or work description for an application no longer reflect the extension you intend to build, review the relevant council guidance before proceeding. A clear record of revisions helps you understand what has changed and keeps construction discussions grounded in the same proposal. DJH Property Services is a Salisbury-based residential construction specialist delivering home extensions and property alterations.
Good preparation also makes discussions about the build more practical. For example, distinguishing new extension work from alterations to the existing house gives everyone a clearer starting point for considering the construction involved. Keep notes on the intended layout, how the extension connects to the existing property and any changes as the project develops.
Move from fee research to a well-organised build
After checking the building control fees house extension Wiltshire Council information that applies to your proposal, keep the schedule date and project scope with your budget records. Then bring together the current project description, relevant approval information and construction priorities. DJH’s construction builders guide for Salisbury offers further context for planning building work and understanding the role of a construction team.
Extension projects can involve several practical skills. DJH undertakes residential construction with expertise in bricklaying, carpentry and roofing, bringing these elements of the building work together. Clear information at the outset supports a more focused conversation about the project; it doesn’t replace the council’s approval process.
With the fee research and project scope in order, you can move ahead with greater clarity. Discuss your home extension with DJH when you’re ready to talk about the building work.
Move forward with a well-defined extension plan
Turn your fee research into a practical project brief. Keep the proposal, approval information and construction priorities aligned as decisions develop. If the design or scope changes, update your notes and revisit the relevant council guidance before relying on earlier assumptions. This helps you make considered decisions without treating an approval charge as a guide to the whole build.
For building control fees house extension Wiltshire Council, checking the current fee is a useful starting point, but the building work needs its own clear plan. DJH Property Services brings over 50 years of stated industry experience to residential construction and home extension projects, with skilled trades supporting the work from the ground up.
When you’re ready to discuss the construction stage, discuss your home extension with DJH Property Services. A clear brief helps lay the groundwork for your next step and gives the project direction.
Frequently Asked Questions
How much are Wiltshire Council building control fees for a house extension?
For the 2026/27 schedule, charges including VAT are £609 for extensions up to 10 m², £721 for over 10 m² up to 20 m², and £755 for over 20 m² up to 40 m². Larger bands are £901 for over 40 m² up to 60 m², and £1,046 for over 60 m² up to 80 m². If you’re searching “building control fees house extension Wiltshire Council”, check the latest council schedule before applying.
Is building control approval the same as planning permission?
No. They are separate processes that assess different aspects of a proposal. Planning permission considers whether development is acceptable in planning terms, while building regulations approval concerns technical standards for the building work. Depending on your extension, you may need both. For example, a project could be acceptable in planning terms but still need its construction details assessed for building regulations compliance. Check each requirement separately rather than assuming one approval covers the other.
Do I need building regulations approval for a house extension in Wiltshire?
Building regulations approval is required for house extensions, including projects that may not need a full planning application. Permitted development rights relate to planning permission; they don’t remove the need to consider building regulations. The application information and process depend on the proposed work. If you’re planning an extension in Salisbury or elsewhere in Wiltshire, describe the full scope and use the current council guidance to establish the relevant approval requirements before work starts.
Can I use a registered building control approver instead of Wiltshire Council?
Yes, a registered building control approver can provide building control oversight for relevant work, subject to the rules that apply to the project. This is an alternative to the local authority’s building control service. The council’s published fee schedule applies to its own charges, not automatically to an approver’s fees. Compare the process and charges for your project, and make sure the route you select is appropriate for the work and its legal requirements.
When should I apply for building control approval for an extension?
Plan the application before construction starts, allowing time to prepare and submit the information required for your chosen route. Wiltshire Council advises submitting a Full Plans application in advance; a Building Notice should be made at least 48 hours before work starts. The council recommends Full Plans for extensions. These timings don’t mean every proposal is ready to proceed as soon as an application is submitted, so organise your project sequence around the council’s current guidance.
Are building control inspection fees included in the application fee?
Check the wording of the current fee entry rather than assuming inspections are included or charged separately. Wiltshire Council’s 2026/27 schedule lists the same extension charge for Full Plans and Building Notice applications, but check how the relevant entry describes the service and any additional charges. Keep a copy of the schedule or note its date and the category you used. That record helps you understand the basis of your budget later.
What happens if I change my extension plans after applying?
If your proposal changes, review whether the information submitted still matches the work you intend to carry out. Changes to the size, layout or structural work may affect the application details, fee assessment or approval process. Record what has changed and consult the current guidance from the council or the building control approver handling the application. Don’t rely on an earlier fee figure without checking whether the revised scope still fits the same schedule category.
