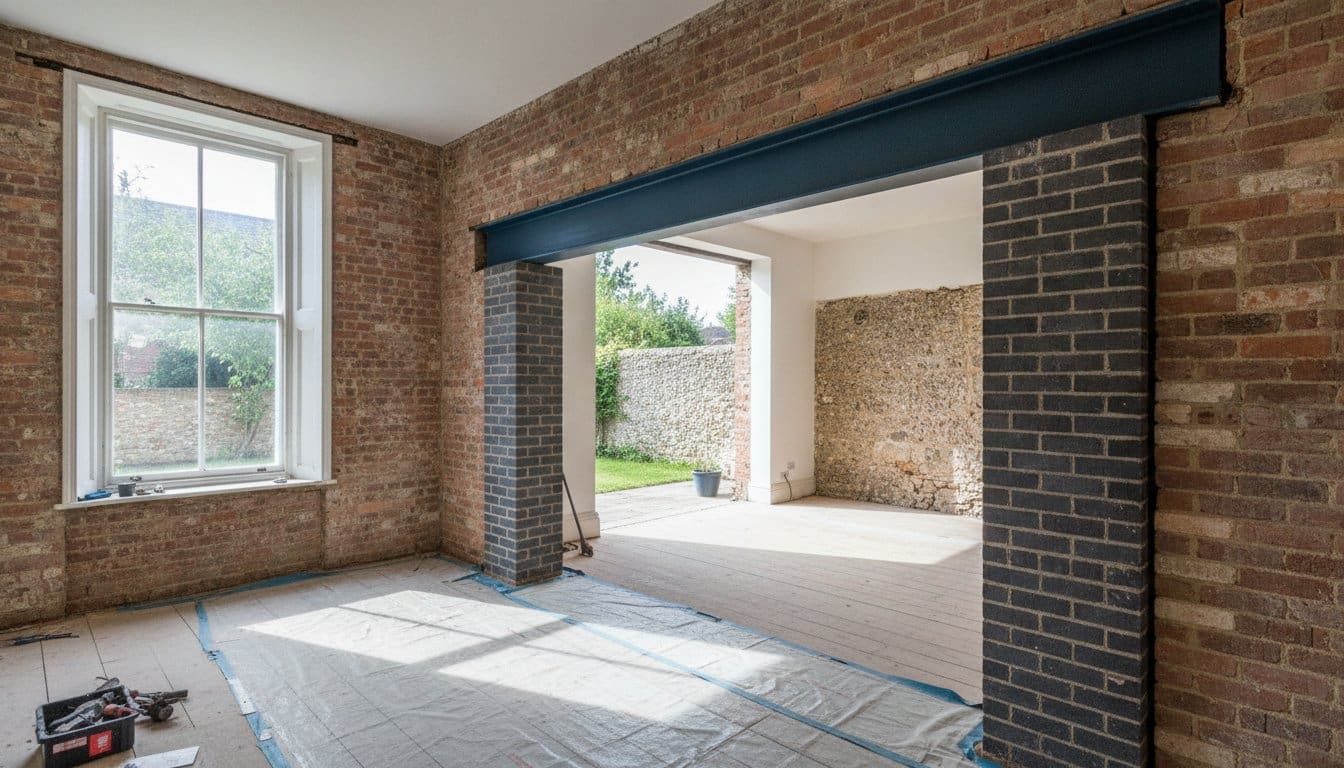
Would you trust a sledgehammer to redefine your home’s heritage without a structural safety net? In a city like Salisbury, where medieval timber frames and Victorian brickwork define our streets, the decision to open up a kitchen or lounge is never just about aesthetics. It is a precise engineering challenge that demands absolute certainty. If you’re considering a load bearing wall removal Salisbury project, you are likely balancing the excitement of a modern, open-plan layout against the genuine fear of structural instability or a failed building inspection.
We understand that your home is your most significant asset, and the thought of compromising its stability is enough to stall any renovation plan. This guide is designed to replace that uncertainty with professional clarity. You’ll master the complexities of structural alterations, from navigating Wiltshire Council’s building regulations to ensuring your steel beam installation is finished with the same care as the original masonry. By the end of this article, you will know exactly how to achieve a safe, compliant, and seamless transformation that honours the character of your property.
Key Takeaways
- Learn how to identify structural walls and why a structural engineer’s calculations are the foundation of any safe home alteration.
- Navigate the Wiltshire Council building regulations process with confidence, ensuring your project meets all local safety standards and legal requirements.
- Master the technical phases of load bearing wall removal Salisbury, from the installation of temporary supports to the precision placement of steel beams.
- Understand your obligations under the Party Wall Act 1996 to ensure smooth communication with neighbours and prevent avoidable project setbacks.
- Discover the benefits of hiring a local multi-trade team that manages everything from heavy demolition to the final, seamless decorative finish.
Understanding Load Bearing Wall Removal for Salisbury Homeowners
In 2026, the “improve, not move” trend has become a cornerstone of the Salisbury property market. Homeowners are increasingly choosing to reinvent their existing spaces rather than face the costs of relocation. Central to these transformations is the concept of load bearing wall removal Salisbury, a process that requires far more than just muscle and a skip. To understand the gravity of the task, one must first ask: What is a load-bearing wall? Effectively, these walls act as the structural skeleton of your home. They carry the weight of everything from the roof tiles and chimney stacks to the furniture on the floor above, transferring those loads safely to the foundations.
Distinguishing between a simple partition and a structural element isn’t always straightforward. Whilst a partition wall merely divides a room and can be removed with minimal fuss, a load-bearing wall is essential for stability. Professional intervention is non-negotiable here. DIY attempts often lead to catastrophic results, such as structural sagging or cracked plasterwork in adjacent rooms. A seasoned professional ensures that the load is temporarily supported before any masonry is disturbed, protecting both the building and the people inside it.
Typical Structural Walls in Salisbury Properties
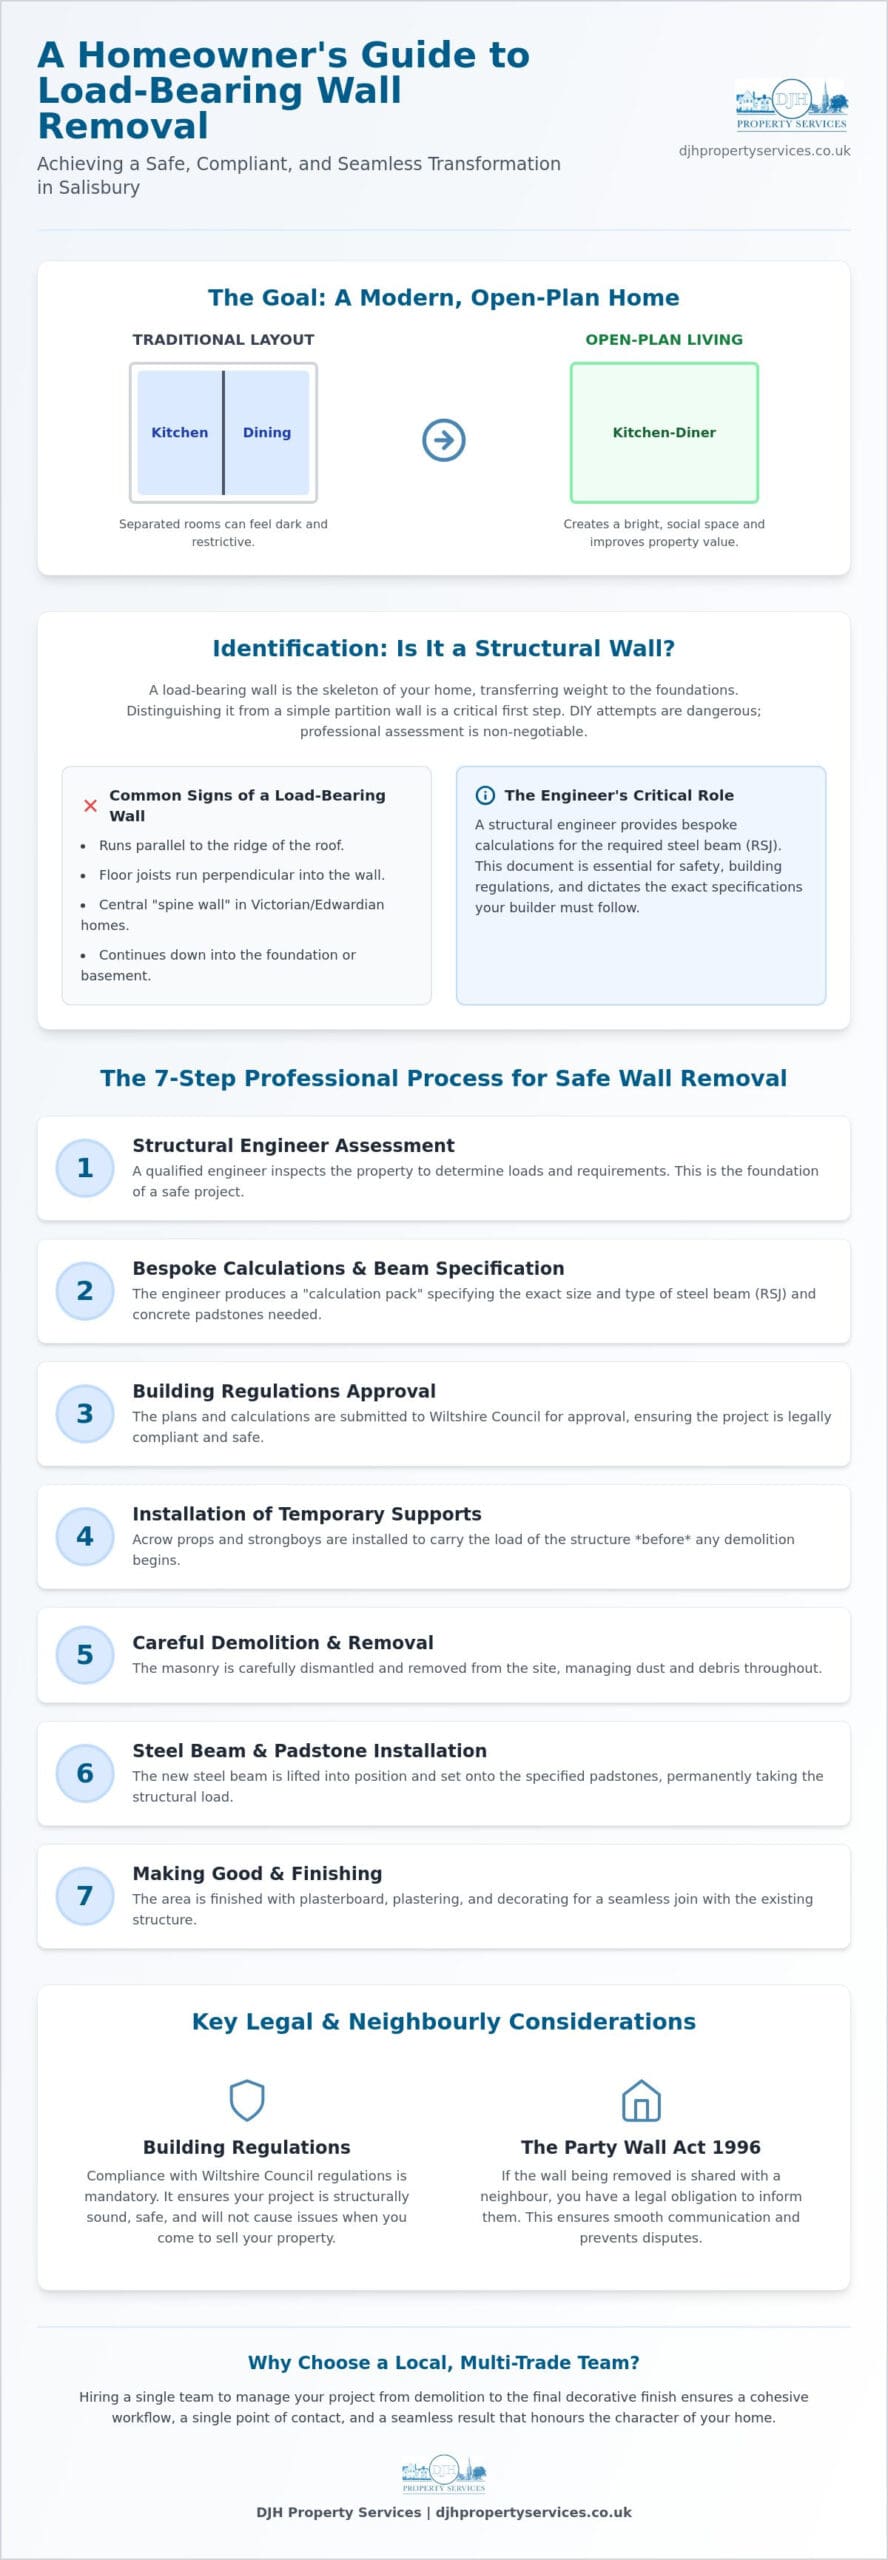
Salisbury’s architectural history dictates how we approach these projects. In the Victorian and Edwardian terraces common in areas like Harnham or the city centre, the “spine wall” is a frequent feature. This central wall typically runs parallel to the front of the house, supporting the floor joists for the bedrooms above. Mid-century properties, on the other hand, often utilise internal masonry walls to provide lateral stability to the entire structure. Even in modern developments, you’ll encounter a mix of timber-frame partitions and load-bearing masonry. Identifying these correctly is the first step in any successful alteration.
The Aesthetic and Functional Benefits
The primary driver for structural work is the desire for a more connected way of living. Many clients choose to create open plan extensions by removing the barrier between a traditional kitchen and a formal dining room. This creates a social heart for the home and allows natural light to penetrate deeper into the floorplan. Beyond the immediate lifestyle improvements, load bearing wall removal Salisbury offers a significant return on investment. By modernising a traditional layout to meet contemporary standards, you improve the “flow” and appeal of the property, making it far more attractive to future buyers who value light and space.
Identifying Structural Walls and the Role of Calculations
Identifying a structural wall requires more than a simple tap on the plasterwork. In many Salisbury homes, the direction of the floor joists provides the first clue; if they run perpendicular to the wall, that wall is almost certainly supporting them. However, older properties in the city centre often feature complex timber frames where floor alignment can be deceptive. This is why a structural engineer is an essential partner in any load bearing wall removal Salisbury project. They don’t just guess which beam to use; they apply mathematical precision to ensure your home remains standing once the masonry is gone. Our team works closely with engineers to ensure every steel beam installation is executed to the exact millimetre specified.
There is no such thing as a “standard” steel beam. Every opening, whether it is a small doorway or a five-metre span for a kitchen-diner, requires bespoke calculations. These figures account for “dead loads,” such as the weight of the bricks and roof, and “live loads,” which include furniture and people. The relationship between your builder and the engineer’s specification is critical. A builder must follow these calculations to the letter, ensuring that the structural integrity of the property is never compromised during the transition from brick to steel.
What a Structural Calculation Pack Includes
A professional calculation pack is a comprehensive document that dictates the technical requirements of the build. It specifies the exact size and weight of the Rolled Steel Joist (RSJ) needed to span the gap. It also details the padstones; these are the dense concrete blocks that sit beneath the ends of the beam to spread the point load across the remaining wall. Crucially, the pack outlines deflection limits. This ensures the beam is stiff enough to prevent even minor bending, which would otherwise cause unsightly cracks in the plasterwork of the rooms above.
Why Salisbury Residents Need Professional Calculations
Safety is the primary concern for any homeowner, but professional calculations serve several other vital functions. They are a mandatory requirement for obtaining Wiltshire Council Building Control approval. Without this sign-off, the work is considered unauthorised. This becomes a significant hurdle during future house sales, as surveyors and solicitors will demand proof of compliance. Additionally, if you share a boundary, you must consider the Party Wall etc. Act 1996. Having a formal engineering pack demonstrates to your neighbours that the load bearing wall removal Salisbury is being handled with professional rigour, protecting the structural integrity of the entire street.
The Process: How to Remove a Load Bearing Wall Safely
Execution of load bearing wall removal Salisbury is a methodical exercise in precision engineering. Before a single brick is loosened, the site must be prepared with industrial-grade dust protection and floor coverings to safeguard the rest of your home. This preparation phase is where the experience of a seasoned builder becomes evident, as the goal is to contain the inevitable disruption within the immediate work zone. Once the environment is secure, we move to the critical task of installing temporary structural supports that will take the strain of the building whilst the wall is extracted.
Temporary Support and Acrow Props
To remove a wall without the structure above sagging, we utilise needle beams and Acrow props. This involves cutting small holes at the top of the wall to insert steel or timber needles, which are then supported by the props on either side. Acrow props provide adjustable structural support during wall removal, allowing for micro-adjustments that ensure the load above is perfectly braced. It’s vital to assess the floor below these props; in some Salisbury properties, the existing floorboards or screed may require additional timber “sole plates” to distribute these temporary point loads safely without causing damage to the subfloor.
With the load safely transferred, demolition begins. This is a controlled process rather than a sledgehammer-first approach. We remove the masonry in sections, managing the debris whilst keeping dust levels to an absolute minimum. This deliberate pace allows us to monitor the building’s behaviour as the wall is extracted, ensuring that everything remains exactly as the structural engineer intended.
RSJ Installation and Finishing
Once the opening is clear and the padstones are set and cured, the RSJ is lifted into position. Depending on the length and weight of the steel, we may use manual lifting equipment or mechanical genie lifts to ensure a safe, steady ascent into the ceiling void. Once in place, we use a technique called “dry packing.” This involves ramming a semi-dry mixture of sand, cement, and slate into the gap between the top of the beam and the existing masonry. This creates a rock-solid connection that prevents any future movement or settling once the temporary props are removed.
The final phase of load bearing wall removal Salisbury involves more than just structural stability. To meet building regulations, the steel must be clad in fire-rated plasterboard to provide the necessary fire protection. As a full-service team, we then handle the “making good” phase. This includes expert plastering to blend the new opening into the existing walls and professional carpentry to replace any disturbed skirting boards or flooring. The result is a seamless finish that looks as though the open-plan space was always part of the property’s original design.
Navigating Building Regulations and Party Walls in Salisbury
Undertaking a load bearing wall removal Salisbury project involves more than technical skill; it requires a disciplined approach to local governance and legal obligations. Compliance is not merely a box-ticking exercise. It is your guarantee that the structural integrity of your home remains intact and that the property remains legally saleable in the future. In Salisbury, all structural works fall under the jurisdiction of Wiltshire Council Building Control, and their oversight is essential from the moment the first prop is placed until the final plaster is dry.
Wiltshire Council Building Control Process
Before work commences, you must submit a building notice or a full plans application to Wiltshire Council. This notifies the authorities of your intent and allows them to schedule critical inspections. The most vital stage of this process is the site visit, which typically occurs once the steel beam is in place but before it is clad in fire-rated board. The inspector will specifically examine the padstones and the beam seating to ensure they match the structural engineer’s calculations. Once the project is finished and all standards are met, you will receive a completion certificate. This document is a non-negotiable requirement for any future house survey or sale, proving the work was carried out to national safety standards.
Party Wall Agreements for Terraced Homes
If your property is a terraced or semi-detached home, common in areas like Fisherton Street or the surrounding Victorian quarters, the wall you intend to remove may be shared with a neighbour. Under the Party Wall etc. Act 1996, you are legally required to serve notice to your neighbours at least two months before work begins. This process protects both parties, providing a clear record of the property’s condition before and after the load bearing wall removal Salisbury. Whilst the legalities can seem daunting, we often help our clients coordinate with local Salisbury surveyors to ensure that notices are served correctly and that relationships with neighbours remain professional and transparent.
Beyond local council requirements, homeowners must also consider Health and Safety under the CDM (Construction, Design and Management) Regulations 2015. Even on small domestic projects, these regulations ensure that the site is managed safely for both the workers and the residents. It is equally vital to ensure your chosen builder carries specific insurance for structural alterations. Standard public liability often excludes structural collapse, so verifying that your contractor has robust, specialist cover provides an essential layer of financial protection. For peace of mind throughout this process, we recommend partnering with a team that understands every facet of expert structural alterations and local compliance.
Choosing a Reliable Salisbury Builder for Internal Alterations
Selecting the right contractor for load bearing wall removal Salisbury is the most critical decision in your renovation timeline. It requires more than just mechanical aptitude; it demands an intimate understanding of Salisbury’s diverse housing stock. Whether you are dealing with a sensitive period property near the city centre or a post-war semi-detached home, your builder must respect the original construction whilst integrating modern structural supports. Local knowledge allows a contractor to anticipate the quirks of local brickwork and timber framing before the first prop is even placed.
The Advantage of a Full-Service Builder
A common pitfall in structural renovations is the “gap” that often exists between different trades. Frequently, a specialist steel installer will fit the beam and depart, leaving the homeowner to source a separate plasterer or carpenter to finish the job. This fragmented approach often leads to delays and mismatched finishes. By choosing a multi-trade team, you ensure that the carpentry and brickwork are coordinated from the start. This “foundation to finish” methodology means that the same team responsible for the structural demolition is also tasked with the decorative restoration.
Having a single point of contact for your Salisbury property maintenance and structural needs simplifies communication. You won’t have to act as an unpaid project manager, trying to align the schedules of various contractors. Instead, a full-service builder manages the entire timeline, including the building control inspections and the final aesthetic touches that make the space feel like home.
Heritage and Reliability in Salisbury
DJH Property Services brings over 50 years of industry experience to every structural project. This long-standing presence in the community is a testament to our reliability and the deep-rooted knowledge gained from decades of working on local homes. Choosing an established, VAT-registered business provides a level of security and accountability that social media recommendations often lack. You are partnering with a team that takes personal pride in maintaining Salisbury’s architectural integrity whilst delivering modern, open-plan living.
Before you begin, ensure you ask your contractor for proof of structural insurance and local references. A trustworthy builder will be happy to share their track record of successful load bearing wall removal Salisbury projects. For professional guidance from a team that has seen it all, Contact DJH Property Services for a structural consultation today and take the first step toward a safer, more spacious home.
Transforming Your Salisbury Home with Structural Confidence
Opening up your living space is a significant investment that requires a balance of engineering precision and local craft. A successful load bearing wall removal Salisbury project rests on two pillars: accurate structural calculations and a meticulous installation process. Navigating the requirements of Wiltshire Council and the Party Wall Act ensures your home remains legally sound, whilst a full-service building approach guarantees that the final plasterwork and carpentry match the original character of your property.
At DJH Property Services, we bring over 50 years of industry experience to every project. As Salisbury-based specialists, we provide the peace of mind that comes from fully insured structural work and a team that manages the entire transition from heavy demolition to the final decorative finish. Your home deserves the steady hand of a seasoned professional who understands the unique building stock of our city. We invite you to Get a Professional Structural Alteration Quote from DJH Property Services and begin your journey toward a brighter, more modern floorplan today.
Frequently Asked Questions
Do I need a structural engineer to remove a wall in Salisbury?
Yes, a structural engineer is essential for any load bearing wall removal Salisbury project. They provide the precise mathematical calculations for the steel beam and padstones that Wiltshire Council Building Control requires for approval. Without these professional figures, you risk structural failure and will likely face significant legal hurdles when you eventually decide to sell your property.
How long does it typically take to remove a load-bearing wall?
The structural phase of the project usually takes between three and five working days to complete. This timeline includes the installation of temporary supports, the controlled demolition of the masonry, and the precision placement of the new steel beam. You should allow further time for the finishing trades, such as plastering and carpentry, to ensure the new opening blends perfectly with your existing decor.
Will removing a wall in my Salisbury home create a lot of mess?
Demolition is inherently dusty, but a professional team takes extensive measures to contain the disruption. We utilise heavy-duty floor protection and industrial-grade plastic screening to isolate the work zone from the rest of your living space. Whilst some dust is inevitable during the demolition phase, daily site cleaning and debris management help keep your home habitable throughout the process.
Do I need planning permission for internal wall removal in Wiltshire?
Generally, planning permission is not required for internal alterations, but Building Regulations approval is always mandatory. However, if your home is a listed building, which is common in Salisbury’s historic centre, you must obtain Listed Building Consent before starting work. It’s always wise to check with Wiltshire Council if you’re unsure about your property’s specific status.
How much does it cost to install an RSJ in a Salisbury terrace?
The investment required for a steel beam installation depends on the span of the opening and the weight it must support. Factors such as the size of the RSJ, the complexity of the temporary bracing, and the final finishing requirements all play a role in the total cost. Every project is bespoke, so a detailed site assessment is necessary to provide an accurate reflection of the work involved.
Can I remove a load-bearing wall myself?
You should never attempt to remove a load-bearing wall yourself as it is both dangerous and technically complex. Managing structural loads requires specialist equipment and years of experience to prevent the building from sagging or collapsing. Furthermore, work carried out without professional oversight and building control sign-off will invalidate your home insurance and create serious liabilities.
What is a Party Wall Agreement and do I need one?
A Party Wall Agreement is a legal requirement if the load bearing wall removal Salisbury involves a wall shared with a neighbour. Under the Party Wall etc. Act 1996, you must serve a formal notice to your neighbours at least two months before work begins. This is a standard procedure in terraced and semi-detached homes that protects the interests of both property owners.
Will removing a wall affect my home insurance?
Yes, you must notify your insurance provider before commencing any structural alterations to your property. Most insurers require you to disclose major works to ensure your policy remains valid whilst the project is underway. Hiring an established builder with specific structural insurance cover provides the reassurance both you and your insurer need during the construction phase. To ensure your coverage remains adequate, you can check out Compare Property Insurance to find competitive quotes.