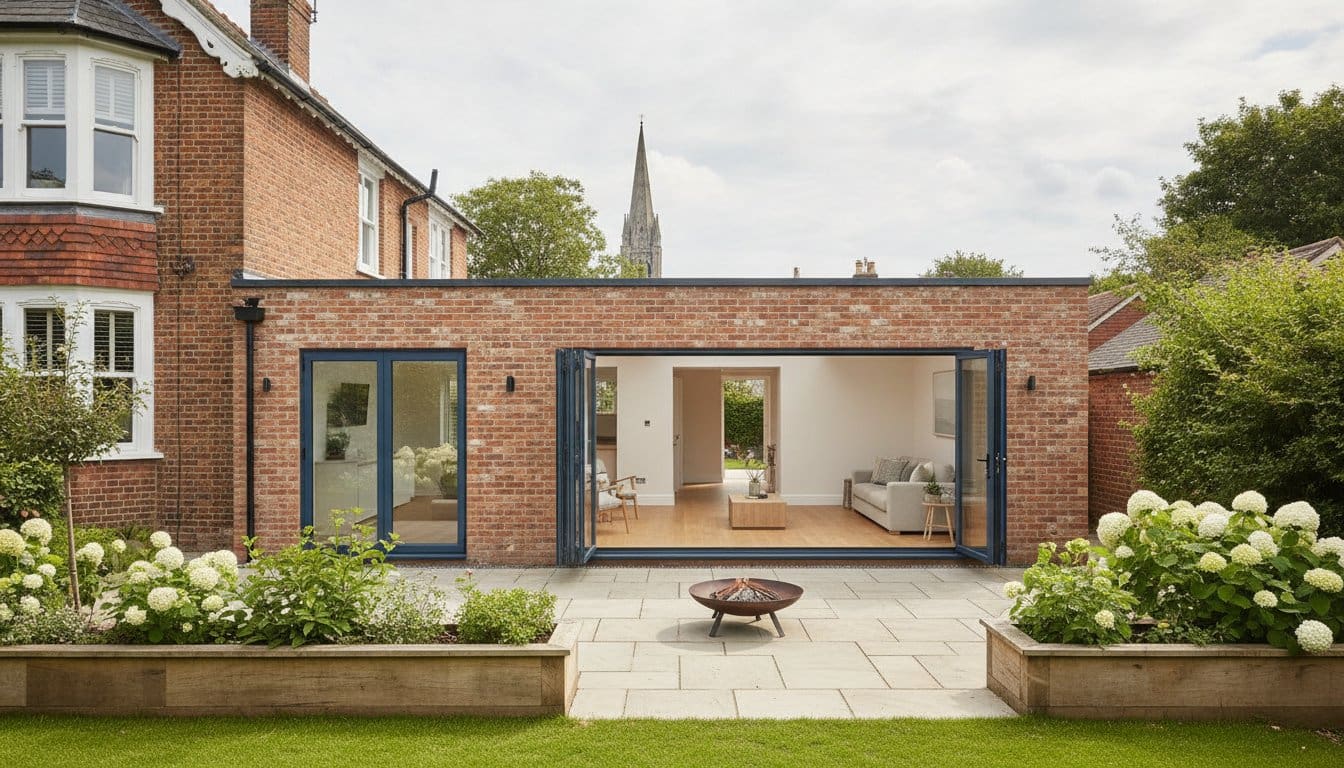
A home extension in Salisbury is never just about adding a few square metres of floor space; it’s a delicate exercise in preserving the character of a historic city whilst meeting the demands of modern living. Whether you’re planning a single-storey rear addition or a more complex two-storey project, the success of home extensions Salisbury homeowners undertake depends on balancing aesthetic heritage with structural integrity. You likely want more room for your family or a dedicated workspace, yet the prospect of navigating strict Conservation Area restrictions or finding a reliable builder amongst less reputable contractors can feel overwhelming. It’s natural to worry about the disruption to your daily life or the final quality of the finish.
This guide provides the clarity you need to move forward with confidence. You’ll discover how to expertly plan and manage your project whilst adhering to the latest Wiltshire Council planning advice and building control fees for the 2026/27 period. We will outline the essential steps to ensure your new space is a seamless addition to your property, focusing on the expert brickwork and carpentry required to increase your home’s value. From understanding current material trends to mastering local architectural styles, we’ll help you transform your vision into a practical, beautifully finished reality.
Key Takeaways
- Understand why extending your current property is often a more viable and cost-effective investment than moving within the competitive Salisbury property market.
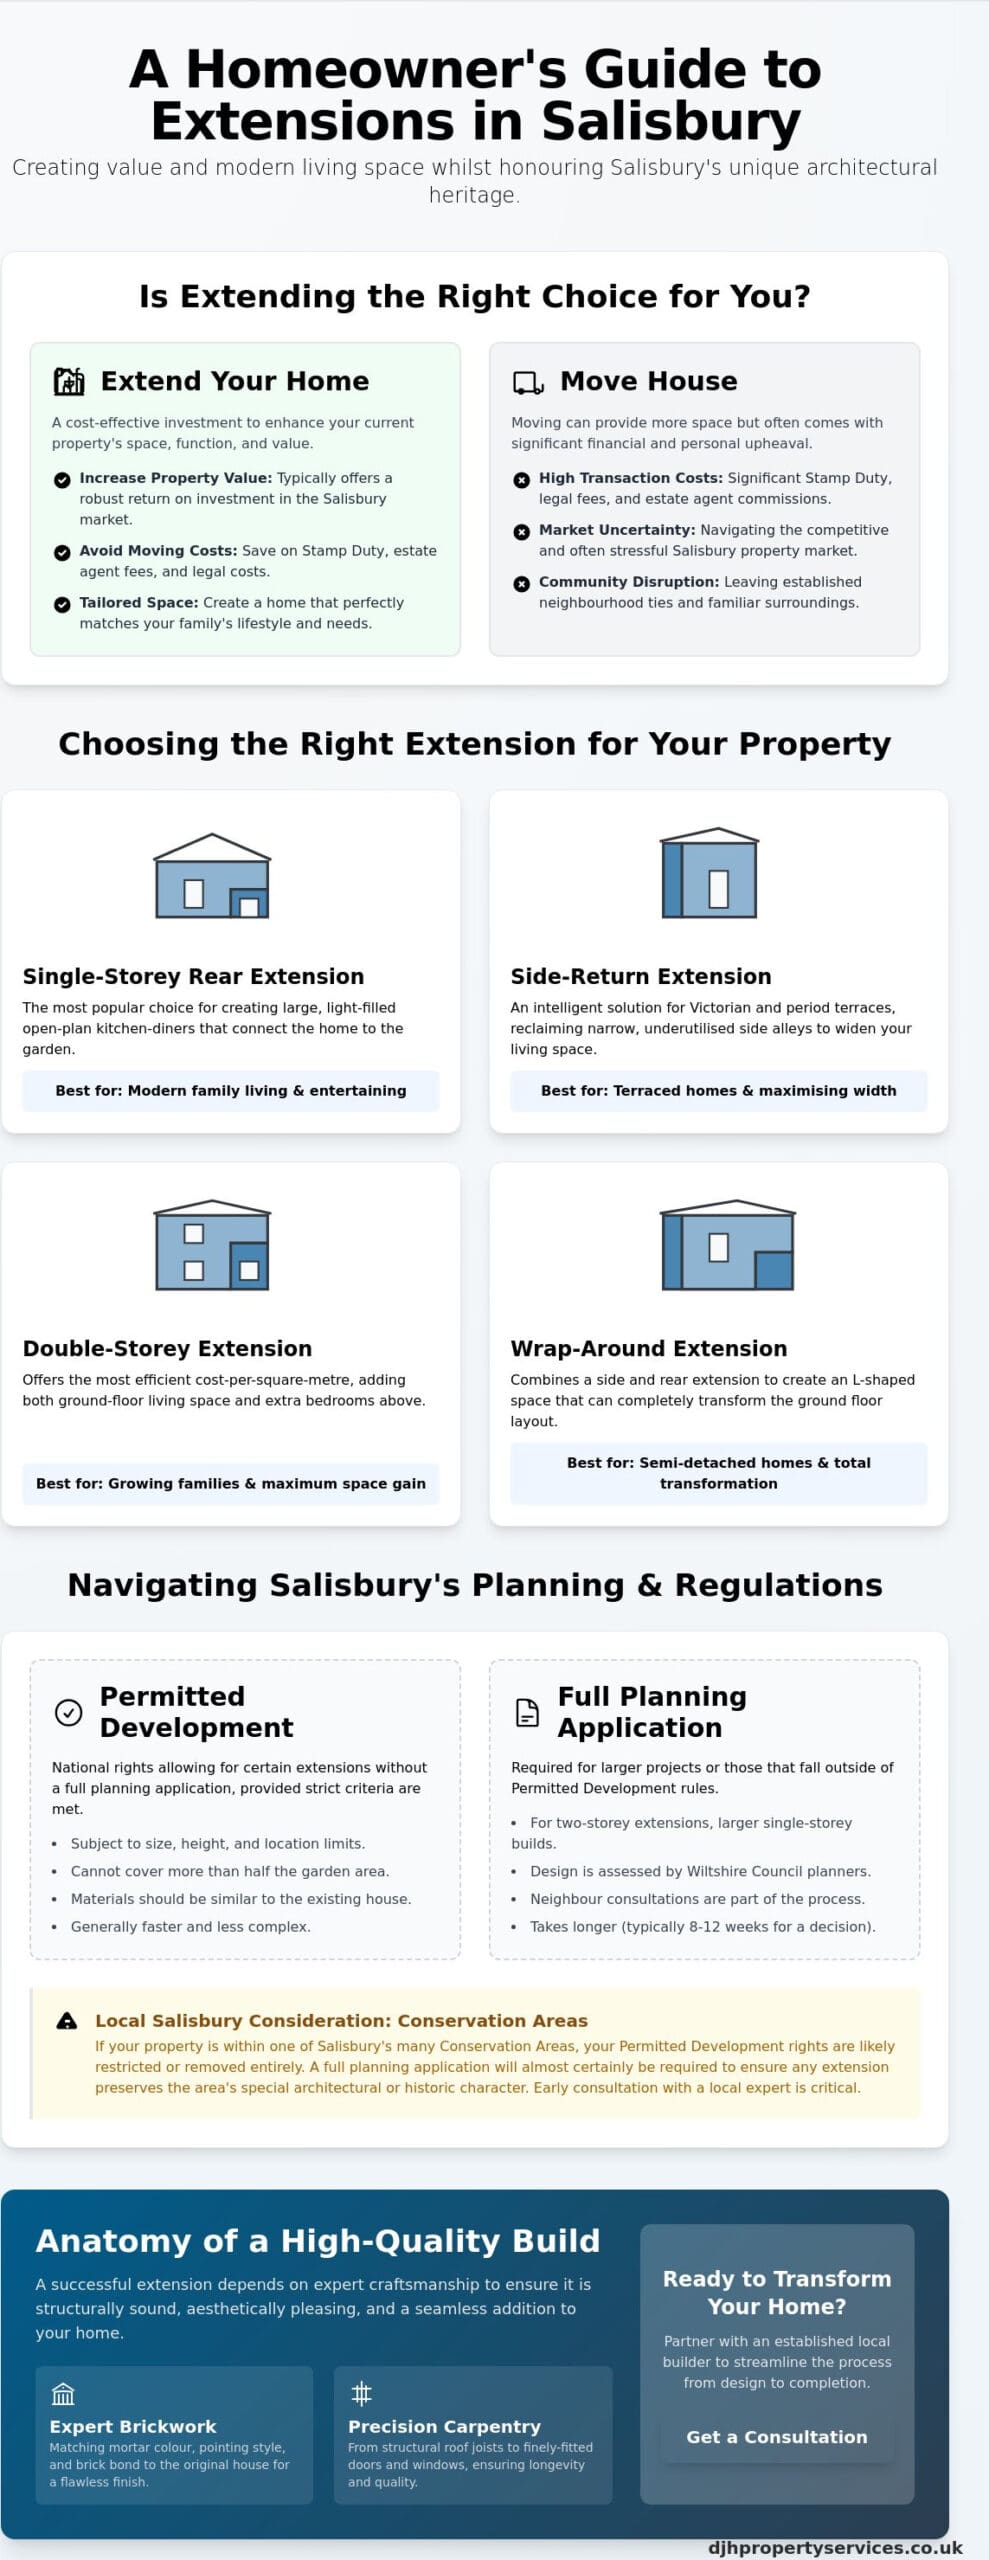
- Identify the most suitable extension type for your home, from popular single-storey kitchen-diners to clever side-return designs that utilise redundant space.
- Learn the importance of high-quality bricklaying and carpentry in ensuring your home extensions Salisbury project is both structurally sound and aesthetically sympathetic.
- Navigate the complexities of Wiltshire Council’s planning requirements, including the differences between Permitted Development rights and full planning applications.
- Discover how partnering with an established local builder can streamline the construction process, from initial structural alterations to the final roofing details.
Home Extensions in Salisbury: Creating Space and Value
A home extension is far more than a simple addition of square footage; it’s a strategic structural investment that fundamentally alters how you interact with your property. In a city like Salisbury, where the architectural landscape ranges from medieval timber frames to Victorian terraces and modern developments, extending requires a nuanced approach. It isn’t just about the physical build. It’s about enhancing the flow of your home to match your family’s evolving behaviour, whether that’s creating a sun-drenched open-plan kitchen or a quiet, professional study.
The local property market often dictates the logic behind home extensions Salisbury residents choose to undertake. With the high costs associated with relocation, including estate agent fees and legal costs, staying put and improving your existing footprint is frequently the more financially sound path. A well-executed extension doesn’t just provide immediate comfort. It serves as a significant asset, typically offering a robust return on investment that reflects the premium nature of Wiltshire real estate.
Why Salisbury Homeowners Choose to Extend
Many homeowners find that moving to a larger property in the local area triggers substantial Stamp Duty Land Tax liabilities that could otherwise be spent on high-quality construction. By choosing to extend, you retain the character and community ties of your current neighbourhood whilst gaining the modern functionality your lifestyle demands. This is particularly relevant for those in period homes who wish to introduce contemporary amenities without compromising the building’s historical integrity. Expertly finished brickwork and carpentry ensure that the new addition feels like a natural evolution of the original structure rather than an awkward afterthought.
Identifying Your Extension Potential
Before you commit to a build, you must assess your property’s footprint to determine if a rear, side, or wrap-around addition is most viable. In Salisbury’s more compact city centre plots, the challenge often lies in balancing garden space against internal gain. You’ll need to consider the difference between “habitable space” and simple structural alterations, as each carries different implications for building regulations.
Initial feasibility should always include a review of Permitted Development Rights. These national guidelines often allow for modest extensions without the need for a full planning application, provided specific criteria regarding height and boundary proximity are met. However, if your home sits within one of Salisbury’s many Conservation Areas, these rights may be restricted. Checking these details early prevents costly delays and ensures that your project begins on a solid legal foundation.
Choosing the Right Extension Type for Your Property
Selecting the correct configuration for your home is a decision that impacts both your daily comfort and the long-term value of your asset. In Salisbury, the architectural variety means there is no universal solution. A rear extension Salisbury homeowners choose remains the most frequent choice for creating the expansive, open-plan kitchen-diners that modern families crave. However, for those owning Victorian terrace homes, a side-return extension is often the most intelligent way to reclaim the narrow, underutilised space typical of these properties.
If your goal is to increase both bedroom count and living area, a double storey extension Salisbury homeowners choose offers the most efficient cost-per-square-metre. For semi-detached properties, a wrap-around extension can provide a total ground-floor transformation, effectively creating a new wing. When planning these builds, consulting the Official Government Technical Guidance is vital to ensure your design remains within the legal boundaries of your property rights. A well-considered plan for home extensions Salisbury homeowners can rely on must account for these technical constraints from the outset.
Maximising Victorian and Period Terraces
Salisbury’s narrow terraces present unique challenges, particularly regarding natural light and structural support. Removing a rear wall to create a seamless flow requires precise steelwork and an understanding of how period buildings settle. It’s essential that the new brickwork matches the original mortar and bond patterns to maintain the street’s historical aesthetic. Adding roof lanterns or vaulted ceilings can counteract the dimness often found in deep, narrow extensions.
Modern Semi-Detached and Detached Options
For properties with more generous side plots, a side extension can accommodate essential utility rooms or quiet home offices. You must carefully manage “Right to Light” considerations to ensure your neighbours’ windows aren’t overshadowed. Integrating new roofing structures, whether matching a traditional hipped roof or a modern gable, requires a high level of skill to ensure the join is watertight and visually consistent. If you’re unsure which path suits your property, discussing your options with a specialist in home extensions in Salisbury can provide the technical clarity needed to start your project. Alternatively, if your property has an attached or integral garage, a garage conversion in Salisbury can be an equally effective way to gain a high-quality home office or extra bedroom without the upheaval of a full structural build.
The Anatomy of a High-Quality Build: Trades and Techniques
A successful build is defined by the quality of its individual components and the seamless coordination between trades. Whilst the aesthetic design captures the imagination, the structural integrity of home extensions Salisbury homeowners invest in depends on technical precision. Safely reconfiguring your existing home layout through structural alterations requires more than just brute force; it demands a calculated approach to load-bearing walls and steel reinforcements. Following professional standards, such as those outlined in RIBA’s Official Plan of Work, ensures that every stage of the construction is managed with the necessary rigour and foresight.
Roofing integrity is another critical factor for the longevity of your new space. Whether you opt for a traditional pitched roof to match your existing tiles or a contemporary flat roof with a high-performance lantern, the execution must be flawless. A well-constructed roof does more than keep the weather out. It provides the thermal efficiency and structural stability required to make your extension a truly habitable, year-round environment.
Mastering Brickwork and Masonry in Wiltshire
Salisbury’s diverse building stock, from red-clay bricks to traditional flint, requires a mason with a keen eye for detail. Matching local brick colours and textures is essential to ensure your extension doesn’t look like a jarring addition. Beyond the initial build, high standards of property maintenance, including precise repointing and structural repairs, help preserve the character of the masonry over decades. Professional bricklaying ensures the correct installation of damp-proof courses and cavity trays, which is essential for long-term damp prevention. This technical groundwork is what separates a premium build from a standard one.
Carpentry and Structural Timber
If brickwork is the shell, then skilled carpentry is the skeleton of every successful house extension. The process is divided into two distinct phases: first-fix and second-fix carpentry. First-fix involves the heavy-duty structural elements, such as floor joists and bespoke roof trusses that define the shape of your new rooms. Second-fix carpentry focuses on the internal timber finishes, including skirting boards, architraves, and doors, which provide the polished look of a professional finish. Creating bespoke internal partition walls allows for the flexible reconfiguration of your living space, ensuring the final result is perfectly tailored to your family’s needs.
Navigating Planning Permission and Regulations in Salisbury
Securing the necessary legal approvals is a critical milestone that ensures your project is both lawful and structurally sound. For many residential projects, you might proceed under Permitted Development rights, which allow for certain types of home extensions Salisbury homeowners frequently choose without a full planning application. However, these rights are strictly defined by size, height, and proximity to boundaries. If your design exceeds these limits, or if you’re planning a double storey extension in Salisbury that maximises both ground and upper floor space, a formal application to Wiltshire Council becomes a mandatory step in your build journey.
The submission process is methodical. It often begins with seeking pre-application advice to gauge the feasibility of your proposal. For the 2026/27 period, Wiltshire Council offers an informal opinion on whether permission is required for £95, whilst more detailed Level 1 advice for typical home improvements is priced at £195. Investing in this professional guidance early can prevent the frustration of a refused application and ensure your plans align with the Wiltshire Core Strategy.
Salisbury Conservation Areas and Listed Buildings
Salisbury is a city defined by its heritage, particularly within the City Centre Conservation Area and the spaces surrounding the Cathedral. If your property falls within these zones, the standard rules of Permitted Development are often restricted or removed entirely. In these heritage environments, “sympathetic restoration” isn’t merely a design choice; it’s a regulatory requirement. You’ll need to demonstrate that your extension respects the historical character of the area through the use of traditional materials and architectural proportions. This might involve specific brick bonds or timber window frames that mirror the original building’s legacy.
The Building Control Process
Whilst planning permission deals with the appearance and impact of your extension, Building Regulations focus on the technical execution. This process involves a series of mandatory inspections at key stages of the construction. An officer will visit your site to sign off on the foundations, damp proofing, and the installation of structural steels. For projects starting between 1 April 2026 and 31 March 2027, Wiltshire Council’s building control fees are structured by size: extensions up to 10 m² cost £609.00, those between 10 m² and 20 m² are £721.00, and larger builds up to 40 m² are £755.00 (all including VAT).
Obtaining a final completion certificate is vital. This document proves that your build meets all safety, insulation, and structural standards, which is essential when the time comes to sell your property. If you’re ready to discuss the technical requirements of your project, you can contact us for expert advice on home extensions Salisbury and ensure your build is fully compliant from day one.
Partnering with DJH Property Services for Your Extension
DJH Property Services brings over 50 years of industry experience to every project we undertake. This isn’t just about the passage of time; it’s about the depth of knowledge gained from half a century of building within the local community. Our team is multi-skilled, encompassing professional bricklaying, carpentry, and roofing under one roof. This internal cohesion is vital for home extensions Salisbury homeowners can trust, as it eliminates the friction often found when coordinating multiple independent sub-contractors. We take a comprehensive approach to every build, managing everything from the initial home alterations and structural steels to the final placement of the roofing tiles.
Our commitment to reliability is the cornerstone of our service. We understand that a house extension is a significant emotional and financial investment. Our steady, professional approach is designed to offer peace of mind, ensuring that your project stays on track and meets the high standards of craftsmanship we’re known for. By focusing exclusively on domestic excellence, we’ve refined our skills to meet the specific needs of residential properties rather than spreading ourselves thin across commercial developments. You aren’t just hiring a builder; you’re partnering with a team of craftsmen who take personal pride in every joint and course of brickwork.
Our Proven Building Process
We organise each site with meticulous care to minimise the disruption to your daily routine. Building work is inherently messy, but a disciplined site allows your family life to continue with as little interference as possible. Transparent communication is central to our method. You’ll be kept informed from the moment the foundations are poured to the final finishing touches. This clarity ensures there are no surprises, only a logical progression towards a completed home. We prioritise the structural integrity and aesthetic finish of your space, ensuring the final result is a seamless addition to your property.
Starting Your Salisbury Extension Journey
The first step in any successful project is a thorough technical assessment. A professional site visit allows us to identify potential challenges and opportunities within your property’s footprint before the first brick is laid. Whilst we don’t provide architectural design services, we work closely alongside your chosen architect to bring their technical drawings to life with precision. This collaborative effort ensures that the structural reality matches the initial vision perfectly, resulting in a space that adds genuine value to your home.
If you’re ready to add space and value to your property, Contact DJH Property Services for a professional consultation on your Salisbury home extension. Our team is ready to provide the expert guidance and craftsmanship your home deserves.
Realising Your Vision for a More Spacious Home
A successful project relies on more than just blueprints. It requires a deep understanding of local building stock and a commitment to high-quality craftsmanship. We’ve explored how matching historical masonry and structural timber work ensures your addition feels like a natural part of your property. Navigating the specific planning nuances of Wiltshire, particularly within conservation areas, is equally vital for a stress-free build. When you choose to invest in home extensions Salisbury families can enjoy for generations, the experience of your builder is the most important factor.
With over 50 years of industry experience, our team brings specialised expertise in bricklaying, carpentry, and roofing to every project. We understand the unique challenges of period property alterations and provide the steady, professional guidance needed for a seamless transformation. Your ideal living space is within reach; let’s build something lasting together.
Request a Professional Consultation for Your Salisbury Extension
Frequently Asked Questions
Do I need planning permission for a home extension in Salisbury?
You don’t always need full planning permission, as many residential projects fall under Permitted Development rights. However, these rights are often restricted if your property is a listed building or located within the Salisbury City Centre Conservation Area. It’s essential to verify your specific property’s status with Wiltshire Council before starting any work to ensure your design meets the current height and boundary requirements.
How much value does a typical extension add to a Salisbury house?
A well-executed extension can significantly increase a property’s market value, often providing a robust return on investment in the Wiltshire real estate market. Whilst the exact figure depends on the quality of the finish and the local demand, adding a habitable bedroom or an open-plan kitchen remains one of the most effective ways to boost a home’s valuation. High-quality home extensions Salisbury homeowners invest in are viewed as long-term assets rather than just extra space.
How long does a single-storey rear extension usually take to build?
A typical single-storey rear extension usually takes between 10 and 16 weeks to complete from the first groundworks to the final internal finishes. This timeline accounts for the initial foundation inspections, structural wall construction, and the installation of the roof and glazing. Factors such as complex structural alterations or adverse weather conditions can influence the duration, but a methodical approach ensures the project stays on schedule. For a detailed breakdown of what this process involves, our guide to rear extension Salisbury projects covers the key planning and construction stages in full.
Can I stay in my house whilst the extension is being built?
Yes, most homeowners choose to remain in their property during the construction process. We use temporary dust partitions and organise the site to keep the living areas separate from the build zone, which helps minimise the disruption to your daily routine. Whilst there will be noise and some mess during the heavy construction phases, a disciplined team ensures the site remains safe and habitable throughout the project.
What is the difference between a builder and an architectural designer?
A builder is responsible for the physical execution of the project, including the professional bricklaying, carpentry, and roofing required to create the structure. An architectural designer focuses on the initial technical drawings, spatial planning, and the submission of planning applications. Both roles are essential; the designer creates the vision on paper, whilst the builder brings that vision to life with structural integrity and craftsmanship.
How do I know if my extension requires a build-over agreement for sewers?
You will need a build-over agreement if your proposed extension is within 3 metres of a public sewer or a shared drain. In Salisbury, this usually involves an application to Wessex Water to ensure that the new foundations don’t put undue pressure on the existing pipes. Identifying these utilities early in the planning stage prevents costly delays once the groundworks have commenced.
What are the rules for extending a Victorian terrace in a Salisbury Conservation Area?
Extending a Victorian terrace in a heritage zone requires a focus on “matching materials” to ensure the new work is sympathetic to the original streetscape. You’ll likely need full planning permission, and the council may specify the use of traditional lime mortar, reclaimed bricks, or timber sash windows. These stricter rules are designed to preserve the historical character of Salisbury’s period architecture whilst allowing for modern internal improvements.
How do I choose the right roof type for my new extension?
The choice between a pitched or flat roof usually depends on your property’s existing style and any height restrictions imposed by planning regulations. Pitched roofs are ideal for matching traditional tiles and offer excellent longevity, whilst flat roofs are often more cost-effective and can accommodate modern roof lanterns to flood the space with light. Both options require expert roofing techniques to ensure they are fully watertight and thermally efficient.