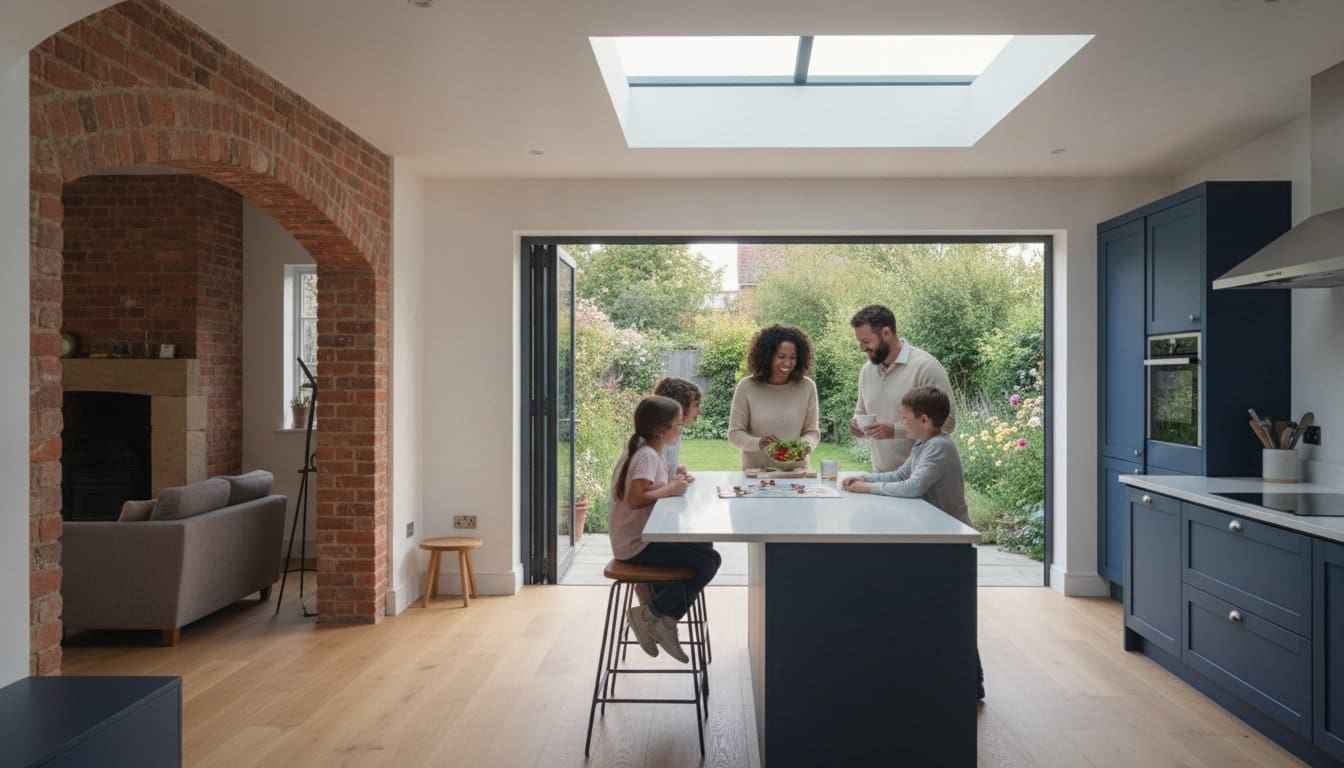

A truly successful open-plan extension is a feat of structural engineering first and interior design second. Whilst you may be looking for open plan extension ideas UK homeowners can use to modernise their properties, there often remains a lingering anxiety regarding building regulation compliance or the daunting prospect of removing a load-bearing wall. It’s a common concern; you want to maximise your living space without compromising the safety or the heritage of your home.
In this guide, we’ll show you how to balance structural integrity with stunning design to create a seamless flow between your house and garden. You’ll learn how to zone large rooms effectively and discover why a well-executed extension can increase your property value by up to 15% in 2026. Drawing on over 50 years of industry experience, we’ll provide the clarity you need to transform your home with confidence and achieve that light-filled kitchen-diner you’ve always envisaged.
Key Takeaways
- Understand why modern British homeowners are prioritising multi-functional kitchen-diners to create a more sociable and efficient heart of the home.
- Learn the vital importance of structural engineering and steel beam installations when removing load-bearing walls in traditional properties.
- Explore specific open plan extension ideas UK residents can use to maximise footprints in Victorian terraces and semi-detached homes.
- Navigate the complexities of building regulations and discover when your project might fall under Permitted Development rights.
- Gain professional advice on selecting a trusted Salisbury builder and the importance of staged payment schedules for peace of mind.
What is an Open Plan Extension and Why is it the Top Choice for UK Homeowners?
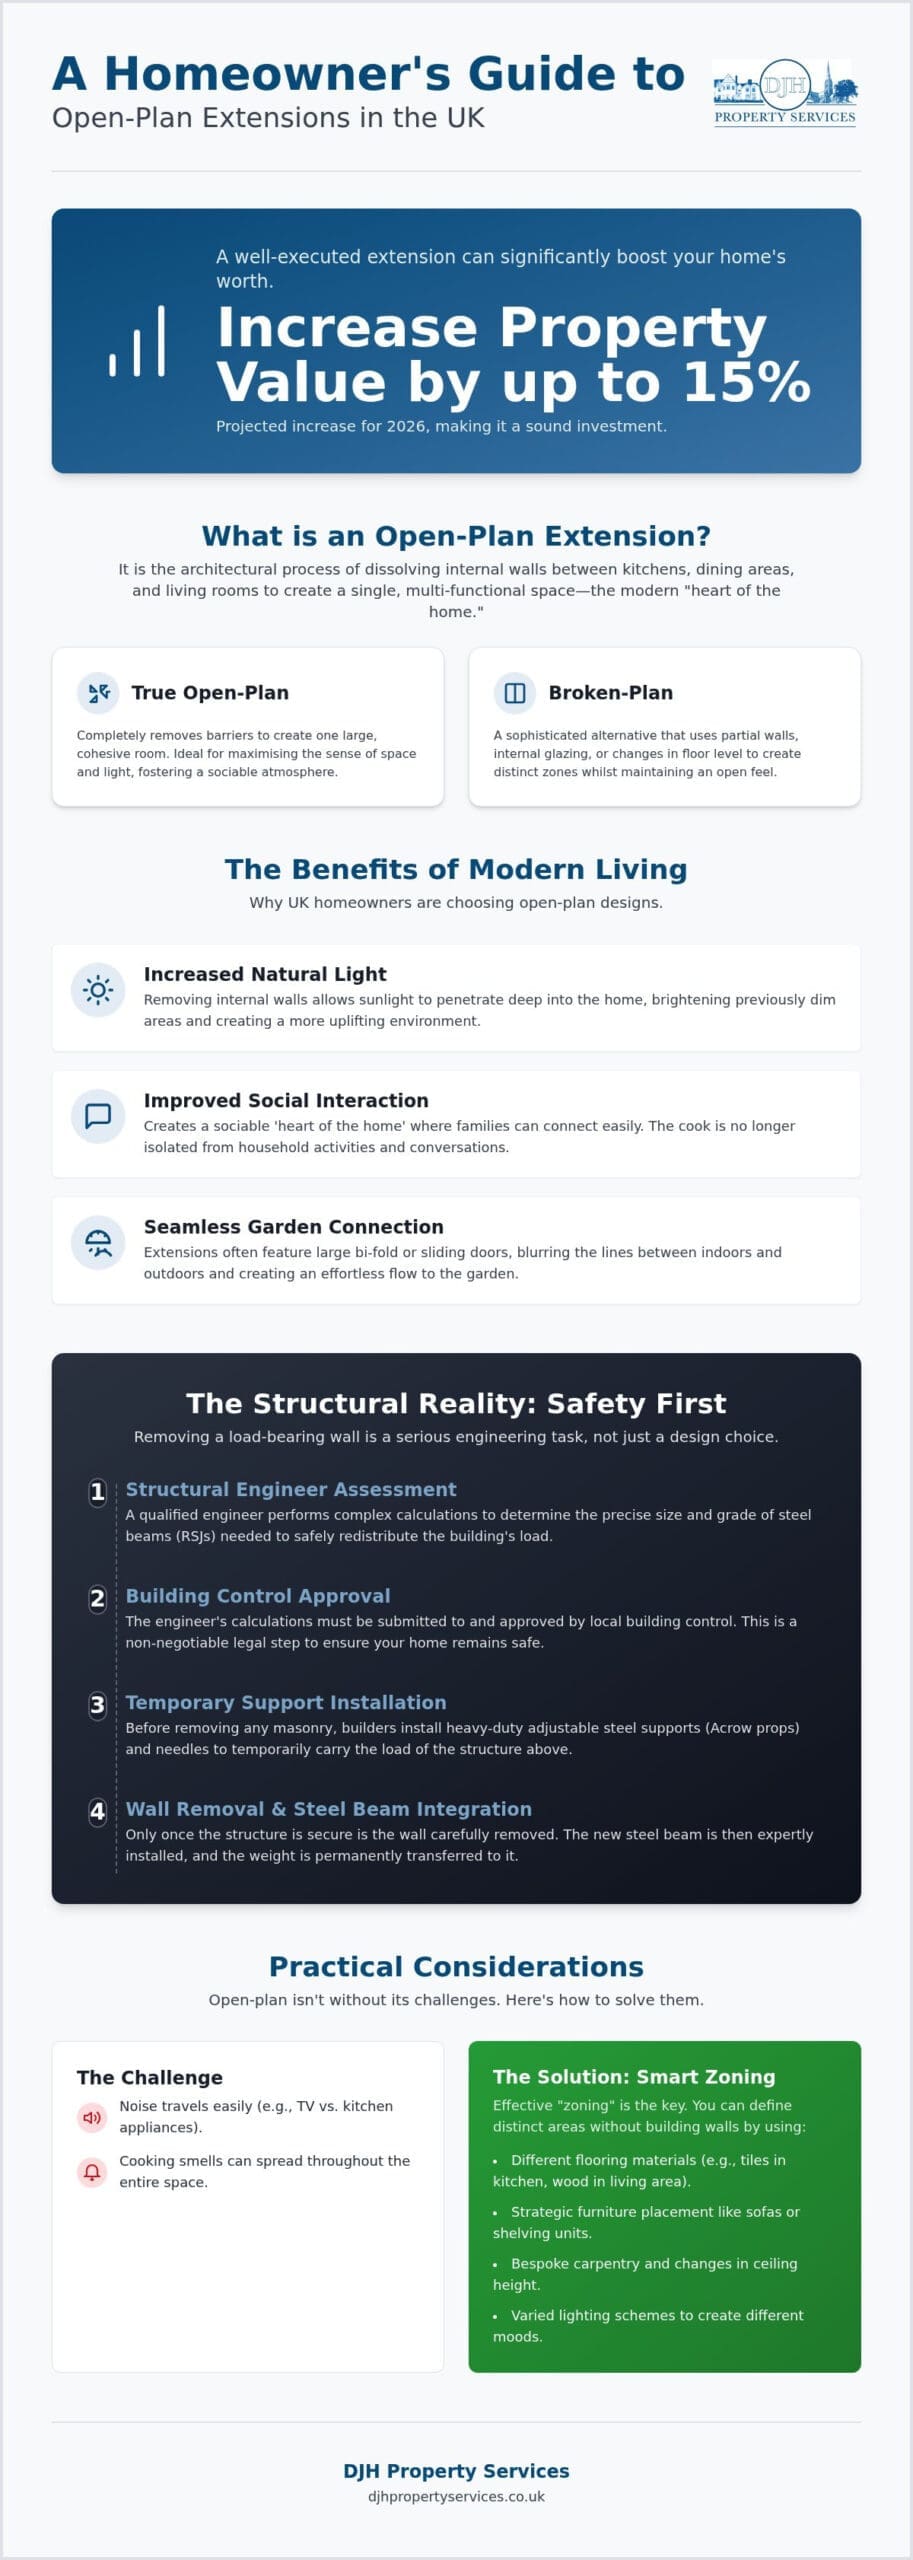
To understand What is an Open Plan Extension?, one must look at the deliberate removal of internal barriers. It’s the architectural process of dissolving the walls between kitchens, dining areas, and living rooms to create a single, multi-functional space. This shift has become the hallmark of modern British living. Many homeowners are actively searching for open plan extension ideas UK wide to escape the segmented, dark rooms typical of older Victorian or Edwardian properties.
The UK lifestyle has evolved. We’ve moved away from formal, separate dining rooms that were only used on special occasions. Instead, there’s a clear preference for a sociable “heart of the home.” This is a space where the boundaries between cooking, homework, and relaxation disappear. It’s about fostering togetherness in an environment that feels breathable and spacious, a concept that requires both architectural foresight and skilled craftsmanship.
An open-plan extension is a structural renovation that merges multiple living areas into one cohesive room, a move that can increase a property’s market value by 10% to 15% in 2026. However, a completely hollow space isn’t always the ideal solution for every family. The “broken-plan” layout has emerged as a sophisticated alternative. It uses partial walls, internal glazing, or subtle changes in floor level to maintain the flow of light whilst offering necessary pockets of privacy for remote work or quiet reading.
The Benefits of Open-Plan Living
- Increased natural light: Removing internal partitions allows sunshine to penetrate deep into the centre of the floor plan, brightening previously dim hallways.
- Improved social interaction: It’s easier for families to stay connected whilst preparing meals, ensuring the cook isn’t isolated from the rest of the household.
- Seamless garden connection: These extensions often feature large glazed elements, such as bi-fold or sliding doors, which physically and visually link the interior to the outdoor space.
Is Open Plan Right for Your UK Home?
Before committing to a full knock-through, it’s vital to consider the practicalities of daily life. Open spaces can be noisy. The sound of a television in the lounge area may clash with a running dishwasher in the kitchen. Cooking smells also travel more freely without doors to contain them. Effective “zoning” is the solution here. By using different flooring materials, bespoke carpentry, or strategic lighting, you can define distinct areas without reintroducing physical barriers. Assessing your specific privacy needs early in the process ensures the final result feels like a home rather than a cavernous hall. Exploring various open plan extension ideas UK helps in finding that perfect balance between openness and functional separation.
Structural Realities: The Builder’s Perspective on Open Plan Layouts
Whilst many homeowners begin their journey by browsing through open plan extension ideas UK for aesthetic inspiration, the builder’s priority is always the structural skeleton. Traditional British architecture, especially the Victorian and Edwardian properties found across Salisbury, relies on a cellular layout. Every internal wall potentially carries the weight of the floor joists or the roof structure above. Removing these without a precise plan is a risk no professional would take. It is a process that requires a deep understanding of how loads are distributed throughout a building.
A structural engineer is your most important partner in this phase. They perform the complex calculations required to determine the size and grade of the steel beams needed to replace the support of a removed wall. Before Bringing Your Open Plan Vision to Life, these calculations must be approved by building control. This ensures that the redistributed weight is safely transferred to the foundations, preventing cracks or structural failure. Once the engineering is confirmed, skilled bricklaying and carpentry are required to ensure the new components integrate perfectly with the existing masonry.
Removing Load-Bearing Walls Safely
Identifying a load-bearing wall requires looking at the direction of floor joists and the position of walls on the floors above. Once identified, the removal process is methodical. We use Acrow props, which are heavy-duty adjustable steel shores, to temporarily support the ceiling. Needling involves inserting shorter beams through the wall above the work area to catch the load whilst the masonry below is removed. It’s a delicate process that demands patience and precision to maintain the house’s integrity throughout the transition.
Steel Beam Installations and RSJs
The Rolled Steel Joist (RSJ) is the backbone of the modern extension. For wide-span open plan extension ideas UK, a single beam might not suffice. We often install goalpost frames, where vertical steel columns support a horizontal beam. This creates a rigid structure that allows for massive openings without the need for central pillars, which is essential for achieving a truly seamless flow.
You have a choice in the final finish. Steels can be boxed in and plastered to sit flush with the ceiling for a hidden, seamless look, or left exposed and painted for a contemporary industrial aesthetic. Be mindful that budgeting for high-grade structural steel remains a significant factor in any build in 2026. If you’re planning a project in the local area, consulting with construction builders in Salisbury ensures you get an accurate assessment of the logistics involved in these heavy installations.
Inspiring Open Plan Extension Ideas for Different UK Property Types
The architectural diversity of the UK means a one-size-fits-all approach to extensions rarely succeeds. For owners of a classic Victorian terrace, the side-return extension is often the most effective way to gain space. By reclaiming the narrow alleyway alongside the kitchen, you can transform a cramped galley into a wide, sociable room. Conversely, semi-detached properties often benefit from a wraparound extension. This combines a side and rear addition to significantly increase the ground floor footprint, creating enough square footage for a truly expansive multi-functional area.
A common pitfall in large extensions is the creation of a dark core in the centre of the original house. To combat this, we recommend incorporating roof lanterns or multiple skylights. These features don’t just provide ventilation; they flood the deepest parts of the floor plan with natural light. When exploring open plan extension ideas UK, it’s also worth considering how to define zones without using walls. A subtle change in floor level, perhaps a single step down into the lounge area, creates a clear psychological boundary between the functional kitchen and the relaxing living space, preventing the room from feeling like an echo chamber.
The Kitchen-Diner-Lounge: The Triple Threat
In a large open-plan space, a central island often serves as the anchor. It provides a focal point for the entire room, acting as a breakfast bar, food prep area, and social hub. To maximise the connection with the outdoors, we suggest positioning the lounge area towards the rear, facing the garden. This placement encourages relaxation whilst keeping the busier kitchen activities towards the centre of the house. Integrating a hidden utility room is another practical move; it allows you to tuck away noisy appliances like washing machines, keeping your main living area clutter-free and serene.
Period Property Modernisation
Modernising a Victorian house in Salisbury requires a sympathetic touch. The goal is to blend traditional brickwork with contemporary glazing to create a space that feels both new and established. By using matching reclaimed bricks for the exterior whilst introducing slim-frame aluminium doors, you can maintain the property’s historic character whilst enjoying a modern flow. These open plan extension ideas UK focus on preserving original features, such as exposed brickwork or decorative cornicing, whilst providing the light and space required for 2026 living.
Navigating UK Planning Permission and Building Regulations
Compliance is the foundation of any successful renovation. Whilst you may be excited to implement open plan extension ideas UK regulations require a methodical approach to ensure your new space is both legal and safe. For many, the first hurdle is determining whether the project falls under Permitted Development or requires a full planning application. Failing to secure the correct consents can lead to costly enforcement notices or difficulties when you eventually decide to sell your property.
Permitted Development vs. Planning Permission
Most single-storey rear extensions in England are allowed under Permitted Development, provided they adhere to strict limits. For detached houses, you can extend up to 8 metres deep, whilst semi-detached or terraced homes are limited to 6 metres, though both require the Prior Approval process. The maximum height is capped at 4 metres, or 3 metres at the eaves if the structure is within 2 metres of your property boundary. If your home is situated within the Salisbury Conservation Area, these rights are often restricted. In these historic pockets, matching materials to the original building isn’t just a design choice; it’s often a legal requirement to stay within lawful bounds.
Building Control and Final Sign-off
Planning permission deals with how the extension looks, but Building Regulations focus on how it’s built. These rules cover everything from structural integrity and fire safety to drainage and insulation. A Building Control Officer will visit your site at various milestones, such as when the foundations are dug or when the steel beams are positioned. Their final sign-off is non-negotiable. Without a completion certificate, you’ll struggle to sell your property in the future, as solicitors will flag the lack of proof that the work meets national standards.
If you’re feeling overwhelmed by the paperwork, consulting with experienced specialists in house extensions can provide the peace of mind that every regulation is being met. Beyond the build, you must also consider the Party Wall Act if you’re working on or near a shared boundary. This involves serving formal notice to your neighbours at least two months before construction begins to avoid legal delays. Ensuring these steps are followed correctly is just as vital as the craftsmanship itself, as it protects both your investment and your relationship with those living amongst you.
Bringing Your Open Plan Vision to Life in Salisbury
Selecting the right team is the final, most critical step in realising your project. Whilst you may have gathered numerous open plan extension ideas UK homeowners recommend, the success of the execution depends entirely on the calibre of your contractor. Choosing a construction builder in Salisbury provides distinct advantages. Local experts understand the specific ground conditions of the area, such as the varied chalk and flint deposits, and are familiar with the traditional building styles that define our historic city.
Transparency is the cornerstone of our approach. We believe a clear contract and a staged payment schedule are essential for maintaining a healthy professional relationship. This methodical structure ensures you only pay for completed milestones, providing peace of mind throughout the build. At DJH Property Services, we draw on over 50 years of experience to manage the complex transition from your original home to the new extension. We ensure that structural alterations are handled with the precision they deserve, seamlessly merging the old with the new.
Working with Local Tradespeople
A high-quality finish is only achieved through the coordination of skilled trades. We pride ourselves on our established local expertise in roofing and carpentry, ensuring that every element of your extension is built to last. Our team organises each project to minimise disruption to your daily life, maintaining a tidy site and clear communication. Whether you’re planning major structural work or smaller home alterations in Salisbury, our focus remains on protecting your investment through superior craftsmanship.
Your Next Steps to an Open-Plan Home
Before the “big knock-through” begins, preparation is key. We recommend clearing the work area and finalising your budget to include a contingency fund for 2026 construction costs. This foresight allows for a smoother construction phase and helps manage any unforeseen requirements that arise amongst older properties. If you’re ready to explore open plan extension ideas UK for your own property, we invite you to contact us. We can provide a professional consultation and a detailed quote, acting as your seasoned guide through the entire construction process.
Transforming Your Living Space for the Future
Modernising your home is a significant undertaking that requires a blend of creative vision and technical precision. We’ve explored how a successful project relies on more than just aesthetic open plan extension ideas UK homeowners admire; it’s rooted in structural safety and a thorough understanding of building regulations. From the installation of critical steel beams to the strategic zoning of your new multi-functional space, every detail contributes to the long-term value and comfort of your property.
As specialists in structural alterations with over 50 years of industry experience, we provide the local Salisbury expertise required to handle complex renovations with ease. We invite you to contact DJH Property Services for your Salisbury extension quote and begin the process of modernising your property. With the right professional guidance, your transition to a spacious, contemporary home will be a rewarding and seamless experience.
Frequently Asked Questions
Do I always need a steel beam for an open-plan extension?
You’ll almost certainly need a steel beam if you’re removing a load-bearing wall to create an open space. Structural engineers calculate the exact load to ensure the upper floors remain supported. These open plan extension ideas UK homeowners love rely on RSJs to replace the masonry. Without them, the building’s integrity is compromised, leading to serious safety risks and structural failure.
How much does an open-plan extension cost in the UK?
The cost varies significantly based on size and specification. In 2026, the average cost for a single-storey extension in the UK ranges between £1,500 and £3,300 per square metre. For a typical 20m² space, you should budget between £30,000 and £66,000. These figures cover the build itself, but you must also account for professional fees, building regulation charges, and interior finishes.
Is an open-plan layout noisier than traditional rooms?
Open layouts are naturally noisier because there are fewer walls to absorb sound. Hard surfaces like tiled floors and large windows can cause echoes. You can manage this by using soft furnishings, acoustic panels, or “broken-plan” elements like partial shelving. Effective zoning helps contain noise within specific areas whilst maintaining the overall sense of openness and light throughout the floor plan.
Can I stay in my house whilst the open-plan extension is being built?
It is possible to stay in your home, but it’s often challenging during the “big knock-through.” This phase creates significant dust and noise as walls are removed and steels are positioned. Most families choose to remain, but we recommend sealing off the work area and setting up a temporary kitchen to maintain some level of normalcy during the most disruptive weeks of construction.
Does an open-plan extension require a Party Wall Agreement?
You will likely need a Party Wall Agreement if your extension involves work on or near a shared boundary. This is common in terraced and semi-detached properties. You must serve a formal notice to your neighbours at least two months before construction begins. This legal process protects both parties and ensures that any structural work doesn’t damage the adjoining property or foundations.
How do I keep an open-plan extension warm in winter?
Modern extensions are kept warm through high-performance insulation and energy-efficient glazing. Building regulations require strict thermal standards for all new constructions. Many homeowners opt for underfloor heating, which is particularly effective in large, open spaces. It provides a consistent heat source without the need for radiators, allowing for more flexible open plan extension ideas UK layouts and furniture placements.
What is the difference between open-plan and broken-plan?
Open-plan living removes all internal barriers between rooms, whilst broken-plan uses subtle cues to define different zones. Broken-plan might include internal glass partitions, half-walls, or floor level changes. It offers the light and flow of an open space but provides better noise control and privacy for activities like working from home or quiet reading without reintroducing traditional, cramped rooms.
Will an open-plan extension increase my property value?
A well-executed open-plan extension typically increases property value. Research indicates that a single-storey rear extension can add between 10% and 15% to a home’s market value in 2026. If you opt for a double-storey addition, the increase could be as much as 25%. It’s a reliable way to add both functional living space and long-term financial equity to your property.