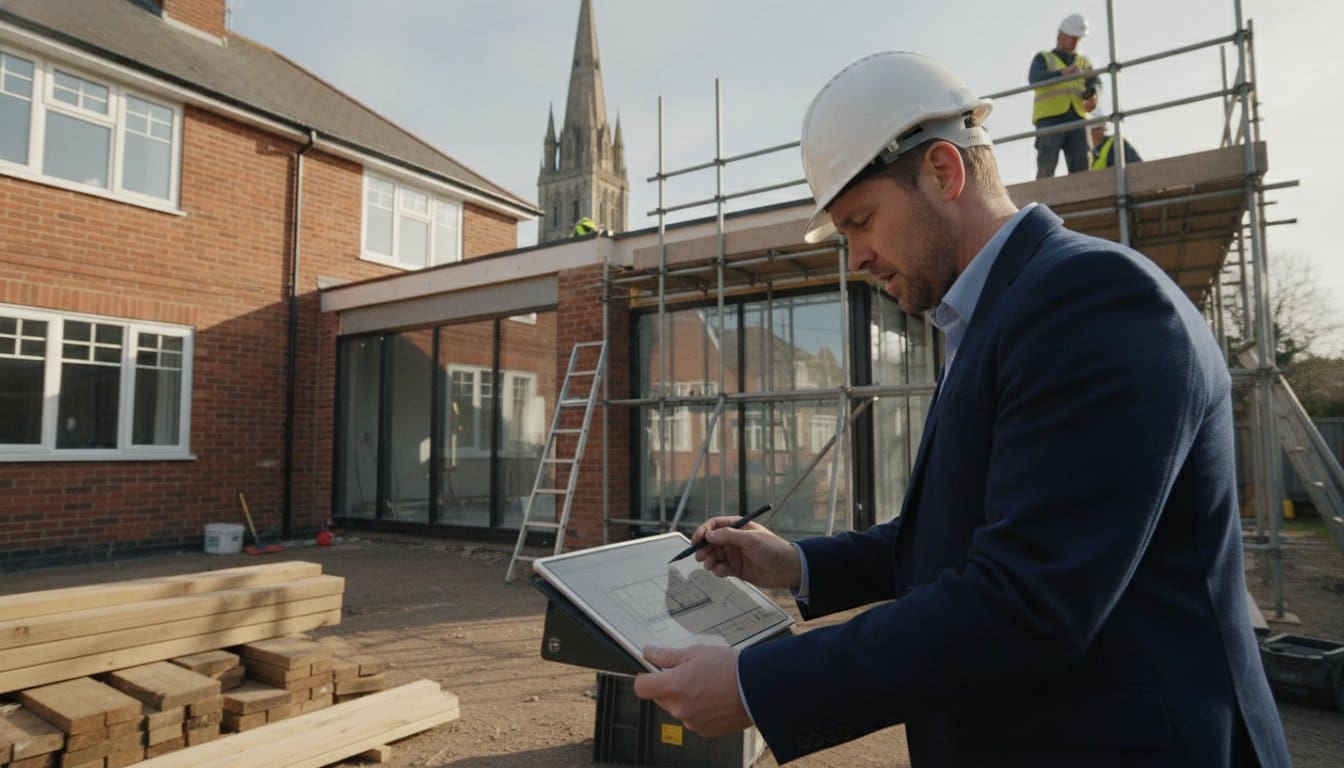
What if the most significant obstacle to your home renovation Salisbury project isn’t a hidden structural defect, but the complexities of a planning system that has recently reverted to its 2015 Core Strategy? Many homeowners across Wiltshire approach a property overhaul with a justified sense of trepidation. You might worry about the rising costs of building control fees, such as the £548 required for a standard extension, or perhaps you feel anxious about finding a bricklayer who respects the heritage of our local architecture. It’s a daunting prospect to balance modern living requirements with the strict regulations governing our historic city.
We understand that a successful renovation is built on a foundation of meticulous organisation rather than guesswork. This guide offers a clear, step-by-step path through the planning, organising, and execution phases of your build. You’ll learn how to navigate the current Wiltshire Council rules, manage your project timeline effectively, and ensure every structural change meets the latest UK building regulations. From securing the right carpentry expertise to understanding the nuances of biophilic design for 2026, this checklist ensures your home becomes a sound, modernised sanctuary without the usual stress of the unknown.
Key Takeaways
- Perform a thorough property audit to separate vital structural repairs from aesthetic upgrades, ensuring your budget is prioritised correctly from the outset.
- Identify if your project falls within a Salisbury Conservation Area and learn how to check the Wiltshire Council planning portal for specific Article 4 Directions.
- Master the phased approach to a home renovation Salisbury, moving methodically from demolition and structural alterations to the final external envelope repairs.
- Learn why requesting itemised quotes is essential for avoiding hidden costs and how to select tradespeople with proven experience in local period properties.
- Complete your project with confidence by following a rigorous snagging process and collecting all essential safety and building regulation certificates.
Planning Your Home Renovation in Salisbury: The Essential First Steps
Successful projects don’t start with a sledgehammer; they begin with a clipboard. Conducting a comprehensive property audit is your first priority. You must distinguish between essential structural repairs, such as damp proofing or timber treatment, and purely aesthetic upgrades like new flooring or paint. For those seeking modern flooring inspiration, Home Expo Asia offers insights into high-quality vinyl installations that can work well in contemporary interiors. In our city, many homes feature timber frames or traditional masonry that require a sympathetic touch and specialized knowledge. Establishing a clear project scope at this stage prevents “scope creep,” where small additions gradually inflate your timeline and costs until the original vision is lost.
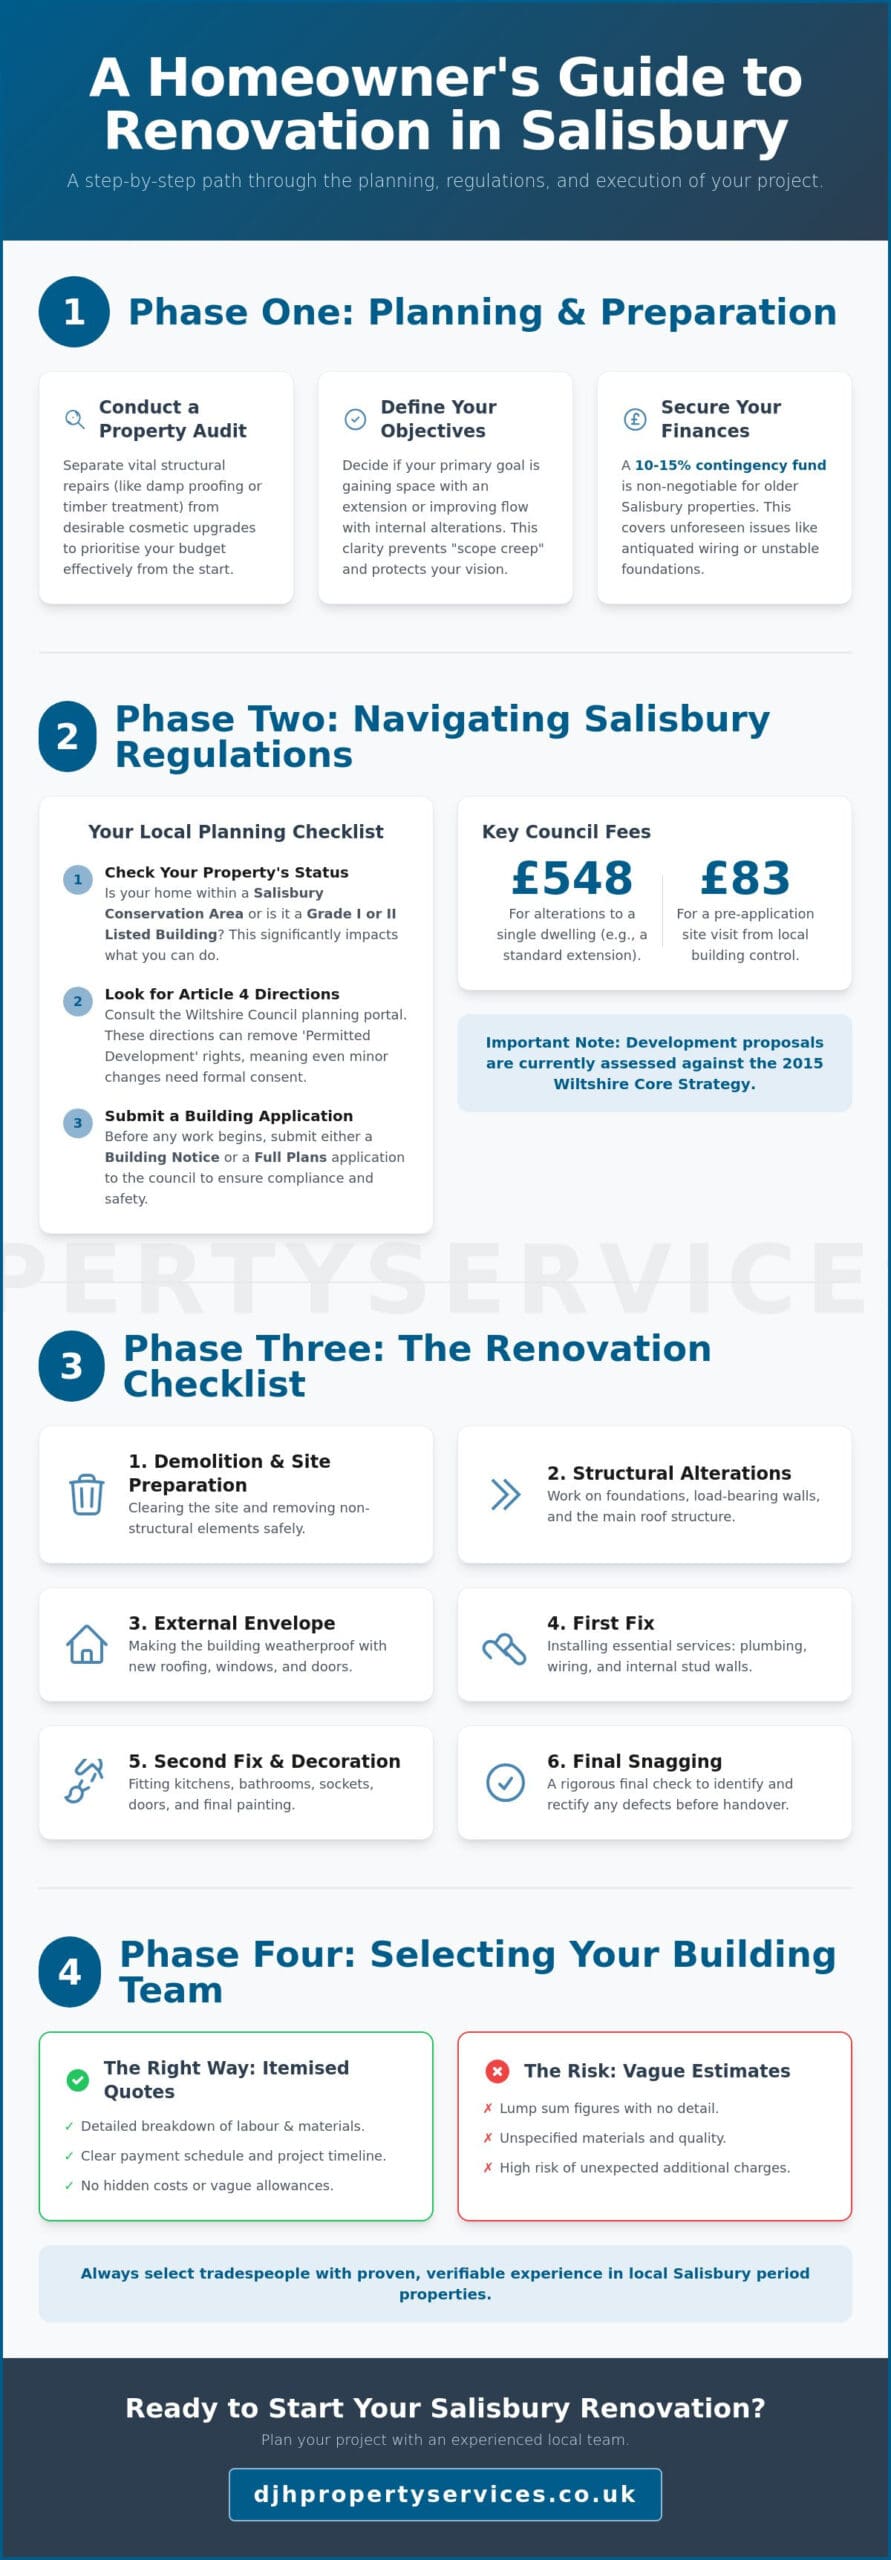
For any home renovation Salisbury project, particularly within the historic core, a financial contingency of at least 10-15% is non-negotiable. Unforeseen issues, such as discovering antiquated wiring or unstable foundations, are common in older buildings. Consulting with local experts early helps you understand neighbourhood-specific constraints. For instance, the narrow medieval streets of the city centre present unique logistical challenges for deliveries and waste removal that a suburban project might not face. Identifying these hurdles before construction begins ensures a smoother progression once the trades arrive on site.
Defining Your Renovation Objectives and Priorities
Decide whether your primary aim is to gain space through a home extension or to improve the utility of your current rooms via internal alterations. Categorise every task into “essential structural work” or “desirable cosmetic finishes.” This clarity allows you to protect your budget for the most critical elements first. Try to define your renovation goal in a single sentence; this serves as a North Star when decisions become difficult later. Focus on how changes can enhance the flow and natural light amongst your existing rooms, creating a home that feels cohesive and modernised whilst respecting its original character.
Budgeting and Financial Planning for Salisbury Homeowners
Financial preparation requires more than a rough estimate. Research current material costs and labour rates specifically for the South West, as these often differ from national averages. You’ll need to allocate funds for professional fees, including structural engineers and building control officers, who ensure your work meets UK building regulations. Remember that many listed buildings in Salisbury require specialist heritage materials, which may carry a higher price point and involve specific VAT considerations. Ensuring these costs are accounted for from day one provides the peace of mind that your project remains financially viable from start to finish.
Navigating Salisbury Building Regulations and Conservation Requirements
Navigating the legal landscape of a home renovation Salisbury requires a firm grasp of both national standards and local nuances. Since the withdrawal of the Wiltshire Local Plan Review in May 2026, development proposals are currently assessed against the 2015 Core Strategy. This makes it vital to verify if your property sits within a Salisbury Conservation Area or is a Grade I or II Listed Building. You should also check the Wiltshire Council planning portal for Article 4 Directions. These directions can remove permitted development rights, meaning even minor changes, such as replacing windows or doors, might require formal consent.
Safety and compliance are non-negotiable. Before any physical work begins, you must submit a Building Notice or a Full Plans application to Wiltshire Council. For 2026, the national planning fee for alterations to a single dwelling is £548, whilst a pre-application site visit from local building control costs £83. This process ensures your project aligns with UK government guidance on building work, protecting both your investment and the occupants. Building control officers act as independent inspectors to verify that every phase of construction meets mandatory safety and energy efficiency standards.
Understanding Local Planning Permission in Wiltshire
Determining whether your project falls under Permitted Development or requires a full planning application is a critical early step. Wiltshire Council provides specific guidance for home extensions, but the rules are stricter for properties in the city centre. If your renovation alters the external appearance of a period home, you’ll likely need full permission to ensure the character of the neighbourhood is preserved. Building Control exists to ensure that all construction work meets the minimum standards for health, safety, and sustainability.
Structural Surveys and Party Wall Considerations
A qualified structural engineer must provide detailed calculations for any load-bearing changes, such as removing internal walls or installing RSJs. If your property shares boundaries, you are legally required to serve Party Wall notices to neighbours at least two months before work starts. This is particularly relevant for terraced streets where shared chimneys or garden walls are common. If you are planning significant home alterations or construction, ensure your surveyor identifies these shared structures early to avoid legal disputes. All structural alterations must be supported by these calculations to satisfy both building control and future buyers.
The Ultimate Renovation Checklist: From Foundations to Finishes
Executing a home renovation Salisbury requires a disciplined sequence of trades to ensure quality and efficiency. A common pitfall for homeowners is rushing into internal decoration before the building is structurally sound and watertight. By following a methodical five-phase approach, you protect your investment and minimise the risk of expensive rework. This sequence is designed to move from heavy structural changes through to the refined finishing touches that define a modernised home.
- Phase 1: Demolition and Structural Alterations. This initial stage involves stripping back old fixtures and removing internal walls. The installation of RSJs (Rolled Steel Joists) is critical here to support the building’s weight whilst creating the open-plan layouts favoured in 2026.
- Phase 2: External Envelope Repairs. Once the structure is stable, the focus shifts to the exterior. This includes professional roofing to address slipped tiles and expert brickwork repointing to secure the masonry.
- Phase 3: First-Fix Installations. This phase covers the “hidden” elements: plumbing pipework, electrical wiring, and the initial carpentry for floor joists and stud walls.
- Phase 4: Plastering and Second-Fix Carpentry. With the services in place, walls are plastered and dried. Trades then return for second-fix work, including hanging doors, fitting skirting, and installing kitchen units. For high-quality bespoke cabinetry and bedroom storage, specialists like bowkirk-kitchens.co.uk provide the precision required for a premium finish.
- Phase 5: Final Decoration and Landscaping. The project concludes with painting, floor laying, and external landscaping to enhance the property’s kerb appeal.
Structural Integrity and External Building Work
A building is only as good as its shell. You should inspect the roof for failing leadwork or damaged tiles immediately. Prioritising roofing services early in the project ensures that subsequent internal work remains protected from the unpredictable Wiltshire weather. Similarly, check the condition of external brickwork. Mortar that is crumbling or “blowing” allows moisture to penetrate the cavity, leading to damp issues. Addressing these concerns before the first-fix stage prevents timber rot from compromising your new carpentry or plasterwork.
Internal Alterations and Skilled Carpentry
Skilled carpentry provides the precision required for a high-end finish. Whether you’re repairing original floor joists or installing bespoke storage solutions, the quality of woodwork dictates the final feel of the home. It’s essential that all internal alterations, particularly in multi-storey properties, comply with current fire safety regulations regarding fire-rated doors and escape routes. Organising the sequence of trades is a full-time task; ensuring the site remains tidy and that the bricklaying is complete before the carpenter arrives is vital for a productive environment.
Selecting and Organising Your Salisbury Building Team
Choosing the right team is the most consequential decision of your project. For a home renovation Salisbury, you need craftsmen who understand the local vernacular. Our city’s architecture ranges from medieval timber frames to Victorian brickwork; each style demands specific handling and a deep respect for historical context. Seek builders who have a proven track record with period properties and local construction methods. Always request detailed, itemised quotes rather than vague “estimate” figures. A fixed quote provides a clear breakdown of costs, whereas an estimate is often a non-binding guess that leads to significant budget overruns as the project progresses.
Professionalism extends well beyond the toolkit. Verify that your chosen contractors hold valid public liability insurance and are members of recognised professional trade bodies. This provides peace of mind that your home is in safe hands. Once you’ve selected a team, establish a formal contract that outlines the scope of work, payment schedules, and dispute resolution. Clear communication from day one prevents misunderstandings and ensures the project remains a collaborative effort. It’s better to spend time refining the paperwork now than to deal with a legal dispute during the build. For extensions and structural work, engaging a provider of reliable construction services Salisbury homeowners can trust ensures your project is delivered to the highest standard.
Identifying Reliable Local Tradespeople
Look for established firms like DJH Property Services who have a deep-rooted history of local projects. It’s wise to ask for direct references from recent clients and to view examples of their previous bricklaying and carpentry work in the area. Whilst online reviews provide a useful overview, speaking directly to a former client offers deeper insight into a builder’s reliability and site conduct. Seeing completed work in person allows you to judge the quality of the finish for yourself. A seasoned professional will be proud to showcase their portfolio and explain the technical challenges they’ve overcome.
Managing the Construction Schedule and Site
A successful build relies on a realistic timeline. Agree on a firm start date and a sensible completion window with your lead contractor before the first brick is laid. Logistics in Salisbury can be tricky; plan for skip placement and material storage early, especially if you live in a street with restricted access or resident parking schemes. Conducting weekly site meetings allows you to review progress against your checklist and address any minor issues before they escalate. Keeping the site organised is essential for maintaining safety and productivity throughout the construction phase. If you’re ready to begin your project, we invite you to discuss your requirements for construction and home alterations with our experienced team.
Project Completion: The Final Snagging and Handover Checklist
The conclusion of your home renovation Salisbury project marks the transition from a construction site back into a sanctuary. This final phase shouldn’t be rushed; it’s the period where you verify that every detail aligns with the high standards set at the beginning. A comprehensive snagging walk-through is your primary tool here. This involves a methodical, room-by-room inspection to identify minor defects such as paint scuffs, loose door handles, or slightly misaligned cabinetry. It’s standard practice for a builder to rectify these small issues before the final payment is released.
Beyond the visual finish, the legal and safety documentation is paramount for your peace of mind. You must collect all relevant certificates to prove the work complies with UK building regulations. This includes gas safety records, NICEIC electrical installation certificates, and FENSA documentation if you’ve replaced windows. Without these, you may face significant difficulties when you eventually decide to sell the property. A final inspection by a Building Control officer from Wiltshire Council is the final hurdle; once they’re satisfied, you’ll receive your formal Completion Certificate.
Sign-offs, Certificates, and Building Control
Confirm that all structural alterations, as discussed in the earlier planning stages of your project, have been officially signed off by the local authority. Store all warranties for new roofing or structural work in a safe, organised file. It’s also the responsibility of the lead contractor to ensure all waste and debris are removed from the site. A clean property allows you to see the true quality of the craftsmanship without the distraction of leftover materials or dust. This transparency is a hallmark of a professional building service.
Long-term Property Maintenance in Salisbury
Once the dust has settled, protecting your investment requires a proactive approach. Salisbury’s climate and the age of many local buildings mean that regular property maintenance is essential. Schedule annual roof inspections and gutter cleaning to prevent water ingress, which remains the most common cause of structural damage in our city. Monitor new brickwork for any signs of settlement or movement during the first twelve months. If you require assistance with ongoing repairs, you can contact DJH Property Services for your long-term property maintenance needs. A well-maintained home ensures that the value added during your renovation is preserved for decades to come.
Transforming Your Salisbury Property with Confidence
A successful home renovation Salisbury is the result of methodical planning and a deep respect for the architectural heritage of our city. By following a clear sequence of operations, from the initial structural audit to the final building control sign-off, you ensure your property is both modernised and legally compliant. You’ve seen that the key to avoiding hidden costs lies in detailed itemised quotes and a thorough understanding of the current Wiltshire Council planning framework. Protecting your investment requires more than just a vision; it demands the steady hand of experienced local tradespeople who understand the nuances of period masonry and timber work.
With over 50 years of industry experience, our team provides the technical authority needed for complex home extensions and structural alterations. Whether you require skilled bricklaying, precision carpentry, or professional roofing, we’re dedicated to delivering a finish that stands the test of time. We invite you to contact DJH Property Services for a professional renovation consultation in Salisbury to discuss how we can bring your project to life. Your journey toward a beautifully restored home starts with a single, well-informed conversation. We look forward to helping you create a space you’ll be proud of for years to come.
Frequently Asked Questions
Do I need planning permission for a home renovation in Salisbury?
Planning permission is generally required if your project involves a substantial extension, a change of use, or if your property is a listed building. Whilst many internal alterations fall under Permitted Development, Salisbury’s high density of conservation areas means you should always verify your status with Wiltshire Council. If Article 4 Directions are in place, even minor external changes like window replacements require formal consent to preserve the local character.
How long does a typical house renovation take in Wiltshire?
A typical house renovation in Wiltshire can take anywhere from three months for minor internal updates to over a year for a comprehensive property overhaul. Factors such as the availability of skilled trades, material lead times, and the complexity of structural work will influence your timeline. We recommend allowing a buffer of at least four weeks to account for the unpredictable nature of working on older properties.
Can I stay in my home whilst the renovation is being carried out?
You can remain in your property during a renovation, but it requires careful coordination to manage the dust, noise, and temporary loss of essential services. For major home alterations involving the kitchen or bathroom, many homeowners choose to vacate for the most disruptive phases. If you stay, we recommend designating a “clean zone” to maintain a sense of normality amidst the ongoing construction work.
What is the difference between home alterations and a full renovation?
Home alterations typically involve specific structural changes, such as removing a load-bearing wall or adding an extension, whereas a full renovation is a comprehensive project that modernises the entire property. A renovation often includes upgrading the electrical and plumbing systems, installing new roofing, and refreshing all internal finishes. Both require a methodical approach to ensure the structural integrity of your home is maintained throughout the process.
How do I find a reliable builder for a period property in Salisbury?
Finding a reliable builder for a period property requires looking for firms with specific expertise in traditional construction methods and heritage materials. You should request to see local examples of their bricklaying and carpentry work on similar homes in the city. A trusted professional will provide a detailed, itemised quote and demonstrate a deep understanding of how to handle the unique architectural legacy found in our city.
What are the most common structural issues in Salisbury homes?
The most common structural issues in local homes include rising damp, timber rot in floor joists, and failing leadwork on older roofs. Many properties in the city centre also experience minor settlement due to the underlying soil conditions. Identifying these problems during your initial property audit is vital for a successful home renovation Salisbury, as they must be rectified before any cosmetic work begins.
Should I hire a structural engineer before starting my renovation?
You should hire a structural engineer if your project involves removing internal walls, installing RSJs, or altering the roof structure. Their detailed calculations are essential for ensuring the building remains safe and for satisfying Building Control requirements. Attempting to undertake significant home renovation Salisbury work without professional structural advice can lead to costly remedial repairs and legal complications when you eventually decide to sell the property.
What certificates should I receive once the building work is finished?
Once the building work is finished, you should receive a Completion Certificate from Building Control, which confirms the project meets all UK regulations. You’ll also need an Electrical Installation Certificate, a Gas Safety Record for any boiler work, and FENSA certificates for new windows. Keeping these documents in an organised file is essential for your property’s legal history, future insurance requirements, and any potential sale.