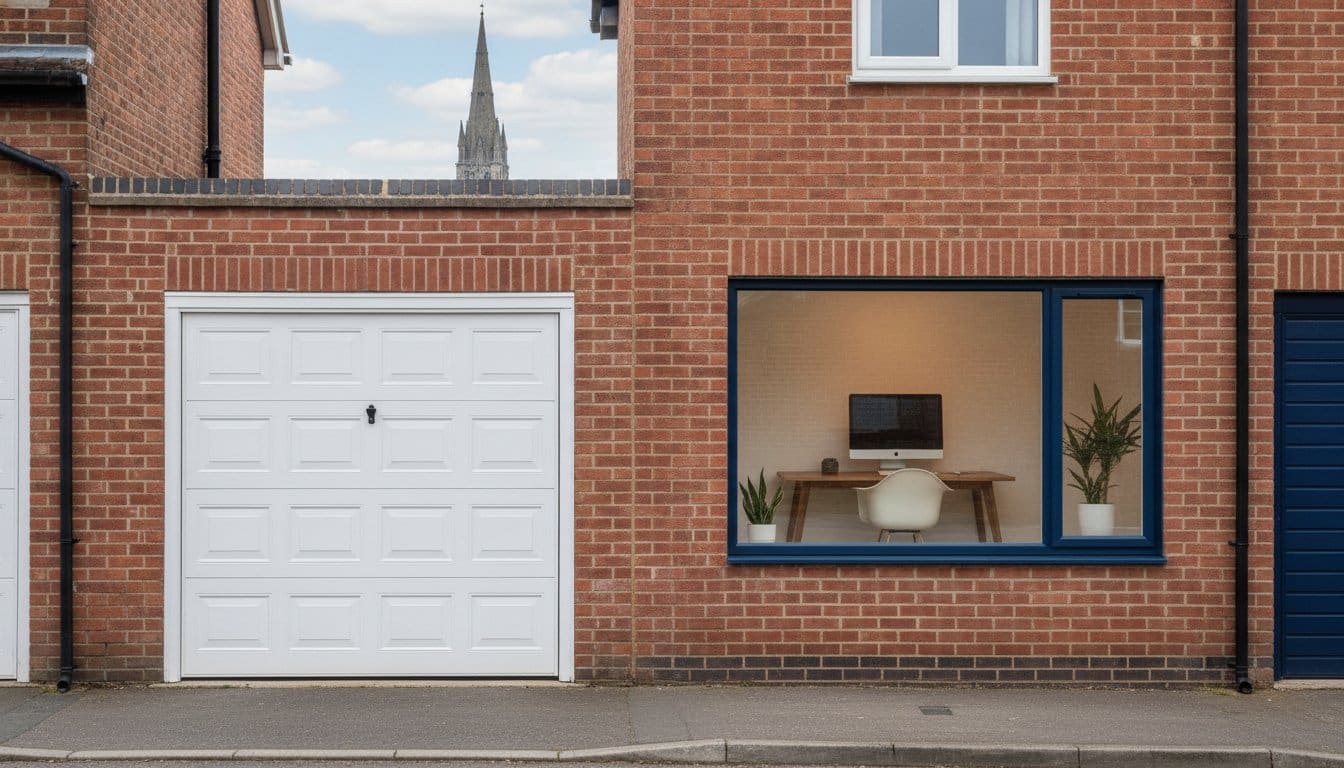
Could the cold, cluttered space currently housing your lawnmower be the most valuable room in your home? Many homeowners across Wiltshire find themselves cramped for space, yet they overlook the potential of a garage conversion in Salisbury. You might worry that a converted space will always feel like a garage, or perhaps you’re concerned about the damp and draughts often associated with older outbuildings.
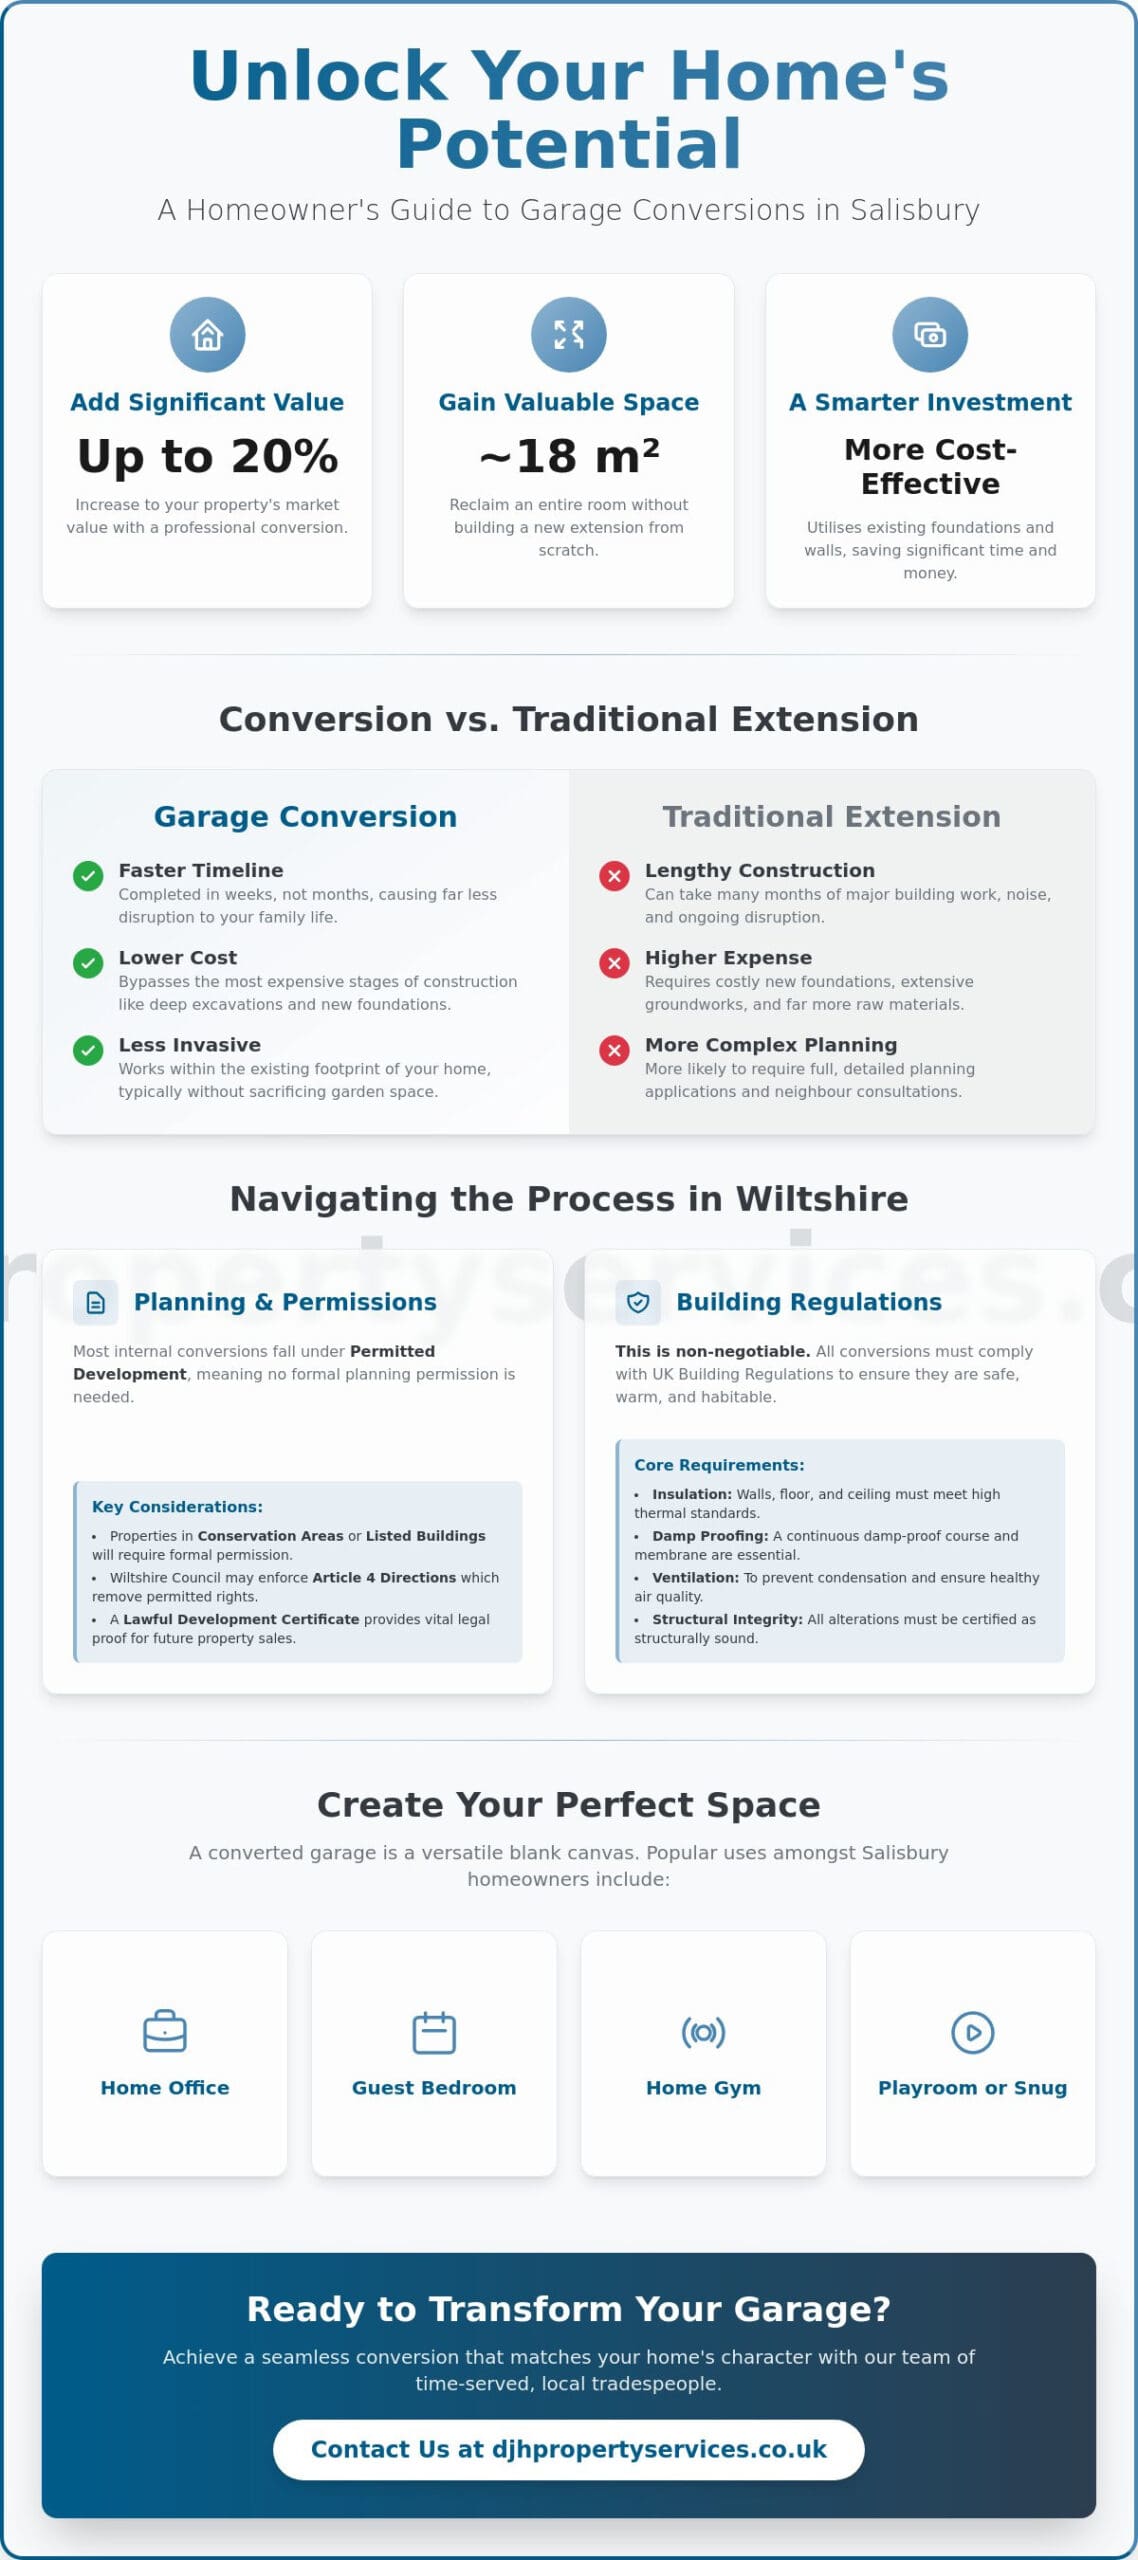
A professional conversion is one of the most effective ways to secure a high-quality home office or extra bedroom without the upheaval of a full extension. When executed with precision brickwork and expert carpentry, these alterations blend seamlessly with your existing architecture and can add up to 20% to your property’s market value. This guide provides the local expertise you need to navigate the process with confidence and peace of mind.
We’ll outline the essential building regulations required by Wiltshire Council, explain why trade-standard insulation is non-negotiable for a habitable room, and show you how to achieve a finish that feels like a natural part of your house. From understanding Lawful Development Certificates to mastering the structural details, you’ll discover how to create a warm, compliant, and beautiful new living space.
Key Takeaways
- Understand why repurposing existing foundations and walls offers a more cost-effective route to extra space than a traditional new-build extension.
- Learn how to navigate Wiltshire Council’s building regulations and identify when a garage conversion Salisbury falls under Permitted Development rights.
- Discover the technical requirements for professional insulation and damp proofing that transform a cold shell into a warm, habitable living area.
- Explore how a well-planned layout can improve your home’s natural flow and create a dedicated workspace or guest room that adds genuine market value.
- Recognise the importance of employing time-served tradespeople for structural carpentry and brickwork to ensure the new room matches your property’s original character.
Why a Garage Conversion in Salisbury is the Smartest Way to Add Space
In the current economic climate, homeowners across Wiltshire are increasingly looking inward to find the space they need. Rather than facing the stress and expense of the local property market, many are choosing to repurpose their underutilised residential garage. A garage conversion Salisbury project represents a strategic home alteration that avoids the complexities of building from scratch. It’s a pragmatic solution for those who require a home office, a gym, or an extra bedroom without sacrificing their garden or a significant portion of their savings.
The core advantage of this approach lies in the existing structure. Most garages already possess the foundational footprint and load-bearing walls required for a habitable room. By working within this envelope, you bypass the most invasive and expensive stages of traditional construction. You aren’t just building a room; you’re reclaiming approximately 18 square metres of wasted space and integrating it into your daily life.
Comparing Conversions to Traditional Home Extensions
Traditional extensions are major construction undertakings that require deep excavations and new concrete footings. A conversion is different. Because the groundworks are already complete, the timeline for completion is significantly shorter than a rear or side extension. You don’t have to wait for weeks of ground-clearing and foundation-pouring before the real work begins. In most cases, the existing roof remains in place, and because the garage is typically attached to the main house, plumbing and electrical connections are already in close proximity. This efficiency keeps your home a building site for a matter of weeks rather than months. For those whose space requirements exceed what a conversion can provide, home extensions Salisbury specialists can advise on the most appropriate route to achieving the additional square footage you need.
The Impact on Your Salisbury Property Value
Local estate agents in residential areas like Harnham or Bishopdown frequently see the benefits of these projects. A professional conversion doesn’t just add a room, it improves the logical flow of the entire ground floor. However, the value only “sticks” if the work is completed to a high standard that matches the rest of your home’s character. If the new room feels like a cold outbuilding, it won’t command the same premium as a seamless home alteration. A well-executed garage conversion in the South West typically provides a return on investment of up to 20% of the property’s total value.
There is also a profound psychological benefit to “moving in” rather than “moving out.” During a housing crisis, the ability to evolve your current home to meet your needs is invaluable. You avoid the upheaval of moving house, the rising costs of stamp duty, and the loss of your local community. Instead, you gain a purpose-built environment that feels like it was always meant to be part of the house.
Navigating Planning Permission and Building Regulations in Wiltshire
One of the most frequent questions we receive is whether a garage conversion Salisbury project requires formal permission from Wiltshire Council. In many instances, the answer is no. Most internal conversions fall under “Permitted Development” rights, provided you aren’t enlarging the building or changing its footprint. However, navigating planning permission and garage conversions can become more complex depending on your specific location and property type.
Planning Permission vs. Permitted Development
If your home is situated within one of Salisbury’s many Conservation Areas or is a listed building, you’ll likely need to submit a full planning application. Wiltshire Council also enforces “Article 4 Directions” in certain neighbourhoods, which can remove your standard permitted development rights. For peace of mind, we often recommend applying for a Lawful Development Certificate. This document, which currently carries a minimum fee of £95, provides legal proof that your conversion didn’t require planning permission. It’s a vital asset when you eventually come to sell your home. Owners of period properties should be aware that the same conservation area rules that apply here also govern any Victorian house extension Salisbury project, where respecting the city’s architectural heritage is equally paramount.
The Building Regulations Approval Process
Whilst planning permission is often optional, adhering to Building Regulations is non-negotiable. These rules ensure your garage conversion Salisbury is safe, warm, and structurally sound. Every habitable room must meet strict standards for fire safety, including appropriate escape routes and fire-rated doors. Thermal performance is another priority; you can’t simply put a desk in a concrete shell. Proper floor, wall, and roof insulation must be installed to meet current U-value requirements to ensure the space remains habitable year-round.
A building control officer from Wiltshire Council will visit the site at various stages for the 2026-2027 period to inspect the work. They’ll look at everything from the damp-proof membrane to the ventilation and electrical safety. Once the project is complete, you’ll receive a final completion certificate. This “sign-off” is the only way to prove the room is legally habitable. At DJH Property Services, we pride ourselves on maintaining a transparent relationship with local inspectors to ensure every structural home alteration we undertake meets these rigorous standards.
Structural Integrity: From Cold Concrete to a Fully Insulated Living Space
Converting a garage into a habitable room requires more than cosmetic upgrades; it is a fundamental piece of construction that must address the inherent limitations of a utility structure. Most garages were built to house vehicles rather than people, meaning they lack the thermal barriers and moisture protection found in the rest of your home. A professional garage conversion Salisbury project focuses on these invisible structural details to ensure the finished space feels like a natural, warm extension of your property.
The most common concern amongst homeowners is the risk of creating a cold, damp environment. We address this by creating a complete thermal envelope. This process often involves the “box-in-a-box” method, where new timber-framed walls are constructed inside the existing masonry. This creates a cavity for high-performance insulation boards, effectively eliminating the “cold bridge” effect where heat escapes through the original single-skin brickwork. This level of technical detail is what separates a professional build from a basic DIY attempt.
Floor and Wall Insulation Techniques
Achieving a warm, dry room starts from the ground up. Standard garage floors typically sit lower than the main house and often lack a modern Damp Proof Membrane (DPM). We install a new DPM followed by rigid insulation and a high-quality screed or timber floor to bring the surface level with your existing hallway. This integration is essential for accessibility and ensures the new room doesn’t feel like a separate outbuilding. By using high-performance thermal boards, we meet current U-values, ensuring your heating bills remain manageable whilst keeping the space comfortable year-round.
Replacing the Garage Door with Professional Brickwork
Removing the garage door and infilling the opening is the most visible part of the project. It requires precise bricklaying to match the existing mortar colour and brick texture of your Salisbury home. If the match is poor, the conversion looks like an afterthought, which can detract from the house’s aesthetic. We also ensure that new lintels are correctly seated to support the weight above any new window openings. This provides the structural stability required for a safe, permanent home alteration. Professional carpentry is then used to frame the interior, creating a seamless transition between the old and new structures.
This level of precision is why a specialist builder is essential for structural work. Whilst a general handyman might offer a lower price, they often lack the technical knowledge to manage complex load-bearing changes or the intricacies of modern moisture control. Entrusting your home to seasoned professionals ensures the structural integrity of your property is maintained for decades to come.
Designing Your New Room: Popular Uses for Salisbury Homeowners
A well-designed garage conversion Salisbury doesn’t just add floor space; it redefines the entire logic of your ground floor. Many older homes in the city have garages that feel like disconnected appendages. By removing internal barriers and aligning floor levels, we can create a sophisticated extension of your primary living area. This approach allows for a more cohesive open-plan layout, which is a significant factor for buyers in the local property market.
The Ultimate Home Office or Studio
The rise of remote work has made the “Garden-Front Office” a priority for many professionals. Unlike a spare bedroom, which often feels like a compromise, a converted garage provides a dedicated workspace with a clear boundary between your professional and domestic life. We pay close attention to strategic window placement to maximise natural light without creating glare on your monitors. Our electrical planning includes the installation of dedicated circuits for high-speed internet and multiple workstations. To keep the space functional, our expert home alterations team can design bespoke storage solutions that hide away office equipment when the workday ends.
Additional Bedrooms and Guest Suites
For those considering multi-generational living, a self-contained annexe is an increasingly popular choice in Wiltshire. These rooms provide a private retreat for elderly relatives or adult children, often featuring their own external access. When designing these spaces as guest suites or additional bedrooms, fire safety is the primary concern. We ensure all ground-floor sleeping accommodation meets strict regulations regarding escape windows and fire-rated partitions. Integrating en-suite facilities requires precise plumbing work, but it adds a level of luxury and independence that significantly boosts the home’s utility. Positioned away from the main family hub, these rooms offer a quiet sanctuary that feels entirely separate from the house’s busier zones.
Many Salisbury homeowners also choose to use this new space to facilitate a “broken-plan” kitchen. By keeping the new room connected via wide archways or glazed doors, you can create a playroom or snug that stays within sight of the kitchen whilst maintaining acoustic separation. Homeowners who dream of a seamless flow between their living and dining areas may also wish to explore an open plan extension Salisbury as a complementary project, particularly where structural wall removal and steel beam installation can transform the entire ground floor layout. This flexibility is essential for modern family life, allowing the house to adapt as your needs change over the years. Homeowners who find they need even greater capacity beyond a single conversion often explore the full range of home extensions Salisbury options available to them, from single-storey rear additions to more ambitious two-storey projects. For single-storey properties in particular, a bungalow extension Salisbury specialist can help you evaluate whether building upwards or outwards is the most effective strategy for maximising your available space.
The DJH Approach: Seamless Conversions That Match Your Home’s Character
With over 50 years of industry experience, we understand that a garage conversion Salisbury is more than a simple building project; it’s a commitment to preserving the aesthetic and structural integrity of your property. Our long-standing presence in the Wiltshire community has taught us that every residential pocket has its own architectural personality. Whether you live in a modern development or a property with historic flint work, we ensure the new alteration feels like it has always been there. Homeowners with period properties may also find our guidance on a Victorian house extension Salisbury useful, as the same principles of matching original materials and respecting heritage details apply equally to both types of project.
Choosing a reliable, Salisbury-based building contractor provides peace of mind that your home is in capable hands. We don’t believe in shortcuts. Every phase of the build, from the initial structural changes to the final carpentry finish, is managed by a team of dedicated experts who take personal pride in their craftsmanship. This methodical approach ensures that your new living space meets every building regulation whilst exceeding your own expectations for quality and comfort.
Skilled Bricklaying and Carpentry Excellence
One of the most significant challenges in any conversion is matching the existing materials. Salisbury’s varied residential architecture means that sourcing the correct brick texture and mortar colour is essential to prevent the conversion from looking like an afterthought. Our skilled bricklayers specialise in these heritage details, ensuring that the new external walls blend perfectly with your home’s original character. This attention to detail extends to our roofing and carpentry services, where we focus on creating structural alterations that stand the test of time. We use traditional techniques to ensure that window frames, door surrounds, and internal partitions are finished to a premium standard.
Starting Your Project with DJH Property Services
We begin every project with a thorough consultation to understand your specific vision and budget. Our goal is to provide a guiding hand through the complexities of the build, from the first brick to the final lick of paint. We organise our work schedules to minimise disruption to your daily life, maintaining a clean and professional site throughout the construction phase. Our transparent communication ensures you are kept informed at every stage, building trust through reliability and thoroughness. For those considering even larger projects, our expertise also covers full Home Extensions in Salisbury, providing the same level of dedication to structural excellence and local craftsmanship.
By choosing a team that understands the tangible nature of the industry and the importance of local legacy, you ensure your garage conversion Salisbury is a sound investment. We are here to help you unlock the hidden potential of your home with quiet confidence and professional expertise.
Realising the Potential of Your Salisbury Property
Choosing to repurpose your existing garage is a decision that balances practical necessity with financial foresight. You’ve seen how reclaiming this underutilised area provides a warmer, more integrated living space without the significant upheaval of a traditional extension. By adhering to Wiltshire Council’s building regulations and focusing on high-quality thermal performance, you ensure your new room is a comfortable, permanent addition that adds genuine value to your home.
Our team brings over 50 years of industry experience to every structural alteration we undertake. As Salisbury-based specialists, we take pride in our deep understanding of local architecture and the technical requirements of the South West. From expert bricklaying that matches your property’s unique character to precision carpentry for a seamless internal finish, we manage every detail with steady, professional confidence.
If you’re ready to transform your underused space into a functional home office or extra bedroom, we’re here to help. Contact DJH Property Services for a garage conversion quote to discuss your vision with our seasoned team. Embarking on a garage conversion Salisbury is an excellent way to evolve your home to meet your family’s changing needs.
Frequently Asked Questions
Do I need planning permission for a garage conversion in Salisbury?
Planning permission is typically not required for an internal garage conversion Salisbury project as these works usually fall under Permitted Development rights. You must, however, apply for full planning permission if your home is a listed building or sits within a designated Salisbury Conservation Area. To ensure the works are legally recognised during a future house sale, many homeowners apply for a Lawful Development Certificate from Wiltshire Council, which currently carries a minimum fee of £95.
How much does a garage conversion cost in the UK in 2026?
The total investment for your project will vary significantly based on the size of the structure and the complexity of the internal specifications. A conversion that requires new plumbing for an en-suite or significant structural alterations to the external brickwork will naturally require a larger budget than a simple office conversion. We recommend a professional consultation to establish a precise figure based on the current market rates for high-quality materials and skilled labour in the South West.
Will a garage conversion add value to my home?
A professionally executed garage conversion Salisbury can increase your property’s market value by as much as 20% according to some industry estimates. This return on investment is most consistent when the new room feels like a seamless extension of the original house rather than a separate outbuilding. Adding a high-quality bedroom or a dedicated workspace is a particularly effective way to appeal to buyers in the local Wiltshire property market.
How long does a typical garage conversion take to complete?
Most standard garage conversions are completed within a timeframe of three to six weeks. The exact duration depends on the scale of the structural changes, such as infilling the garage door or raising the floor level to match the main house. We organise the build in distinct phases to ensure the project remains on schedule whilst minimising the daily disruption to your household.
Can I convert a detached garage into a living space?
Converting a detached structure is entirely possible, though it often involves more complex considerations regarding utility connections and thermal insulation. You’ll need to ensure that electricity, heating, and potentially water are safely extended to the building. Detached conversions may also require a specific “change of use” application from Wiltshire Council if the space is intended to become a self-contained annexe or a permanent dwelling.
What are the building regulation requirements for a garage conversion?
Adherence to building regulations is a legal requirement that covers fire safety, structural integrity, and thermal performance. A building control officer from Wiltshire Council will inspect the project at various stages to ensure the work meets these mandatory standards. For the 2026-2027 period, the council has set a fee of £83 for a pre-application site visit, which provides valuable early guidance on meeting these technical requirements.
Do I need to notify my neighbours about the conversion?
Legally, you don’t need to notify your neighbours about an internal conversion unless the work falls under the Party Wall Act 1996. This situation usually arises if the project involves structural alterations to a shared boundary wall. Whilst not always a legal necessity, we believe it’s good practice to inform your neighbours of your plans to maintain positive relations during the construction process.
How do you insulate a garage to make it a habitable room?
Effective insulation is achieved by creating a complete thermal barrier on the floor, walls, and roof. We typically install a damp-proof membrane followed by high-performance insulation boards and a new floor screed to prevent rising damp and heat loss. For the walls, we utilise a “box-in-a-box” timber frame method that allows for thick layers of insulation, ensuring the room remains warm and dry regardless of the weather outside.