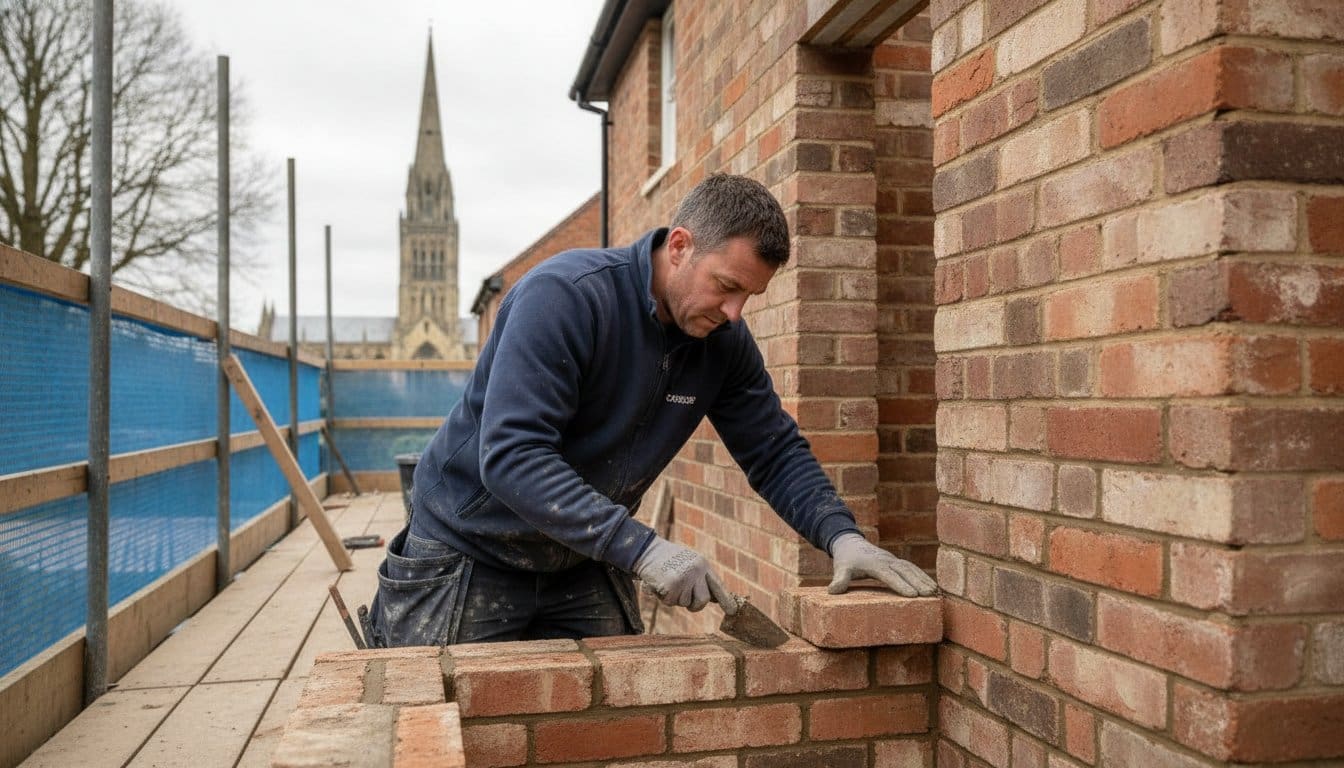
Is the success of your project determined by a slick project management app, or the steady hand of a master bricklayer? For many families in our historic city, the need for more space is pressing, yet the fear of unreliable contractors or falling foul of strict conservation area rules often causes hesitation. When planning home extensions Salisbury homeowners deserve a process that prioritises technical skill over marketing jargon. You likely want more than just an extra room; you want a space that feels like it has always been part of your house.
We understand that the prospect of a major build can feel overwhelming, especially with planning fees for single dwellings now set at £548 and new energy standards on the horizon. This guide will show you how to expertly plan, construct, and finish a high-quality extension that blends seamlessly with your property’s original character. We will walk through the essential stages of a stress-free build, focusing on the high-quality brickwork and carpentry that truly define a premium finish and increase your home’s market value.
Key Takeaways
- Understand the 2026 “improving, not moving” trend in South Wiltshire and how a high-quality extension enhances both your living space and property value.
- Learn why the structural integrity and aesthetic success of home extensions Salisbury residents invest in depend on master craftsmanship and authentic material matching.
- Evaluate the cost-effectiveness and planning implications of building upwards versus outwards to determine the most suitable footprint for your family’s needs.
- Gain insight into the technical process of creating open-plan living areas, including the critical role of professional steel beam installations.
- Discover the advantages of a “trades-first” approach and how choosing a builder with deep local roots ensures a seamless, stress-free construction process.
Expanding Your Horizons: The Value of Home Extensions in Salisbury
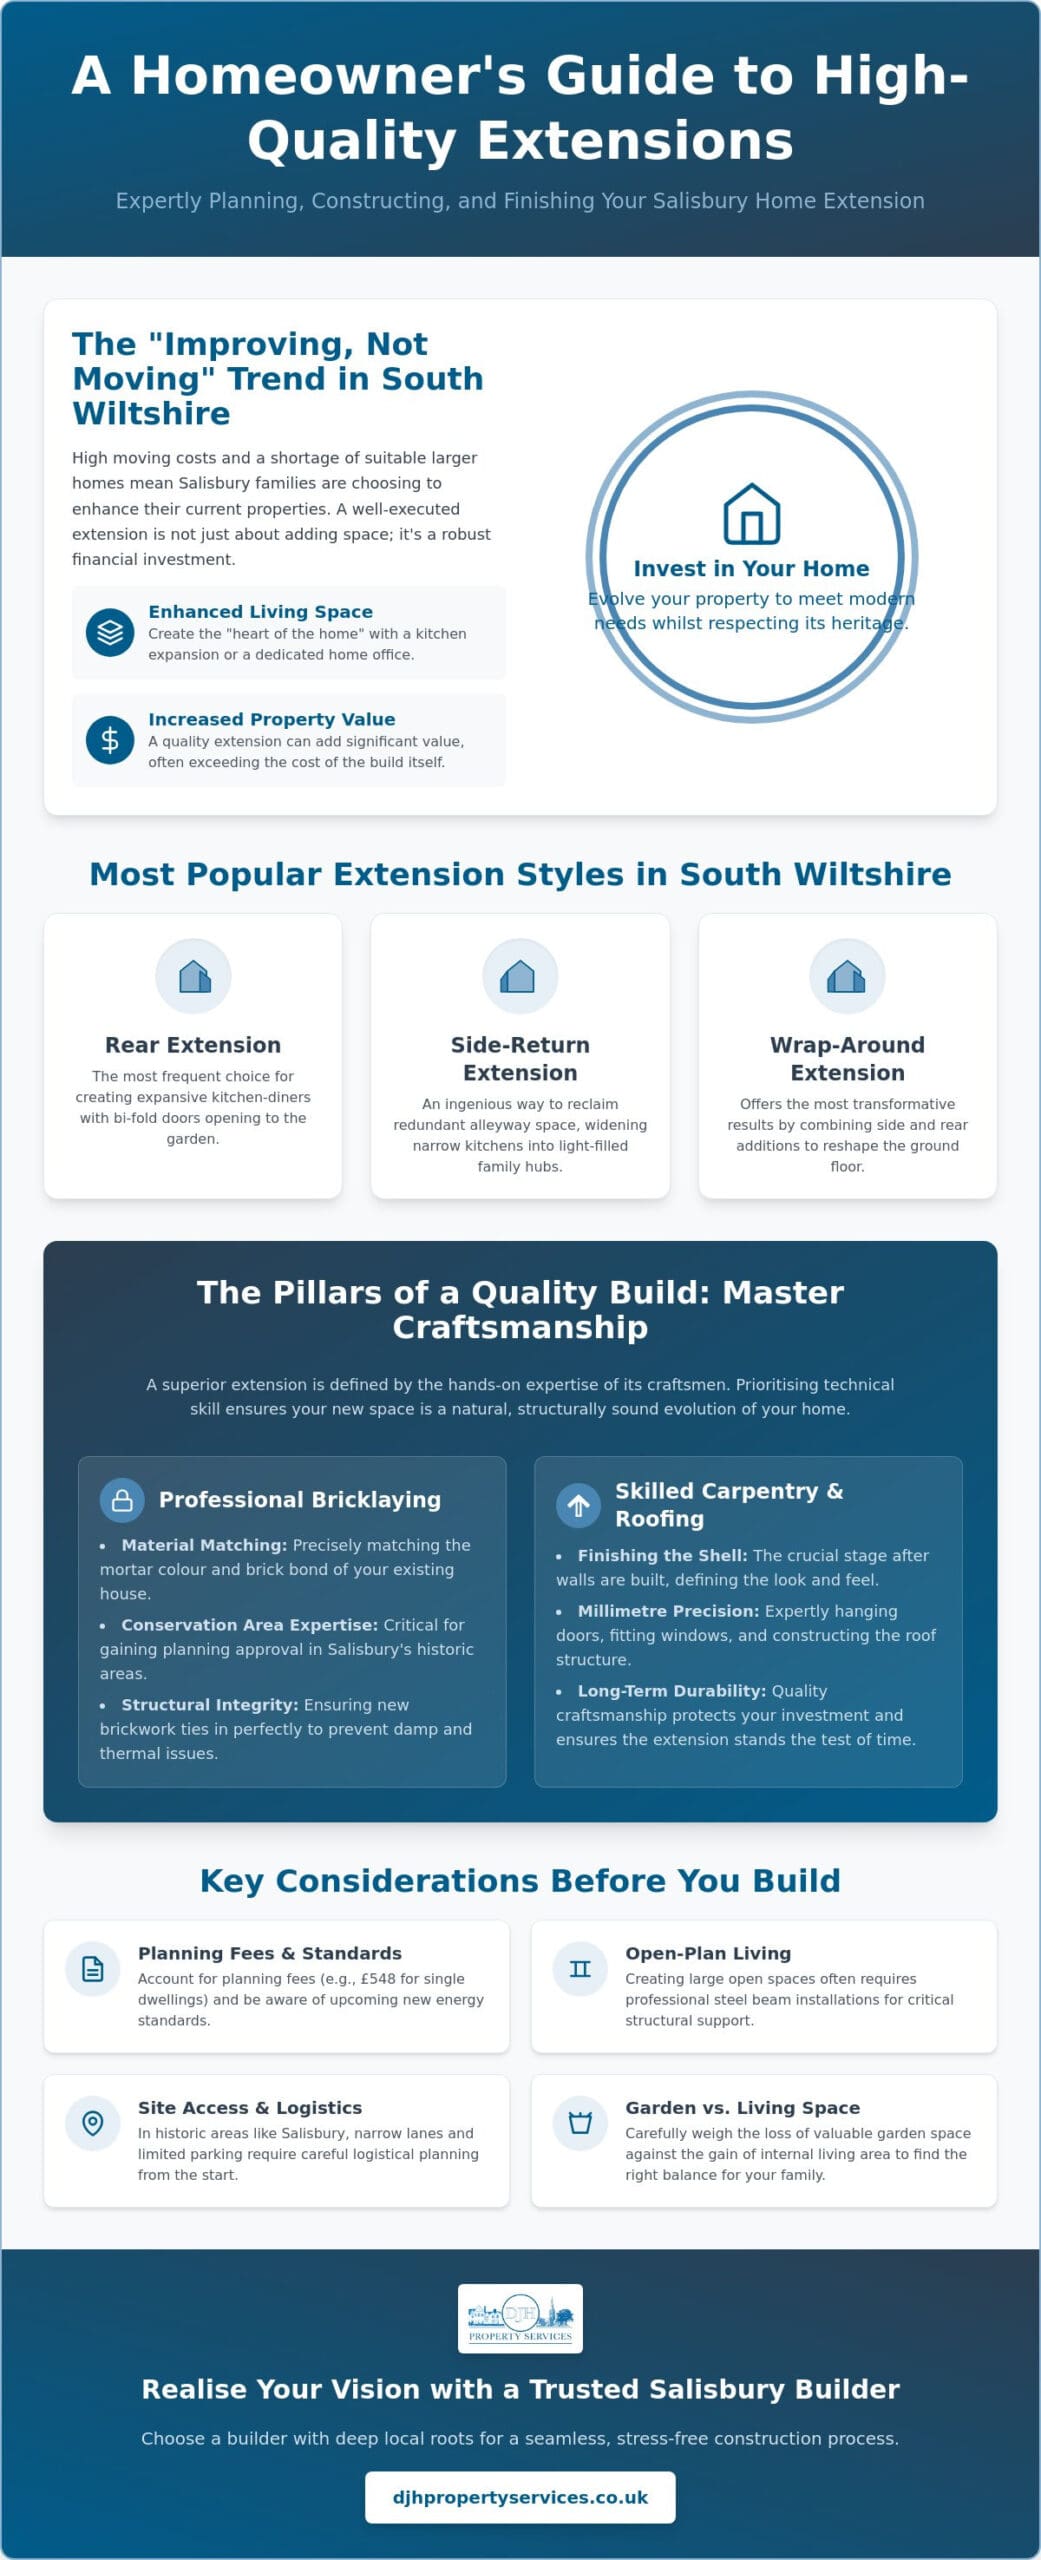
A home extension in Salisbury is more than just adding square footage. It’s about evolving a property to meet modern needs whilst respecting the architectural heritage of our city. Whether you own a flint-walled cottage or a mid-century semi-detached, the goal is a seamless transition between the old and the new. In 2026, the South Wiltshire market has seen a distinct shift toward the “improving, not moving” philosophy. High moving costs and a shortage of suitable larger homes mean that investing in home improvement projects has become the preferred route for growing families.
A well-executed extension does more than solve a lack of space; it serves as a robust financial investment. Industry data suggests that adding a double bedroom with an en-suite or a large open-plan kitchen can add significant value to a Salisbury property, often exceeding the cost of the build itself. Most homeowners we work with are looking to create the “heart of the home” through kitchen expansions. Others require dedicated home offices to accommodate the flexible working patterns that have become standard by 2026. Properly assessing these factors ensures that home extensions Salisbury homeowners invest in are both practical and aesthetically pleasing.
The Most Popular Extension Styles in South Wiltshire
Rear extensions remain the most frequent choice, particularly for those wishing to create expansive kitchen-diners with bi-fold doors leading to the garden. For owners of Victorian or Edwardian terraces, side-return extensions are an ingenious way to reclaim redundant alleyway space, widening a narrow kitchen into a light-filled family hub. If you have the budget and space, wrap-around extensions offer the most transformative results by combining side and rear additions to completely reshape the ground floor footprint.
Assessing Your Property for Potential Growth
Before the first brick is laid, you must weigh the loss of garden space against the gain of internal living area. In Salisbury’s historic centre, site access is often a primary constraint; narrow lanes and limited parking require careful logistical planning. You also need to consider the transition between floors. A “flush” floor level creates a modern, seamless flow into the garden, though this often requires specific drainage solutions. Alternatively, a “step-down” design can define different zones within an open-plan layout whilst managing natural changes in the site’s topography.
The Pillars of Quality: Why Skilled Trades Define Your Extension
The success of any building project relies on the hands-on expertise of the people on site. Whilst project management software and glossy brochures have their place, they cannot lay a level course of bricks or hang a door with millimetre precision. For high-quality home extensions Salisbury residents should look beyond the management layer and focus on the core trades. A truly superior extension is defined by the technical skill of its bricklayers, carpenters, and roofers. These craftsmen ensure your new space isn’t just an “add-on”, but a natural, structurally sound evolution of your home.
Quality begins with structural integrity, but it’s the finish that provides long-term satisfaction and market value. Many homeowners worry about the “cowboy builder” phenomenon, which usually stems from a lack of trade-specific knowledge. By prioritising master craftsmanship, you protect your investment. Whilst many smaller projects fall under Permitted development rights, the physical execution must still meet rigorous building standards to pass inspection and stand the test of time.
Professional Bricklaying: Matching Salisbury’s Heritage
Salisbury is home to a diverse range of architectural styles, from traditional flint-work to specific Victorian brick bonds. A master bricklayer doesn’t just build a wall; they match the mortar colour and the specific “bond” or pattern of the existing house. This attention to detail is critical for home extensions Salisbury planning departments will approve, especially in conservation areas. Older properties often have non-standard wall thicknesses, requiring a seasoned professional to ensure the new structural brickwork ties in perfectly without creating cold spots or damp issues.
Skilled Carpentry and Roofing: Finishing the Shell
Once the walls are up, carpentry takes centre stage. First-fix carpentry involves creating the “skeleton” of the building, including floor joists and stud walls. This must be perfectly square to avoid problems later. Second-fix carpentry is where the refinement happens; this includes the installation of skirting boards, architraves, and internal doors. Simultaneously, professional roofing services ensure the shell is weather-tight. Whether using traditional slate, clay tiles, or modern high-performance flat roof systems, the roof must provide a durable seal against the Wiltshire elements. If you’re looking for dependable construction experts who value these traditional trades, focusing on these core skills is the best way to ensure a lasting result.
Choosing Your Footprint: Single vs. Double-Storey Extensions
Deciding whether to build out or up is one of the most significant choices you’ll make. Whilst a single-storey addition is the traditional choice for expanding a kitchen, a double-storey build often offers a superior economy of scale. Since the foundations and the roof represent a significant portion of the total build cost, adding a second floor between them can be a highly cost-effective way to gain space. For many home extensions Salisbury property owners undertake, the goal is to balance the immediate need for space with the long-term market value of the dwelling. Building upwards provides that essential extra bedroom or bathroom without sacrificing a large portion of your outdoor area.
If you’re currently only planning a ground-floor addition, it’s wise to consider future growth. Engineering your foundations to support a potential second storey later is a prudent move. This foresight ensures that your home remains adaptable as your family’s needs evolve. Planning for vertical growth requires precision in the early stages, particularly when aligning new structural elements with the existing building’s load-bearing walls. It’s often cheaper to over-engineer a foundation now than to underpin a building in a decade’s time. For a broader understanding of how quality building practices apply across all project types, our guide to residential construction Salisbury homeowners are undertaking in 2026 covers the essential standards and fabric-first principles that underpin every successful build.
Single-Storey: The Modern Open-Plan Favourite
Single-storey extensions are the gold standard for creating the airy, open-plan living areas that modern families crave. These projects often focus on improving the connection between the interior and the garden. By incorporating roof lanterns and bi-fold doors, you can flood a previously dark kitchen with natural light. Many of these projects fall under UK permitted development rights, allowing for a more straightforward planning process, provided you adhere to specific size and height limitations. This makes them an excellent choice for those seeking a faster transformation of their ground-floor space.
Double-Storey: Maximising Bedroom and Bathroom Space
Extending Period Properties in Salisbury
Working on homes near the Cathedral Close or within our city’s various conservation areas brings unique challenges. You must often blend traditional masonry with modern elements like structural glass. This requires a deep understanding of local materials and historical building techniques. If you’re managing a sensitive project, you might find our guide on period property restoration Salisbury helpful for understanding how to protect the character of an older home whilst modernising its footprint.
Structural Alterations: Steel Beams and Open-Plan Living
When homeowners envision home extensions Salisbury projects often focus on the visual end result; the bi-fold doors, the kitchen island, and the flood of natural light. However, the most critical work happens before the finishes are even considered. Creating a modern, open-plan flow almost always necessitates the removal of existing load-bearing walls. This is the moment where the old house truly meets the new. It’s a process that requires a sophisticated understanding of how your property currently carries its weight. Whilst our team at DJH specialises in the physical execution of these steel beam installations, you must have your structural calculations prepared by a qualified engineer before we begin. These calculations are the technical blueprint that dictates the exact size and weight of the steel required to keep your upper floors secure.
The work that remains invisible after the plasterboard is fitted is often the most important for the longevity of your home. Foundations must be dug to the correct depth to prevent settlement; drainage must be rerouted with precision; and damp-proofing must be continuous between the original structure and the new build. If these elements are neglected, even the most beautiful extension will eventually face structural issues or rising damp. Reliability in these early, “unseen” structural phases is what separates a seasoned professional from an amateur. We take personal pride in ensuring these foundations are laid with absolute accuracy.
The Logistics of Steel Beam Installation
A Rolled Steel Joist (RSJ) is the structural backbone of any open-plan extension. It’s a heavy steel beam designed to take the load of the walls or floors above when a supporting wall is removed. The installation process is a feat of precision. We use “Acrow props” and strongboys to provide temporary support for your ceilings whilst the wall is dismantled. The steel must then be seated correctly on concrete padstones, which act as a solid base to spread the weight into the remaining masonry. This is not a task for the faint-hearted; it requires a methodical approach to ensure the safety of the entire property.
Building Regulations and Compliance
Every structural alteration must be signed off by Building Control. These inspectors will visit the site at key milestones, such as when the foundations are open and when the steel beams are in place, to ensure the work matches the engineer’s specifications. Obtaining a final completion certificate is vital. Without it, you may find it impossible to sell your house in the future, as solicitors will require proof that the extension was built to legal standards. For a more detailed look at managing these requirements, you can refer to our home renovation Salisbury checklist which covers the essential compliance steps for 2026.
Realising Your Vision: Working with a Trusted Salisbury Builder
Selecting a contractor to handle your home improvement is a decision that shapes your daily life for months and impacts your property’s value for decades. For high-quality home extensions Salisbury residents often seek a balance between technical authority and a personal, local touch. With 50 years of industry experience, our team has seen every type of South Wiltshire soil and worked with every style of local masonry. This longevity isn’t just a statistic; it’s a testament to a legacy of reliability and a deep-rooted connection to the community we serve. We believe that a successful build is rooted in a “trades-first” approach, where the focus remains firmly on the quality of the brickwork, carpentry, and structural integrity rather than just administrative management.
Reliability in the construction industry is built on clear, honest communication and a methodical pace. You shouldn’t have to wonder which trade is arriving next or whether your project has stalled. A seasoned professional acts as a guiding hand, navigating the complexities of building regulations and site logistics whilst keeping you informed at every milestone. This transparency provides the peace of mind that your home is in capable hands. It ensures that the transition from your existing house to your new extension is handled with the precision and care that a significant investment deserves.
What to Expect When You Choose DJH Property Services
We follow a deliberate and structured process designed to eliminate the stress often associated with building work. From the initial site visit to the final course of brickwork, our approach is unhurried and precise. You gain direct access to skilled tradespeople who take personal pride in their craft and understand the nuances of Salisbury’s architectural heritage. We also recognise that we are working in your home, not just a building site. Our team maintains a strict commitment to tidiness and respect for your property, ensuring that the construction area is organised and disruption to your family life is kept to an absolute minimum.
Starting Your Salisbury Extension Journey
Before construction can begin, it’s essential to have your architectural drawings and planning permissions finalised. These documents serve as the definitive map for our work and allow us to provide a detailed, accurate quote for your specific construction needs. If you’ve already secured your structural calculations and are ready to move from the planning phase to physical construction, we invite you to start a professional dialogue with us. We can help you translate those paper plans into a high-quality living space that blends seamlessly with your original property. To take the next step, you can contact DJH Property Services for your Salisbury extension and discuss how we can bring your vision to life.
Building Your Future in South Wiltshire
A successful extension is more than a simple addition to your property; it is a meticulous blend of structural engineering and master craftsmanship. By prioritising the core trades of bricklaying and carpentry, you ensure that your new space integrates perfectly with the existing character of your home. We’ve explored how the right foundations, precise steel beam installations, and a clear understanding of planning regulations create the platform for a stress-free construction process. When it comes to home extensions Salisbury residents deserve a builder who treats their home with the respect and technical rigour it requires.
With over 50 years of industry experience, we stand as a local authority on residential construction, specialising in the high-quality finishes that define a premium build. If you have your architectural plans ready and are looking for a team that values heritage as much as modern functionality, we are here to help. You can Request a Professional Quote for Your Salisbury Extension to begin the next phase of your project. We look forward to helping you realise your vision with the steady hand and expert skill your home deserves.
Frequently Asked Questions
Do I need planning permission for a home extension in Salisbury?
Many single-storey rear extensions can be built under Permitted Development rights without a full planning application. however, if your property is a listed building or situated within one of Salisbury’s many conservation areas, you’ll almost certainly require full planning permission. It’s always best to consult with your local planning authority or a qualified architect to verify the specific rules for your postcode before any work begins.
How much does a typical house extension cost in Salisbury in 2026?
The cost of home extensions Salisbury homeowners commission depends on several variables, including the total square footage, the choice of materials, and the complexity of the structural work. Whilst national averages exist, projects in the South East typically carry a premium due to regional labour and material rates. We provide detailed, bespoke quotes based on your specific architectural drawings to ensure financial transparency and accuracy from the outset.
How long does a single-storey rear extension usually take to build?
A standard single-storey rear extension typically takes between 10 and 16 weeks to reach completion. This timeline covers everything from the initial groundworks and drainage to the final second-fix carpentry and roofing. Factors such as adverse weather conditions or the lead times for specialist items, such as bespoke bi-fold doors, can influence the final schedule. We provide a methodical programme of work to keep your project on track.
Can you build an extension if my house is in a Salisbury conservation area?
You can certainly build an extension in a conservation area, but the regulations are significantly more stringent. The design must be sympathetic to the existing streetscape, often requiring specific materials like handmade bricks or timber-framed windows to match the heritage of the area. We have extensive experience working within these constraints to ensure your project meets the high standards required by local conservation officers.
Do I need to hire an architect before contacting a builder like DJH?
You should ideally have your architectural drawings and structural calculations finalised before approaching a construction specialist for a quote. These documents allow us to provide an accurate, fixed-price estimate and ensure that the build meets all current building regulations. Whilst we specialise in the physical construction, the technical design serves as our essential blueprint for a successful and compliant build.
What is the difference between a builder and a construction contractor for extensions?
Whilst the terms are often used interchangeably, a construction contractor typically manages the broader scope of the build, including coordinating various specialist trades. As a seasoned construction firm, we focus on a “trades-first” approach. This means we prioritise the physical quality of the bricklaying and carpentry to ensure your extension is built to an exceptional standard that stands the test of time. For a comprehensive overview of how these standards apply across all project types in our area, our guide to residential construction in Salisbury provides detailed insight into the quality building practices that define a premium result.
Will I need to move out of my house during the extension construction?
Most clients choose to remain in their homes whilst we construct their home extensions Salisbury. We take great care to seal off the construction area with temporary partitions to minimise dust and noise in your living space. However, during major structural “knock-throughs” or if essential services like water and heating need to be disconnected for several days, some families find it more comfortable to vacate for a short duration; consulting resources like nbsplumbingheating.co.uk can help you understand the technical requirements for these service upgrades and temporary interruptions.
How do you ensure the new extension matches the original brickwork of my home?
We match your original brickwork by carefully sourcing materials that align with the colour, texture, and size of your existing masonry. Our master bricklayers also replicate the specific mortar colour and “bond” pattern of your house. This meticulous attention to detail is what makes a new extension look like a natural, long-standing part of the original building rather than an obvious addition. When planning a double-storey extension that incorporates a new en-suite or family bathroom, it’s equally important to engage experienced bathroom fitters Salisbury homeowners can trust to ensure the plumbing and tiling work behind the walls is as sound as the masonry surrounding it.