

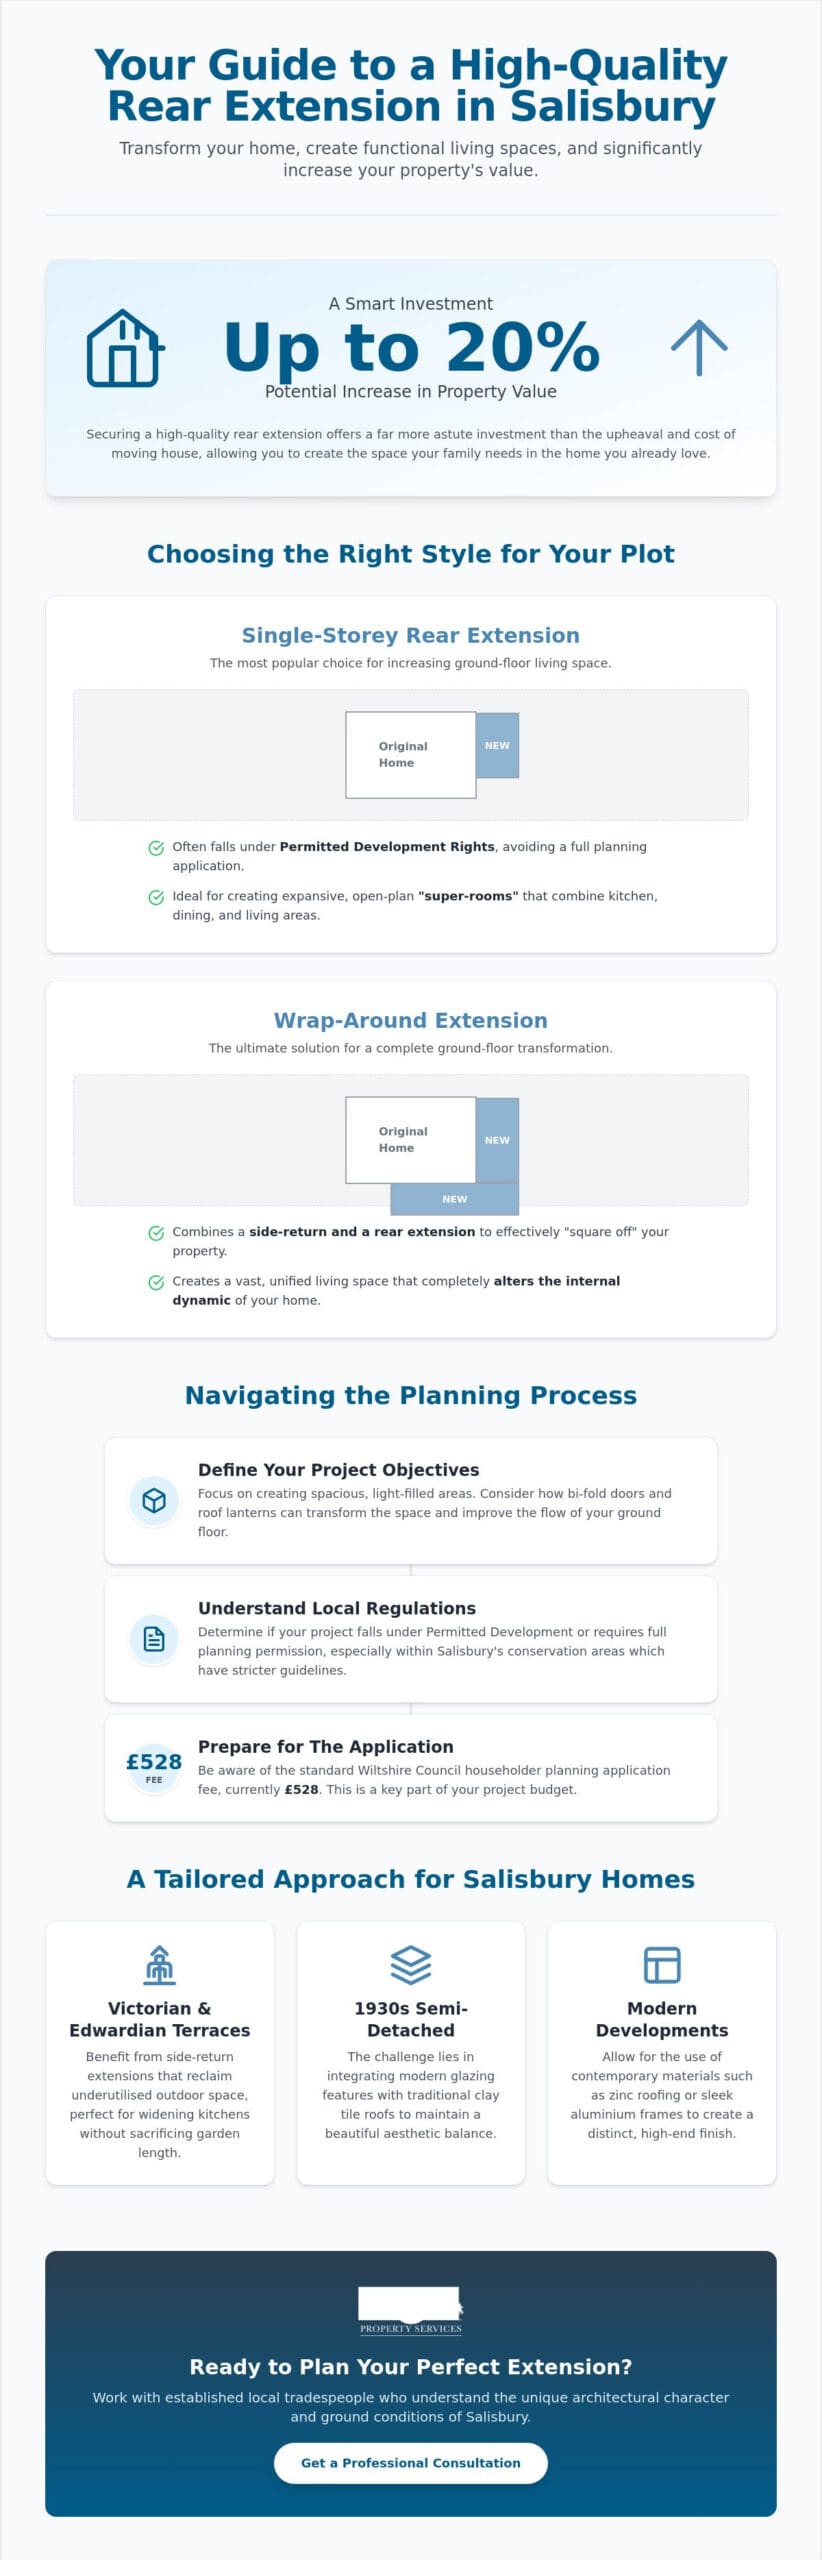
Securing a high-quality rear extension Salisbury project can add up to 20% to your property’s value, offering a far more astute investment than the upheaval of moving house. You’re likely aware that your current kitchen or living area no longer serves your family’s needs, yet the prospect of managing construction within a historic conservation area or a tight residential plot often feels overwhelming. It’s a common concern for homeowners who want to modernise their space without compromising the character and heritage of their surroundings.
This guide provides a practical roadmap to help you plan, navigate local regulations, and deliver a successful home transformation. We’ll outline the essential steps to ensure a smooth construction process, from understanding Wiltshire Council’s £528 householder planning fee to managing specific building control requirements. You’ll discover how to transition from a dated layout to a bright, open-plan home that balances modern functionality with the structural integrity and craftsmanship required for our city’s unique architecture.
Key Takeaways
- Define your project objectives and discover how to create spacious, open-plan living areas that suit your family’s lifestyle.
- Compare single-storey and wrap-around designs to identify the most practical rear extension Salisbury configuration for your specific plot.
- Understand the nuances of Permitted Development rights and how to successfully navigate the planning requirements of local conservation areas.
- Prepare for the construction process by learning the essential stages of building, from initial groundworks to the final structural finish.
- Identify the benefits of working with established local tradespeople who understand the unique architectural character and ground conditions of the region.
Planning Your Rear Extension in Salisbury: From Vision to Reality
A rear extension is a significant structural addition to the back of a property, designed primarily to maximise the ground-floor footprint. In Salisbury, the motivation for such a home improvement and additions project often stems from a desire to create “super-rooms”. These are expansive, multi-functional spaces that combine cooking, dining, and relaxation areas into one cohesive hub. However, planning a rear extension Salisbury project requires a nuanced understanding of the local landscape. Many of our city’s streets are characterised by tight residential plots where space is at a premium. This makes the sequencing of construction critical; access for machinery, soil removal, and material delivery must be meticulously planned to avoid disrupting neighbours or stalling the project.
A successful project must avoid looking like a mere “bolt-on”. Instead, it should be a sympathetic design that respects the existing period brickwork and architectural heritage. This ensures the new structure feels like a natural evolution of the original building rather than a discordant afterthought. By matching mortar colours and bond patterns, we can achieve a finish that maintains the character of the neighbourhood whilst providing the modern amenities your family requires.
Identifying Your Property Type
Salisbury’s diverse housing stock demands tailored approaches. Victorian and Edwardian terraces often benefit from side-return extensions that reclaim underutilised outdoor space to widen the kitchen. For 1930s semi-detached homes, the challenge lies in integrating modern glazing with traditional clay tile roofs to maintain aesthetic balance. Conversely, modern developments allow for the use of contemporary materials, such as zinc roofing or sleek aluminium frames from specialists like Grabex Windows Ltd, to create a distinct and high-end finish that contrasts beautifully with the original structure.
Setting Realistic Project Goals
When defining your vision, prioritise how natural light will enter the deep floor plan. Features like bi-fold doors and roof lanterns can transform what might have been a dark interior into a bright, inviting environment. It’s equally important to consider how the new layout will improve the flow of your entire ground floor, ensuring the transition between old and new is seamless. It’s also wise to think about long-term property maintenance Salisbury during the planning phase. Choosing durable materials and accessible designs now will protect your investment and reduce future upkeep costs for decades to come.
Choosing the Right Style: Single-Storey vs Wrap-Around Extensions
Selecting the appropriate architectural style for your rear extension Salisbury project is a decision that balances aesthetic preference with the practical constraints of your plot. Single storey extension Salisbury projects remain the most popular choice amongst Salisbury homeowners, primarily because they often fall under Permitted Development Rights. This allows for a significant increase in floor area without the lengthy process of a full planning application. For those seeking a total ground-floor transformation, a wrap-around extension provides the ultimate solution. By combining a side-return extension with a rear addition, you can effectively square off your property and create a vast, unified living space that completely alters the internal dynamic of your home.
The choice of materials and finishes is equally vital in achieving a high-quality result. Traditional bricklaying remains the gold standard in our city. By meticulously matching the existing bond patterns and mortar colours, we ensure the new structure feels like a natural part of the original home. However, modern cladding options, such as timber or zinc, are increasingly favoured by those looking to create a striking contemporary contrast. If you’re unsure which materials would best suit your property’s heritage, our team can provide expert advice on bespoke construction options that respect the local architectural vernacular.
Roofing options also dictate the internal feel of the new space. Flat roofs featuring elegant roof lanterns are a contemporary favourite, flooding the interior with natural light whilst maintaining a discreet external profile. Alternatively, pitched roofs with traditional clay tiles can be used to mirror the existing roofline, providing a more conventional appearance. These pitched designs often allow for internal vaulted ceilings, which add a dramatic sense of height and volume to the new rooms.
The Kitchen-Diner Transformation
The modern kitchen is no longer just a place for food preparation; it’s the social heart of the home. Most rear extensions in Salisbury are driven by the desire for a large, open-plan kitchen-diner. Designing for socialising involves more than just extra floor space. We focus on creating distinct zones, such as central island units for casual dining and dedicated seating areas for family relaxation. If you’re specifically focused on expanding your cooking and dining area, our detailed guide to kitchen extension Salisbury design ideas covers the latest 2026 trends and planning considerations for period properties. Integrating a separate utility room is also a practical consideration, as it allows noisy appliances and household clutter to be tucked away, keeping your main living space peaceful and organised; for those extending this focus on craftsmanship to the outdoors, Herrings Carpentry demonstrates how bespoke timber structures can further enhance a home’s functionality and aesthetic.
Maximising Vertical Space
Whilst a single-storey build adds significant floor area, some homeowners require even more capacity. In such cases, a double storey extension Salisbury can provide the necessary room for additional bedrooms or a master suite upstairs. For single-storey projects, we use vaulted ceilings to create a sense of grandeur and openness. Skilled carpentry is essential here, allowing for the creation of bespoke storage solutions and architectural features, such as exposed timber beams, that enhance the character of your new space.
For homeowners looking to integrate sophisticated storage into their new master suite, you can learn more about Neil Norton Design and their architectural approach to bespoke storage, which provides a high-end template for interior organisation.
Navigating Local Regulations: Planning Permission and Permitted Development
Navigating the legalities of a home extension requires a methodical approach, particularly in a city with such a rich architectural heritage as ours. Many homeowners find that their project falls under Permitted development rights. This national scheme allows for certain additions without a full planning application, provided they meet specific criteria regarding height, depth, and materials. For a rear extension Salisbury project, this typically means an extension can project up to 3 metres from a semi-detached house or 4 metres from a detached property. If your plans exceed these limits, you’ll need to submit a householder planning application to Wiltshire Council, which currently carries a statutory fee of £528.
Salisbury contains numerous conservation areas where these rights are often restricted or removed entirely. In these zones, the local authority maintains stricter control over external appearances to preserve the city’s historic character. If your home is a listed building, full planning permission and listed building consent are mandatory. For those unsure of how these local constraints might affect their vision, Wiltshire Council offers pre-application advice for a fee of £95. This is a sensible investment that provides clarity before you commit to detailed architectural drawings.
In dense residential areas, such as the terraced streets near the city centre, Party Wall Agreements are essential. If your construction involves excavating near a neighbour’s foundation or building directly on the boundary line, you must serve notice under the Party Wall etc. Act 1996. This ensures a clear legal framework is in place before work begins, protecting both your property and your neighbour’s peace of mind.
When is Planning Permission Required?
Full planning permission is always necessary for two-storey rear extensions or any project that involves significant changes to the roofline. You must also seek formal approval if your property is located within a heritage zone where permitted development rights have been withdrawn. Exceeding the standard depth limits, even for a single-storey build, will trigger the need for either a full application or a prior approval process under the Larger Home Extension Scheme, which allows for projections up to 8 metres for detached homes.
Meeting Building Standards
Structural safety and thermal efficiency are governed by Building Regulations. Most modern open-plan layouts require professional steel beam installations to support the existing house once internal walls are removed. Furthermore, the new structure must meet rigorous “retrofit” fabric standards for insulation and glazing. Wiltshire Council’s building control fees for 2026-2027 are tiered based on size; for example, an extension up to 10 m² incurs a fee of £609.00. Your contractor will also need to organise the relocation of any existing drainage pipes or utility meters to ensure the site is compliant and functional.
The Construction Journey: How Your Extension is Built Step-by-Step
The build process is a methodical sequence that transforms a blueprint into a functional living space. For a rear extension Salisbury homeowners typically expect a construction phase of 12 to 16 weeks for a single-storey project. It begins with site preparation. In many of our city’s residential areas, access is restricted, requiring smaller machinery and careful coordination of waste removal. Once the ground is cleared, we excavate foundations and pour the concrete slab, creating a stable base for the new brickwork.
The construction journey generally follows these essential stages:
- Site preparation and groundworks: Clearing the plot and managing tight access for excavation.
- Foundations and slab work: Ensuring a solid, level base that meets modern building control standards.
- Superstructure: Raising the walls and completing the masonry work to match your existing home.
- Roofing and “weather-tight” stage: Installing the roof structure and glazing to protect the interior from the elements.
- First and second fix: Managing the plumbing, electrics, and internal joinery.
The superstructure phase is when the architectural vision becomes a physical reality. Once the masonry is complete, the focus shifts to roofing. Achieving a “weather-tight” status is a major milestone, as it allows internal work to commence regardless of the weather. This involves installing the roof structure, whether flat or pitched, and securing the perimeter. If you are ready to begin your build, our team provides expert construction and extension services tailored to the unique challenges of the Salisbury area.
Managing the Structural Break-Through
Removing the original rear wall is the most technically demanding part of the journey. We use temporary supports and acrow props to hold the weight of the upper floors whilst we carry out steel beam installations. This process requires precision to ensure the structural integrity of your home remains uncompromised. We take extensive measures to minimise dust, using protective screening to shield the rest of your living space from the construction zone.
Interior Carpentry and Finishing
With the shell secure, we move to the first and second fix stages, including plumbing and electrical wiring. Installing bi-fold doors and glazing units requires expert alignment to ensure smooth operation. The final touches, such as plastering, flooring, and skirting, unify the new space with your existing rooms. Professional carpentry is essential here to ensure new joinery matches the character of your period property, providing a seamless transition between old and new. For readers seeking similar excellence in interior remodelling elsewhere, handyman services Elmhurst IL offer a professional approach to home improvement and smart technology integration.
Ensuring a High-Quality Finish with Professional Salisbury Builders
The final phase of any rear extension Salisbury project is perhaps the most critical, as it’s where structural integrity meets aesthetic excellence. Achieving a premium result requires more than just technical skill; it demands a deep understanding of our city’s unique building environment. From the specific drainage challenges presented by local soil conditions to the varied masonry styles found in our historic neighbourhoods, local knowledge ensures your investment is built to last. A lead contractor who manages every trade—from bricklayers to roofers—provides a cohesive workflow that prevents the common pitfalls of fragmented projects. This unified approach ensures that every detail, from the first foundation trench to the final coat of plaster, aligns with the original vision.
Heritage experience is vital for home extensions Salisbury homeowners can be proud of. It isn’t just about adding floor space; it’s about ensuring the new structure integrates with the long-term maintenance needs of the original property. We’ve seen instances where poor material choices in an extension caused damp or structural movement in the main house years later. A professional finish includes a rigorous snagging process and final inspections to ensure every joint, seal, and surface meets the highest standards before the project is signed off. This methodical approach provides the peace of mind that your new space is as durable as it is beautiful.
Choosing a Reliable Contractor
When evaluating a construction builder, look for a proven track record within Wiltshire. Reliability isn’t just about the quality of the brickwork; it’s about the rhythm of the work and the clarity of communication. You should feel confident that your builder will be on-site when promised and that they hold the correct insurance to protect your property. Always ask to see previous local projects. A reputable firm will be proud to showcase their portfolio and provide references from satisfied neighbours who have undergone similar transformations.
Your Next Steps with DJH Property Services
At DJH Property Services, we approach every rear extension with a focus on traditional craftsmanship and steadfast reliability. Our team brings together expert skills in bricklaying, carpentry, and roofing, ensuring we can handle every aspect of your domestic project with a consistent level of quality. We understand that a home extension is a significant undertaking, and we’re committed to making the process as transparent and stress-free as possible. If you’re ready to transform your living space, we invite you to request a site visit. We’ll discuss your Salisbury extension plans in detail and provide a professional assessment of how to bring your vision to life with the precision it deserves.
Realising Your Vision for a Modern Salisbury Home
A successful home transformation involves more than just adding square footage. It requires a methodical approach to planning and a deep respect for the local architectural character. By navigating the nuances of Permitted Development and ensuring your design complements existing masonry, you create a space that significantly enhances both your daily lifestyle and your property’s long-term value. Every rear extension Salisbury project we undertake is built upon this foundation of structural integrity and aesthetic harmony.
The journey from initial groundworks to the final fix demands technical precision and reliable project management. With over 50 years of industry experience, the team at DJH Property Services specialises in Salisbury period property alterations. We provide a comprehensive service that includes professional bricklaying and bespoke carpentry, ensuring your project is handled by seasoned experts from start to finish. Contact DJH Property Services for a Salisbury extension consultation to discuss your plans with a trusted local authority. Your ideal living space is well within reach when you have the right craftsmen by your side.
Frequently Asked Questions
Do I need planning permission for a rear extension in Salisbury?
Not necessarily, as many projects fall under Permitted Development rights. You won’t need full planning permission if a single-storey extension stays within specific depth and height limits. However, if your plans exceed these or your home is a listed building, you must submit a householder application to Wiltshire Council, which currently carries a statutory fee of £528. Many homeowners planning a rear extension Salisbury project choose to seek pre-application advice for £95 to ensure their designs meet local requirements before construction begins.
How much does a rear extension typically cost in the UK?
Industry data indicates that a typical rear extension in the UK costs between £30,000 and £100,000, with the average project usually totalling around £40,000. For a single-storey build, you should expect to pay between £1,800 and £3,000 per square metre. It’s important to remember that building costs in the South East are often 25% to 40% higher than national averages. You must also budget for professional fees, VAT at 20%, and local authority building control charges, such as the £721.00 fee Wiltshire Council charges for extensions between 10 m² and 20 m².
How long does a rear extension take to build from start to finish?
A standard single-storey extension usually takes between 12 and 16 weeks to construct. If you’re building a two-storey structure, the timeline typically increases to 20 or 26 weeks. When you include the initial design phase, structural engineering, and the planning approval process, the entire journey from vision to completion generally spans 6 to 12 months. This timeframe allows for the methodical sequencing required for groundworks, masonry, and internal finishing. Homeowners considering this route may find our comprehensive guide to single storey extension Salisbury design and planning a valuable resource for understanding the latest 2026 regulations and design trends.
Can I stay in my house whilst a rear extension is being built?
Yes, it’s entirely possible to remain in your property during the construction process. Builders often use temporary hoarding and dust screens to separate the living area from the site. The most disruptive period is the “structural break-through” when the original rear wall is removed to integrate the new space. Whilst you’ll experience some noise and dust, staying on-site is a common choice that avoids the additional expense of temporary accommodation.
What is the Party Wall Act and does it apply to my Salisbury extension?
The Party Wall etc. Act 1996 is a legal framework designed to prevent and resolve disputes related to boundary walls and excavations. If your extension involves building on the boundary line or excavating foundations within 3 or 6 metres of a neighbour’s structure, you must serve a formal Party Wall Notice. This process protects both parties by ensuring a surveyor documents the condition of the neighbouring property before work starts.
Will a rear extension add significant value to my Salisbury home?
A high-quality rear extension Salisbury can add between 10% and 20% to your property’s market value. Beyond the increase in square footage, creating a modern, open-plan kitchen or family room makes a home significantly more attractive to future buyers. In a city where period homes are highly sought after, a sympathetic extension that blends traditional brickwork with modern functionality represents a very secure investment compared to the costs of moving. Homeowners focused specifically on expanding their cooking space may also benefit from exploring our dedicated kitchen extension Salisbury design and construction guide for further inspiration and planning guidance.
What are the rules for extending a property in a Salisbury Conservation Area?
Properties within conservation areas are subject to stricter planning controls to preserve the city’s historic character. Permitted Development rights are often restricted, meaning you’ll likely need full planning permission for changes to the external appearance or roofline. Wiltshire Council expects new additions to use materials that match the original building’s heritage. It’s advisable to use the council’s pre-application service to clarify these local constraints early in your planning phase.
How deep can a single-storey rear extension be under Permitted Development?
Under standard Permitted Development rights, you can extend a detached house by up to 4 metres or a semi-detached property by up to 3 metres. The Larger Home Extension Scheme allows these limits to increase to 8 metres and 6 metres respectively, though this requires a prior approval application. Regardless of the depth, the extension’s height must not exceed 4 metres, and it must not occupy more than half of the land around the original house.
