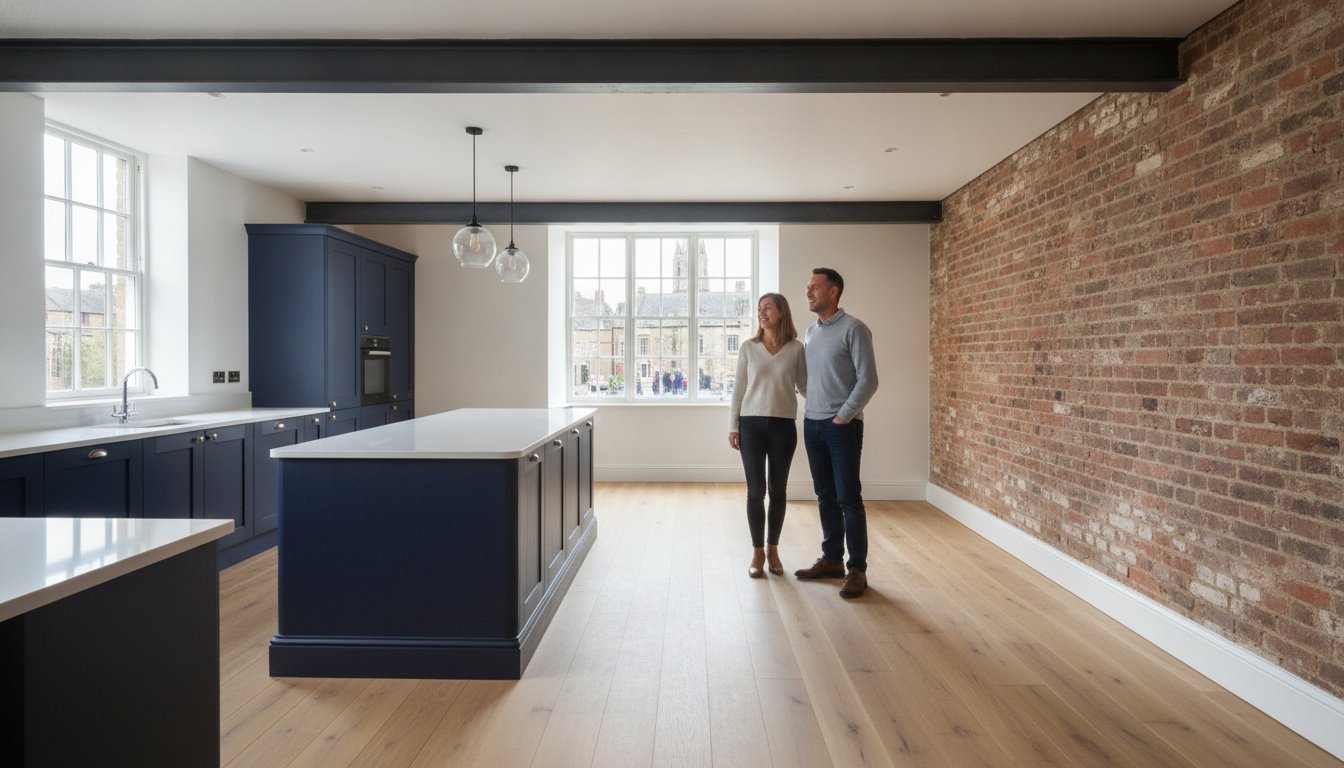
What if the extra square footage you’re craving isn’t found in a costly extension, but is already hidden within your current floor plan? Many homeowners across Wiltshire find themselves frustrated by cramped, dark rooms that no longer suit the pace of modern family life. It’s a common struggle to balance the charm of a historic property with the need for open, light-filled spaces. Undertaking professional internal alterations Salisbury residents can rely on allows you to expertly reconfigure your layout to maximise every inch of space without the need for a full-scale extension.
We understand that the prospect of removing walls often brings anxiety, particularly regarding building regulations in local conservation areas or identifying which structures are load-bearing. This article provides a clear path forward, helping you distinguish between structural and cosmetic changes while ensuring your project meets the latest standards. You’ll discover how a more functional interior flow can transform your daily environment and increase your property’s market value. We’ll explore the practicalities of steel beam installations, the importance of Wiltshire Council building control, and how to reimagine your home’s potential through professional craftsmanship.
Key Takeaways
- Discover how reconfiguring your current floor plan can create a modern, open-plan environment without the significant expense of increasing your home’s footprint.
- Learn the critical differences between structural and non-structural walls to ensure your project remains safe and compliant with building regulations.
- Understand why professional internal alterations Salisbury residents prioritise are often the most efficient way to improve property flow and natural light.
- Gain insights into the role of structural engineers and the importance of professional steel beam installations for maintaining your property’s integrity.
- Explore how high-quality carpentry and brickwork provide the essential finishing touches that make a reconfigured space feel like a natural part of the home.
Understanding Internal Alterations in Salisbury Properties
Internal alterations refer to the strategic reconfiguration of a property’s interior walls and layout without expanding its external footprint. For many homeowners, Understanding Internal Alterations is the first step towards modernising a home that feels restrictive. In Salisbury, where much of the housing stock consists of charming period properties, the original layouts often reflect a bygone era of “cellular” living. These rooms were designed to be separate and closed off; a style that often conflicts with the needs of contemporary residents.
Whilst functionality is the primary goal, maintaining the distinct character of Wiltshire homes remains a priority. The aim is to blend the old with the new, ensuring that structural changes feel like a natural evolution of the building rather than a jarring addition. Common projects for internal alterations Salisbury homeowners choose include:
- Removing non-load-bearing partition walls to merge separate rooms.
- Integrating small, dark larders or pantries into larger kitchen spaces.
- Carving out space for essential modern additions like en-suites or utility rooms.
- Installing steel beams to support the removal of structural walls for a seamless finish.
The Shift Towards Open-Plan Living
Traditional Victorian or Edwardian floor plans often feel fragmented. Modern family life requires a different rhythm; one where cooking, dining, and relaxing happen in a shared, social environment. By removing internal barriers, natural light can travel deeper into the ground floor, eliminating dark corners and making the entire level feel more inviting. It isn’t just about aesthetics. It’s about the ease of supervising children or hosting friends in a space that flows naturally from one zone to the next. This improved behaviour of light and movement transforms the emotional feel of the home.
Maximising the Existing Footprint
Adding a small extension is a significant investment that isn’t always the most efficient solution. Many Salisbury homes contain “dead space” that is frequently overlooked. Large, drafty hallways or oversized storage cupboards can often be reclaimed to expand a living room or create a study. Clever internal design focuses on these under-utilised areas to create the perception of a much larger home. This approach often provides a higher return on investment than building outwards, as it refines the existing square footage to work harder for the occupants. Reconfiguring what you already have is often the swiftest route to a more breathable living environment.
Structural vs Non-Structural: Navigating the Technical Requirements
When planning internal alterations Salisbury homeowners often ask if they can simply knock through a wall to create more room. The answer depends entirely on whether the wall is structural or non-structural. Partition walls are typically lightweight and only divide rooms; however, load-bearing walls support the weight of the roof, floor joists, or masonry above. Navigating the Technical Requirements is essential because any structural change must comply with national safety standards to ensure the property remains stable and legally compliant.
Identifying Load-Bearing Walls
You can’t always tell if a wall is structural just by looking at it. Whilst thickness is a common indicator, many older homes in Wiltshire have timber-framed walls that still carry significant weight. Professional verification is vital before any demolition begins. Removing a wall without checking can lead to sagging ceilings or total structural failure. It’s never safe to assume a stud wall is merely a partition; it may be propping up floor joists or an internal chimney breast. Look for walls that run perpendicular to floor joists or continue through multiple floors, as these are likely structural.
The Role of Steel Beam Installations
Creating a wide, modern opening in a load-bearing wall requires a steel beam installation. This involves “propping” the ceiling with temporary supports whilst the masonry is removed and the new beam is seated. An RSJ is a Rolled Steel Joist used to support masonry above a new opening. These beams are precisely sized by a structural engineer to manage the specific loads of your property. This technical precision ensures the new open-plan space is as safe as the original layout. Professional brickwork is equally important to provide a stable “padstone” for the beam to rest on, preventing future cracking in your plasterwork.
If you’re unsure about the integrity of your property’s layout, consulting with specialist builders in Salisbury ensures your project is handled with technical expertise from the outset. Using a seasoned professional provides peace of mind that your home’s structural integrity is never compromised during the modernisation process.
Internal Reconfiguration vs Building an Extension: A Practical Comparison
Deciding whether to build outwards or reconfigure within is a pivotal moment for any property owner. For many homeowners considering internal alterations Salisbury offers a more efficient alternative to the traditional extension. Whilst a new build project can take several months from groundbreak to completion, internal layout changes are often finished within a matter of weeks. This speed doesn’t just save time; it reduces the period of disruption for your family and allows you to enjoy your modernised home much sooner.
Preserving your outdoor space is another significant factor to weigh up. Extensions inevitably eat into the garden, which can decrease the overall appeal of a property in Salisbury’s sought-after residential areas. By reconfiguring the interior, you keep your lawn and patio intact whilst gaining the modern flow you desire. Of course, if your current footprint is genuinely too small to accommodate your lifestyle, an extension remains the best route. However, many find that a smarter layout solves their space issues more elegantly than simply adding more rooms.
Cost-Effectiveness and ROI
Reconfiguring your home often yields a swifter return on investment. You avoid the high costs associated with digging new foundations, installing groundworks, and erecting new external walls, significantly lowering the cost per square metre compared to a new build. Modernising a layout to create an open-plan kitchen or a better-positioned bathroom makes a property far more attractive to buyers in the Wiltshire market. It’s a strategic way to add value by making the existing square footage work harder for you.
Disruption and Planning Constraints
One of the greatest advantages of internal work is that it often falls under Permitted Development. This means you can avoid the lengthy and sometimes uncertain planning application process required for many extensions. You can find more detail on Home Alterations Salisbury: Essential Structural Improvements regarding the specific regulations and technical standards involved. Managing the construction phase is also simpler. Whilst there is inevitable dust and noise, the work is contained within the existing shell of the building. This makes it easier to partition off work zones so you can continue living in your home whilst the transformation takes place.
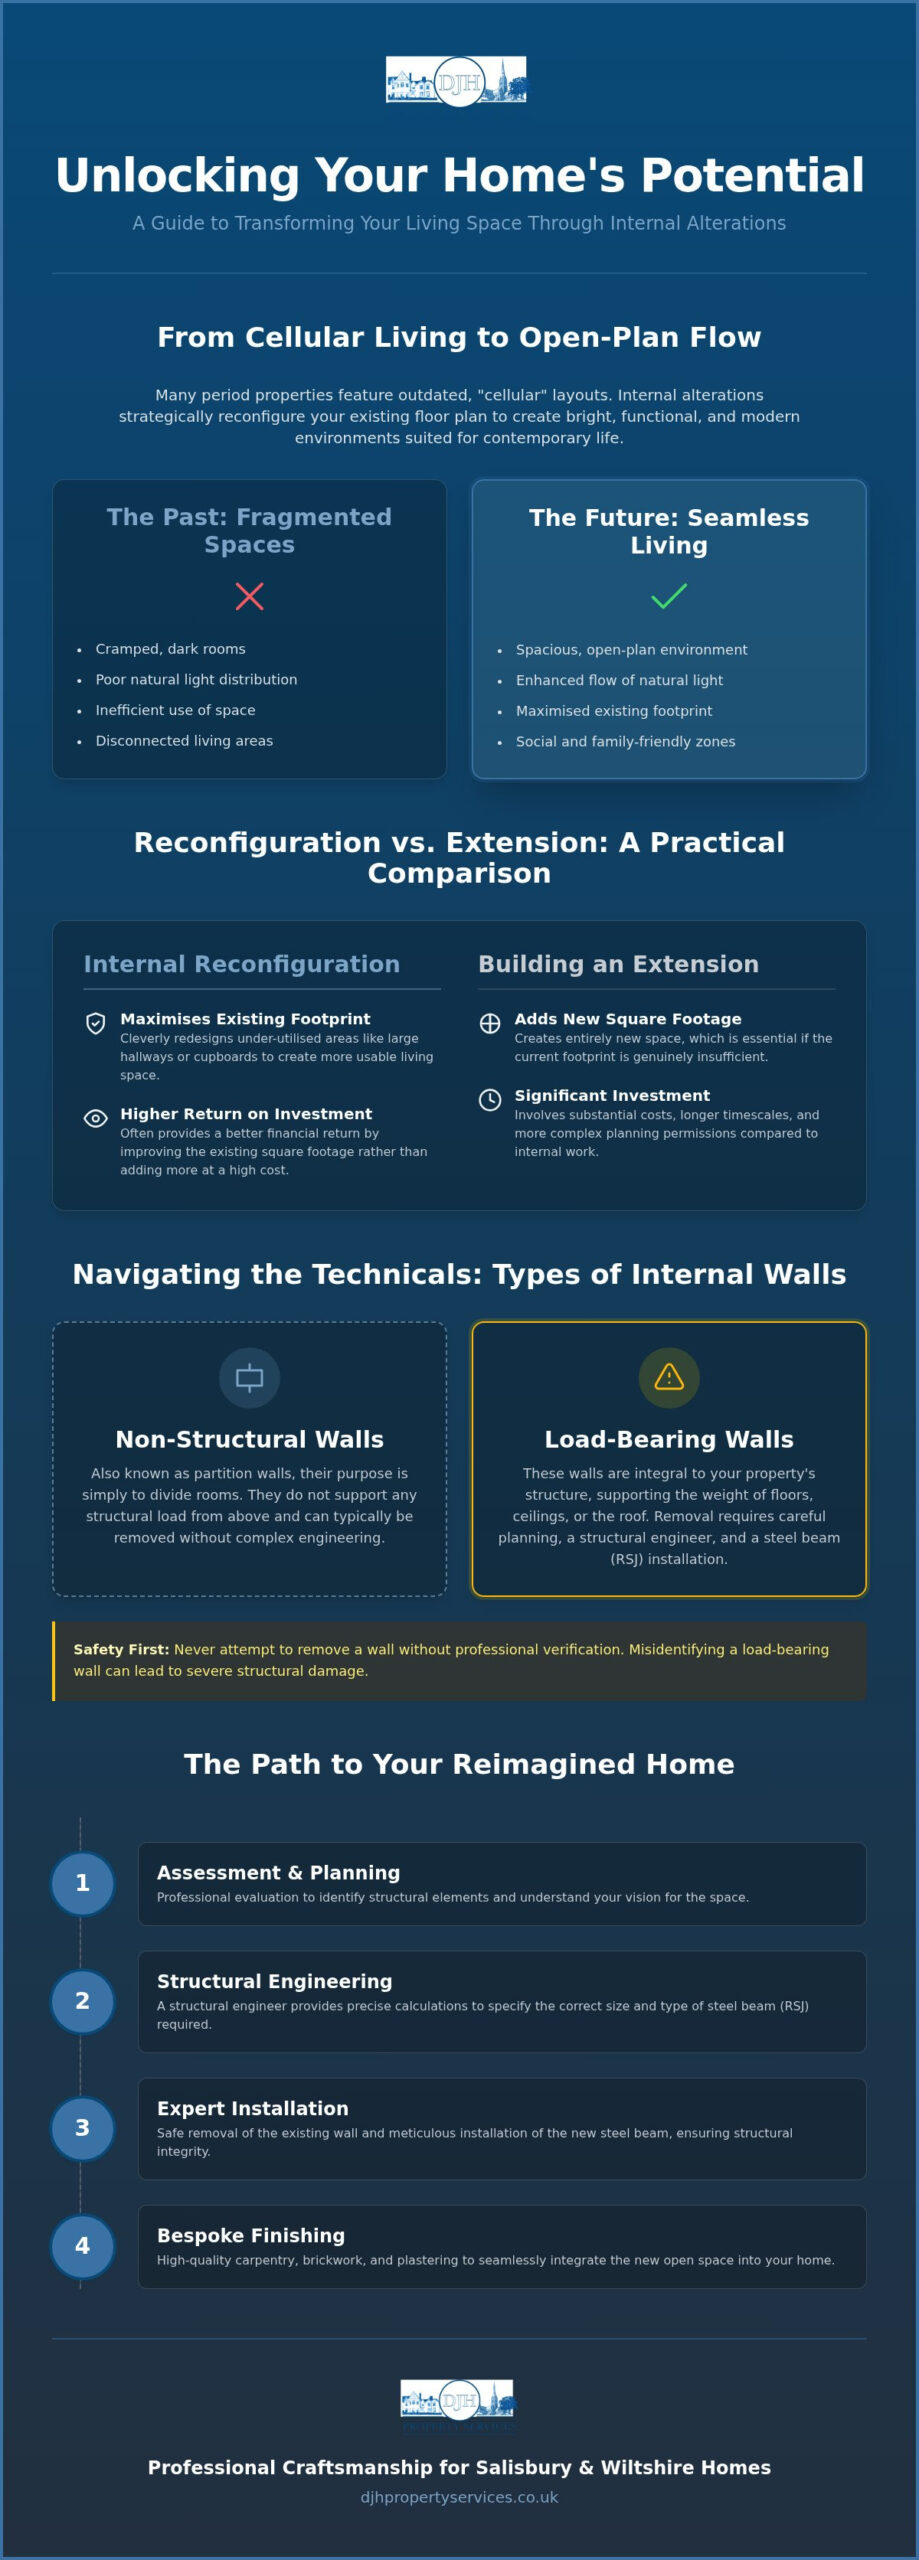
Planning and Executing Your Salisbury Internal Alteration Project
A successful project begins with a clear vision of how you intend to use the space differently. Before any walls are moved, consider the daily habits of your household; perhaps you need a larger kitchen for entertaining or a quiet study reclaimed from a hallway. Early consultation with a structural engineer and a local builder is the most effective way to determine what’s feasible. This collaborative approach ensures that your design goals align with the structural realities of your property, preventing costly mid-project adjustments.
Execution follows a methodical sequence to maintain safety and efficiency. Once the site is prepared, the typical order of work includes:
- Demolition and stripping: Carefully removing old partitions and finishes whilst protecting the rest of the home.
- Structural support: Installing steel beams as specified by your engineer to maintain the property’s integrity.
- First-fix services: Rerouting electrical wiring and plumbing within the new layout.
- Plastering and making good: Restoring wall surfaces to a smooth, professional finish ready for decoration.
- Final carpentry: Fitting doors, skirting boards, and any bespoke storage required to finish the space.
Navigating Building Regulations in Salisbury
Structural changes require formal notification to Wiltshire Council Building Control. This isn’t merely a formality; it’s a critical safety measure. Building Control officers will visit the site to inspect new supports and ensure the work meets national standards for fire safety and thermal performance, particularly regarding Part L of the building regulations. If your home is within one of Salisbury’s many conservation areas or is a listed building, you’ll likely need listed building consent before internal alterations Salisbury specialists can begin work. Professional builders will help coordinate these inspections, ensuring every phase is signed off correctly.
Budgeting for Your Alterations
Accurate budgeting requires looking beyond the visible changes. Hidden costs often arise from rerouting existing services like gas pipes or electrical circuits that were buried in old walls. Older properties in Wiltshire frequently present unexpected structural findings once stripped back, so we recommend allocating a contingency fund of at least 10 per cent. An established local contractor will provide a fixed-price quote based on a thorough site survey, giving you the peace of mind that comes with financial clarity. For larger projects with an estimated cost over £50,000, a direct inquiry to the council is often necessary for a specific building control fee quote.
If you’re ready to begin your home’s transformation, contact DJH Property Services for expert guidance on planning and executing your project with precision.
Bespoke Craftsmanship for Your Property Alterations
While the steel beams and engineer’s calculations form the backbone of any project, it’s the final layer of craftsmanship that defines the character of your home. Professional bricklaying is vital for the seamless integration of new internal walls, ensuring that new openings don’t just stand strong but look as though they were always part of the original structure. Choosing a specialist with over 50 years of experience ensures a higher standard of finish, as they possess the historical perspective required to handle Salisbury’s diverse architectural heritage with care.
The “making good” phase is where the transformation truly comes to life. This involves meticulous plastering and the installation of skirting and architraves that align perfectly with the property’s existing style. When executing internal alterations Salisbury homeowners often find that these final details are what elevate a simple renovation into a premium living space. It’s the difference between a house that has been worked on and a home that has been carefully refined.
The Importance of Skilled Carpentry
Carpentry is the bridge between a construction site and a finished room. Bespoke joinery can solve unique storage challenges created during a layout change, such as building fitted wardrobes into newly created alcoves or under-stair spaces. It’s essential that new doors and frames match the period character of your home, whether you’re living in a Victorian terrace or a more modern villa. A dedicated focus on high-quality carpentry ensures that every project concludes with a level of detail that stands the test of time, providing a polished finish that reflects the quality of the structural work beneath.
Why a Local Salisbury Builder is Essential
A local builder brings an invaluable understanding of Wiltshire’s varied housing stock. From the flint and brick cottages of the surrounding villages to the townhouses within the city centre, each property type has its own quirks and structural requirements. An established local professional also maintains close relationships with reputable structural engineers, ensuring that technical queries are resolved swiftly and accurately. For more advice on selecting the right partner for your project, see our Construction Builders in Salisbury: A Guide to Choosing a Reliable Contractor for Your Home. Using a builder who is deeply rooted in the community provides peace of mind that your internal alterations Salisbury project will be handled with personal pride and professional integrity.
Transforming Your Home’s Potential
Reconfiguring your interior is a strategic investment that unlocks the hidden potential of your property without the high cost and garden loss often associated with extensions. By mastering the technical requirements of load-bearing walls and the precision of steel beam installations, you can create a light-filled, open-plan environment that truly suits modern living. A well-executed layout doesn’t just improve daily flow; it adds significant long-term value to your Wiltshire home.
At DJH Property Services, we bring over 50 years of industry experience as Salisbury-based specialists in structural alterations. Our team ensures a premium finish through expert carpentry and brickwork, guiding you through every regulatory step with professional approachability. Whether you’re removing a single partition or reimagining your entire ground floor, we provide the steady hand needed for successful internal alterations Salisbury projects. We invite you to discuss your internal alterations project with our Salisbury team today. Your ideal home layout is closer than you think, and we look forward to helping you achieve it.
Frequently Asked Questions
Do I need planning permission for internal alterations in Salisbury?
Generally, planning permission isn’t required for internal changes to a house. However, if your property is a listed building, you’ll need listed building consent for any significant internal or external works. This is separate from building regulations approval. Salisbury contains many historic properties; checking the status of your home with Wiltshire Council is a vital first step before starting any internal alterations Salisbury homeowners have planned.
How do I know if a wall I want to remove is load-bearing?
You can’t always identify a load-bearing wall by its appearance or material alone. Common signs include thickness, its position relative to floor joists, and whether it supports structures above, like a roof or another wall. Never assume a timber stud wall is non-structural; it may still carry significant weight. Professional verification from a builder or engineer is the only way to ensure your home’s integrity remains intact during the project.
Will internal alterations increase the value of my Salisbury home?
Reconfiguring your home’s layout can significantly increase its market appeal and value. Modern buyers in Wiltshire often prioritise open-plan living and a natural flow between rooms over traditional, cellular layouts. By creating more functional, light-filled spaces or adding essential modern features like an en-suite, you make the property more attractive. This strategic use of existing square footage often provides a higher return on investment than building a new extension.
Can I stay in my house whilst internal alterations are being carried out?
You can usually remain in your property during internal work, though it requires careful organisation. Builders will often partition off the work area using dust sheets or temporary walls to minimise disruption to your daily life. Whilst there’ll be noise and dust during the demolition and structural phases, a professional team works methodically to keep the site safe. We recommend planning for some temporary changes to how you use your living space.
How much does it cost to remove a load-bearing wall and install a steel beam?
The cost varies depending on the span of the opening, the size of the required steel beam, and the complexity of the structural support needed. Each project requires a bespoke assessment to account for the specific loads of the building. We don’t provide generic price estimates because factors like rerouting electrics and making good the plasterwork differ for every home. A site visit allows us to provide an accurate, fixed-price quote based on your requirements.
Do I need a structural engineer for all internal alterations?
You don’t need a structural engineer for purely cosmetic changes or removing non-load-bearing partition walls. However, an engineer is essential for any work that affects the structural integrity of your property. They provide the necessary calculations for steel beams and foundation checks required for building control approval. Their expertise ensures the safety of the reconfiguration and provides the technical documentation needed when you eventually decide to sell your Salisbury home.
What building regulations apply to internal wall removals in Wiltshire?
Building regulations approval is mandatory for all structural alterations to ensure the work meets safety, fire, and thermal standards. In Wiltshire, this process involves notifying building control, who will inspect the site during key phases, such as when a new steel beam is installed. These regulations also cover aspects like fire escape routes and ventilation. Using a local specialist ensures that all work complies with the latest requirements set by Wiltshire Council.
How long does a typical internal reconfiguration project take to complete?
A typical internal reconfiguration project can take anywhere from two to six weeks, depending on the scale of the changes. Simple wall removals with steel beam installations are often completed swifter than full-scale layout transformations involving new kitchens or bathrooms. The timeline includes demolition, structural support, first-fix services, and final carpentry. Choosing an experienced team ensures that each phase follows a logical sequence, reducing delays and ensuring a high-quality finish for your internal alterations Salisbury project.