

What if the only thing standing between your current cramped layout and a light-filled, open-plan sanctuary is a single, misunderstood load-bearing wall? For many residents, the distinction between a simple cosmetic refresh and essential structural work feels daunting, especially when dealing with the unique architectural heritage of the region. It is natural to feel a sense of trepidation regarding building regulations or the safety of your property’s foundations whilst planning significant changes.
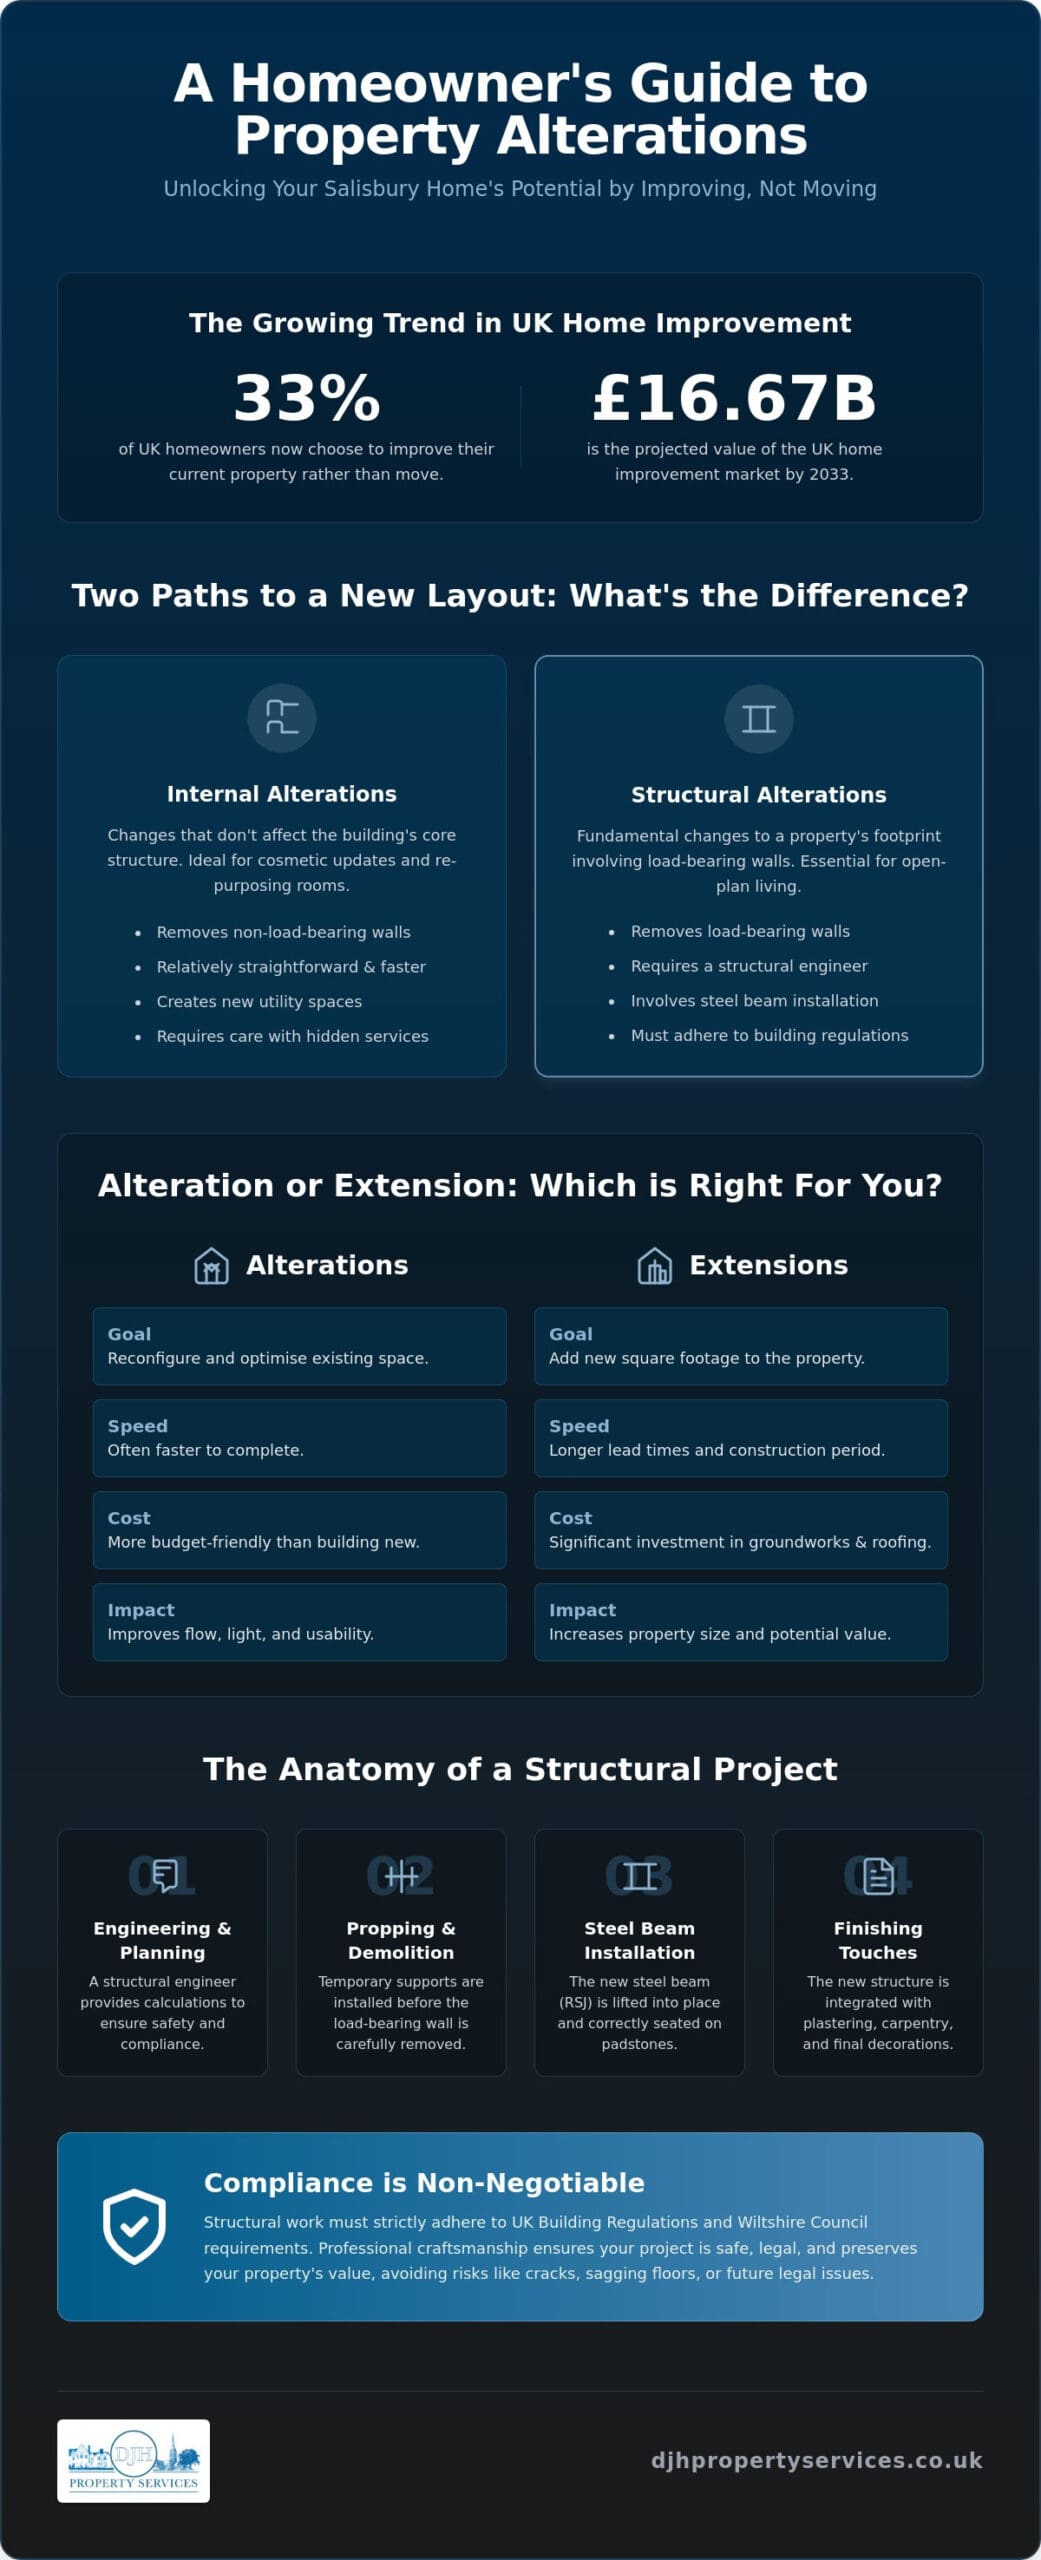
You aren’t alone in this hesitation; with 33% of UK homeowners now choosing to improve rather than move, the demand for high-quality home alterations Salisbury properties require has never been higher. This article provides the clarity you need to navigate structural changes, internal reconfigurations, and period property modernisations with total confidence. We will examine the vital role of structural engineers, the practicalities of steel beam installations, and the latest Wiltshire Council building control requirements for 2026 to ensure your project is both legal and lasting. By the end, you will understand how to transform your living space into a functional, modern environment that adds genuine value to your home.
Key Takeaways
- Learn to distinguish between simple cosmetic updates and the complex structural home alterations Salisbury properties often require to achieve a modern, open-plan layout.
- Understand why internal reconfigurations can be a more cost-effective and efficient alternative to full-scale extensions whilst still significantly increasing property value.
- Gain clarity on the essential role of structural engineers and the specific Wiltshire Council building regulations that ensure your project is safe and compliant.
- Discover the methodical sequence of a structural project, from the initial propping and steel beam installation to the final carpentry finishes.
- Identify the key qualities to look for in a local specialist to ensure your period property is modernised with respect for its original architectural integrity.
Understanding Property Alterations in Salisbury: Beyond Cosmetic Updates
Salisbury is home to a rich variety of architecture, from medieval timber frames to solid Victorian terraces. However, these traditional layouts often clash with modern lifestyles. When we discuss home alterations Salisbury, we’re looking at much more than a fresh coat of paint or new flooring. We’re talking about fundamental changes to the internal footprint. This includes removing walls to create open-plan kitchens, repurposing redundant cupboards into utility spaces, or completely reconfiguring the upstairs layout to accommodate a modern en-suite.
In 2026, the trend of “improve, not move” has become a practical necessity for many. With the UK home improvement market projected to reach £16.67 billion by 2033, homeowners are increasingly investing in their existing assets. A structural alteration allows you to unlock the hidden potential of a property without the stress and expense of a house move. It’s about creating a “flow” that works for your family, often by introducing natural light into previously dark, partitioned corridors whilst respecting the building’s historical weight.
Internal vs. Structural Alterations
Distinguishing between these two is vital for safety and budgeting. Internal alterations typically involve the removal of non-load-bearing partition walls, often made of timber studs and plasterboard. These changes are relatively straightforward but still require a professional eye to ensure no services are disturbed. Structural alterations, however, involve removing walls that support the weight of the floor above or the roof. In Salisbury’s many brick-built homes, these are often central spines that run through the building. Identifying these requires technical expertise; we look for walls that align between floors or support floor joists before any demolition begins.
The Value of Professional Craftsmanship
Attempting a structural change with a “handyman” approach is a significant risk. Any work that compromises the stability of a building must strictly adhere to UK building regulations. Professional bricklaying and carpentry are not just about aesthetics; they ensure that new steel beams are seated correctly on padstones and that all weight is safely distributed. This level of craftsmanship preserves the structural integrity of your home, which is a critical factor for future resale and peace of mind. A poorly executed project can lead to cracks, sagging floors, or legal issues later. Choosing a team that understands the specific demands of home alterations Salisbury ensures your property remains a dependable and valuable asset for decades to come.
Structural Alterations vs. Extensions: Which is Right for You?
Deciding between a full-scale extension and internal home alterations Salisbury homeowners often find difficult. Whilst a new build adds square footage, it also involves groundworks, new roofing, and significant lead times. In contrast, structural alterations focus on the existing shell. They are often faster to complete and more budget-friendly. If you have rooms that feel disconnected or dark, removing a partition wall can achieve a sense of space that feels like a large extension without the need for additional foundations.
Consider a typical Victorian terrace in the city centre. The kitchen is often tucked away at the rear, isolated from the dining room. By removing the dividing wall and installing a steel beam, you create a dual-aspect room that feels twice the size. This simple change allows light to flood through the house, completely changing the atmosphere of the ground floor. It’s a highly effective way to modernise a property whilst retaining its original character.
If you are exploring the possibilities of such a project, you can learn more about Black Bear Construction to see how similar structural transformations are managed during comprehensive home renovations.
Sometimes, the most effective solution is a hybrid approach. You might consider home extensions Salisbury projects that also involve internal reconfigurations. This ensures the new space flows seamlessly into the old. For homeowners weighing up whether to extend or reconfigure, understanding the quality construction standards required for home extensions in Salisbury can help clarify which route best protects your property’s value and historical integrity. If you are at the early stages of deciding whether to extend or alter, our detailed guide on planning home extensions Salisbury families can rely on covers the full process from council fees to structural requirements. It’s essential to check when you need building regulations approval before starting, as even minor structural changes usually require official sign-off to ensure safety.
Maximising Existing Footprints
Many homes in Salisbury contain “dead space” that contributes little to daily life. Wide hallways, oversized landings, or integrated garages often sit underutilised. A garage conversion Salisbury residents opt for can provide a high-impact transformation, turning a cold storage area into a warm home office or utility room. By reconfiguring these areas, you can create essential facilities like a downstairs WC or a dedicated laundry room within your property’s current footprint. If you’re unsure how to best use your current layout, our team can provide expert advice on optimising your home’s interior.
Creating Open-Plan Living
The modern preference for shared family spaces has led to a rise in open plan extension Salisbury projects. Integrating your kitchen, dining, and living areas through structural changes creates a social hub. However, successful open-plan living requires careful “zoning.” Using different flooring materials, bespoke carpentry, or varied lighting levels helps define specific areas whilst maintaining the visual connection. This approach ensures the space remains functional for both cooking and relaxation rather than feeling like one large, echoing hall.
Navigating Salisbury Building Regulations and Planning
Executing home alterations Salisbury homeowners can be proud of requires more than just a vision for a new layout; it demands a strict adherence to the legal framework. Whilst many internal changes fall under “Permitted Development,” any work that affects the structural integrity of a building must comply with national standards. It’s a common misconception that internal work doesn’t require oversight. In reality, if you are removing a load-bearing wall or altering a chimney breast, you must obtain Building Regulations approval to ensure the property remains safe and saleable.
A structural engineer is an essential partner in this process. They provide the precise calculations required for steel beam (RSJ) installations, ensuring the new support can handle the specific loads of your property. For a single beam, you should expect to pay between £245 and £450 for these professional calculations and drawings. These documents are not just for the builder; they are a mandatory requirement for Wiltshire Council Building Control to sign off on the work. Without this technical verification, you risk structural failure and significant complications when the time comes to sell your home.
Wiltshire Council Building Control
The path to compliance usually involves submitting either a Building Notice or a Full Plans application to Wiltshire Council. For standard domestic alterations costing between £2,001 and £5,000, the application fee is currently £361. If you require a pre-application site visit, the council charges a fee of £83, which is typically deducted from the final application cost if you proceed. During the build, an inspector will visit at key stages, such as when the structural steel is exposed, to verify it matches the engineer’s specifications. Obtaining the final completion certificate is the final, vital step for your property records.
Conservation and Heritage Constraints
Salisbury’s historic character is protected through numerous conservation areas, including the Cathedral Close, Harnham, and the city centre. If you are planning a Victorian house extension Salisbury project or internal alterations within a listed building, the requirements are more stringent. Modernising these properties requires a sympathetic touch. We focus on maintaining the character of period brickwork and timber frames whilst integrating modern structural supports. Working with a team that understands traditional Salisbury construction methods ensures that your modernisations don’t compromise the historical weight and aesthetic value of your heritage home.
Planning Your Project: From Steel Beams to Skilled Carpentry
The execution phase of home alterations Salisbury homeowners undertake is where technical planning meets physical craft. A successful project relies on a methodical sequence. It begins with temporary support; we use Acrow props and Strongboys to take the weight of the structure before any masonry is disturbed. Once the load is secured, demolition proceeds with careful management of dust and debris. We understand that most clients remain in their homes during these works. We utilise heavy-duty plastic screening and industrial dust extraction to minimise the impact on your daily life.
After the opening is created, the steel beam is lifted into place. This is a precision task. It must sit perfectly on engineered padstones to prevent any future settlement. If the alteration affects the external envelope of the building, we integrate roofing repairs immediately. This ensures the structure remains weather-tight whilst the internal work continues. This level of coordination between different trades is what separates a professional build from a fragmented one.
The Role of Skilled Trades
Carpentry plays a vital role beyond the structural phase. Our carpenters frame new internal walls, hang doors, and create bespoke storage solutions that turn a generic space into a tailored home. Bricklaying is equally critical. In Salisbury, matching the existing masonry is an art. Whether your home features traditional red clay bricks or flint detailing, our bricklayers ensure any “making good” is seamless and sympathetic. If the works involve structural changes to the roof, our roofing team ensures the new configuration is fully insulated and compliant with modern thermal standards.
Budgeting and Timelines
A typical project for home alterations Salisbury residents plan usually takes between one and two weeks for the structural phase. Finishing work, such as plastering and carpentry, extends this timeline. It’s important to account for hidden costs. Rerouting electrics, plumbing, or gas lines often concealed within walls can impact the budget. This is why a fixed-price contract with a local builder is essential. It provides the peace of mind that your project will stay on track financially. If you are ready to begin your journey, you can book a structural assessment with our experienced team today.
Why DJH Property Services is Salisbury’s Trusted Alterations Specialist
Selecting the right partner for the home alterations Salisbury homeowners envision is a decision rooted in trust and proven capability. At DJH Property Services, we bring over 50 years of collective industry experience to every residential project. This deep-rooted presence in the Wiltshire construction sector has allowed us to refine a comprehensive approach that bridges the gap between heavy structural engineering and refined internal finishes. We don’t merely install a steel beam and depart; we manage the entire transition, ensuring that your new open-plan space is completed with the high-standard bricklaying and carpentry it deserves.
Our commitment to reliable, high-quality residential construction is evidenced by our methodical work habits. We understand that your home is your most significant asset, and altering its structure requires a steady, experienced hand. Whether we are modernising a period cottage or reconfiguring a contemporary townhouse, our focus remains on stability and legacy. We take personal pride in our ability to manage the complexities of period property alterations, ensuring that every structural change respects the building’s historical weight whilst delivering the functionality required for modern living.
Ensuring the longevity of such investments often extends to the professional management of the wider residential environment, where specialists like Shepherd HomeOwners’ Association provide the expert oversight needed to maintain the standards and value of entire communities.
Local Knowledge, Proven Results
Our team possesses an intimate familiarity with Salisbury’s unique building stock, from the flint-walled properties of the surrounding valleys to the solid red-brick terraces of the city centre. This local expertise extends to our professional relationship with the Wiltshire Council planning office, where our reputation for compliant, high-quality work helps ensure a smooth building control process. We prioritise direct communication and professional project management, providing you with peace of mind from the initial propping to the final coat of plaster. We believe in maintaining the structural integrity of your home whilst delivering the modern aesthetics you desire.
Start Your Salisbury Home Transformation
Beginning your project with us starts with a professional site visit and consultation. This meeting is an opportunity to discuss the feasibility of your plans and identify any structural challenges, such as the placement of load-bearing walls or the rerouting of essential services. To prepare for this first meeting, it’s helpful to have a clear list of your desired outcomes and any existing property documents available. This transparency allows us to provide an accurate, fixed-price quote that reflects the true scope of the work. When you are ready to unlock the potential of your living space, Contact DJH Property Services for a professional home alterations quote and take the first step toward a more functional, valuable home.
Transforming Your Salisbury Home with Confidence
Reconfiguring your internal layout is a sophisticated way to modernise your living environment whilst respecting its architectural heritage. Whether you are creating a dual-aspect open-plan kitchen or repurposing underutilised hallways, successful home alterations Salisbury residents can rely on depend on technical precision and a structural-first mindset. Prioritising professional engineering calculations and strict adherence to Wiltshire Council building regulations ensures that your property remains a safe, compliant, and valuable asset for the future.
With over 50 years of collective industry experience, DJH Property Services provides a dependable, full-service delivery that spans structural steel installation, expert bricklaying, roofing, and fine carpentry. We specialise in period property alterations, ensuring that every modernising change is handled with the specific care required for Salisbury’s unique building stock. Our team acts as a guiding hand through the complexities of structural work, providing you with total peace of mind from the initial propping to the final finish.
Book a Structural Consultation with DJH Property Services to discuss your vision with our seasoned professionals. We look forward to helping you realise the full potential of your home through expert craftsmanship and reliable service.
Frequently Asked Questions
Do I need planning permission for internal home alterations in Salisbury?
Most internal alterations do not require planning permission as they fall under Permitted Development rights. However, if your property is a listed building or located within a designated conservation area like the Cathedral Close, you must obtain consent from Wiltshire Council before starting work. Regardless of planning, almost all structural home alterations Salisbury homeowners undertake will require Building Regulations approval to ensure the safety and stability of the building.
What is the difference between a building surveyor and a structural engineer?
A building surveyor typically assesses the overall condition of a property and identifies defects, whilst a structural engineer focuses specifically on the load-bearing elements. For an alteration involving wall removal, you require a structural engineer to perform precise calculations for the necessary support. These calculations are mandatory for Building Control applications and ensure that any new steel beams are correctly specified for the weight of your floors and roof.
How much does it cost to remove a load-bearing wall in a UK home?
The cost to supply and install a single steel beam in a domestic setting typically ranges from £1,800 to £5,500. This figure varies based on the span of the opening and the complexity of the property. You should also budget for structural engineer fees, which generally fall between £245 and £450 for a single beam. Wiltshire Council building control fees for standard applications currently start at £361 for works costing up to £5,000.
Will home alterations in Salisbury increase my property value?
Professional alterations can significantly increase property value by improving the “flow” and functionality of the living space. Modern buyers in the Salisbury market heavily prioritise open-plan kitchen and dining areas that provide a social hub for the family. By converting dark, partitioned rooms into a light-filled environment, you enhance the broad appeal of your home. High-quality structural work backed by a completion certificate also provides essential peace of mind during the legal survey process.
How long does a typical structural alteration take to complete?
A straightforward wall removal and steel beam installation usually takes between one and two weeks of on-site work. This timeframe includes the initial propping of the structure, the demolition of the masonry, and the precision placement of the steel. Once the structural elements are signed off by the building inspector, additional time is required for “making good.” This finishing phase involving plastering, carpentry, and electrical work typically adds another week to the project schedule.
Do I need to notify my neighbours if I am carrying out structural alterations?
You must notify your neighbours if your proposed work falls under the Party Wall Act 1996. This legislation applies if you are carrying out structural changes to a shared wall or excavating near a neighbour’s foundations. It’s a legal requirement to serve a formal notice to the adjoining owners before work commences. Many home alterations Salisbury residents perform in semi-detached or terraced properties will trigger this requirement, so early professional advice is essential.
Can I stay in my home whilst structural alterations are being carried out?
Most homeowners choose to remain in their property whilst structural work is performed. To facilitate this, we utilise heavy-duty dust screening and temporary timber partitions to isolate the work zone from your living areas. Whilst there will be inevitable noise during the demolition phase, a methodical approach to project management keeps the disruption to a minimum. We prioritise maintaining essential services like water and electricity throughout the duration of the build whenever possible.
What is a RSJ and why is it used in home alterations?
An RSJ stands for Rolled Steel Joist, which is a structural beam designed to support significant weight over a wide span. It’s used in home alterations to replace the load-bearing function of a wall that has been removed. The steel beam transfers the weight of the floors or roof above to the remaining walls or new piers. Using an RSJ allows for the creation of large, open-plan spaces without compromising the structural integrity or safety of the building.
