

What if the most important part of your kitchen renovation isn’t the cabinets you choose, but the walls you decide to move? Many homeowners in our city face the challenge of adapting period properties to modern life, often feeling overwhelmed by the prospect of managing multiple trades or compromising structural safety. You likely want a layout that flows naturally, yet the anxiety of removing load-bearing walls or coordinating bricklayers and carpenters often stands in the way. This guide explains how a professional kitchen renovation Salisbury can be a structured, stress-free experience when managed by a trusted local authority in the building trade.
We’ll explore the essential role of expert structural alterations and high-quality carpentry in creating a space that adds genuine value to your home. By focusing on the craftsmanship beneath the surface, you can achieve a sophisticated refurbishment that balances contemporary function with the unique character of your Salisbury property. You will learn how a methodical approach to property refurbishment ensures your project remains on track and your home stays secure. From navigating building regulations to the final finish, this guide provides the clarity you need to transform your kitchen with confidence.
Key Takeaways
- Understand the spectrum of property refurbishment and why a kitchen renovation Salisbury often requires a builder’s expertise to protect the structural integrity of older homes.
- Learn how strategic structural alterations, such as removing internal walls and installing steel beams, can successfully create an open-plan living environment.
- Explore real-world examples of how traditional Salisbury terraces can be modernised whilst respecting their original architectural character.
- Gain clarity on the building regulations and logistical steps required to ensure your plumbing and electrical work meet current safety standards.
- Discover the benefits of a managed construction process that coordinates skilled trades under a single, experienced local authority.
Understanding Kitchen Renovation in Salisbury: Refurbish or Rebuild?
A successful kitchen renovation Salisbury begins with a clear understanding of the project’s scope. Many homeowners initially view the process as a simple selection of finishes, yet the reality is often far more complex. A Understanding Kitchen Renovation can range from a basic replacement of cabinetry to a complete reconfiguration of the ground floor. In our city, this distinction is particularly important because of our varied and often delicate architectural heritage.
Whilst a standard kitchen fitter might excel at installing units, they don’t always possess the technical expertise to assess the structural integrity of a room. Opting for a comprehensive property refurbishment Salisbury ensures that your investment is protected from the ground up. A professional kitchen renovation Salisbury involves more than just aesthetic choices; it’s an opportunity to rectify historical issues. Before you fall in love with a specific marble worktop, you must ensure the floor beneath it is level and the walls are capable of supporting the weight of modern wall-mounted units.
The Cosmetic Refresh vs. The Structural Refurbishment
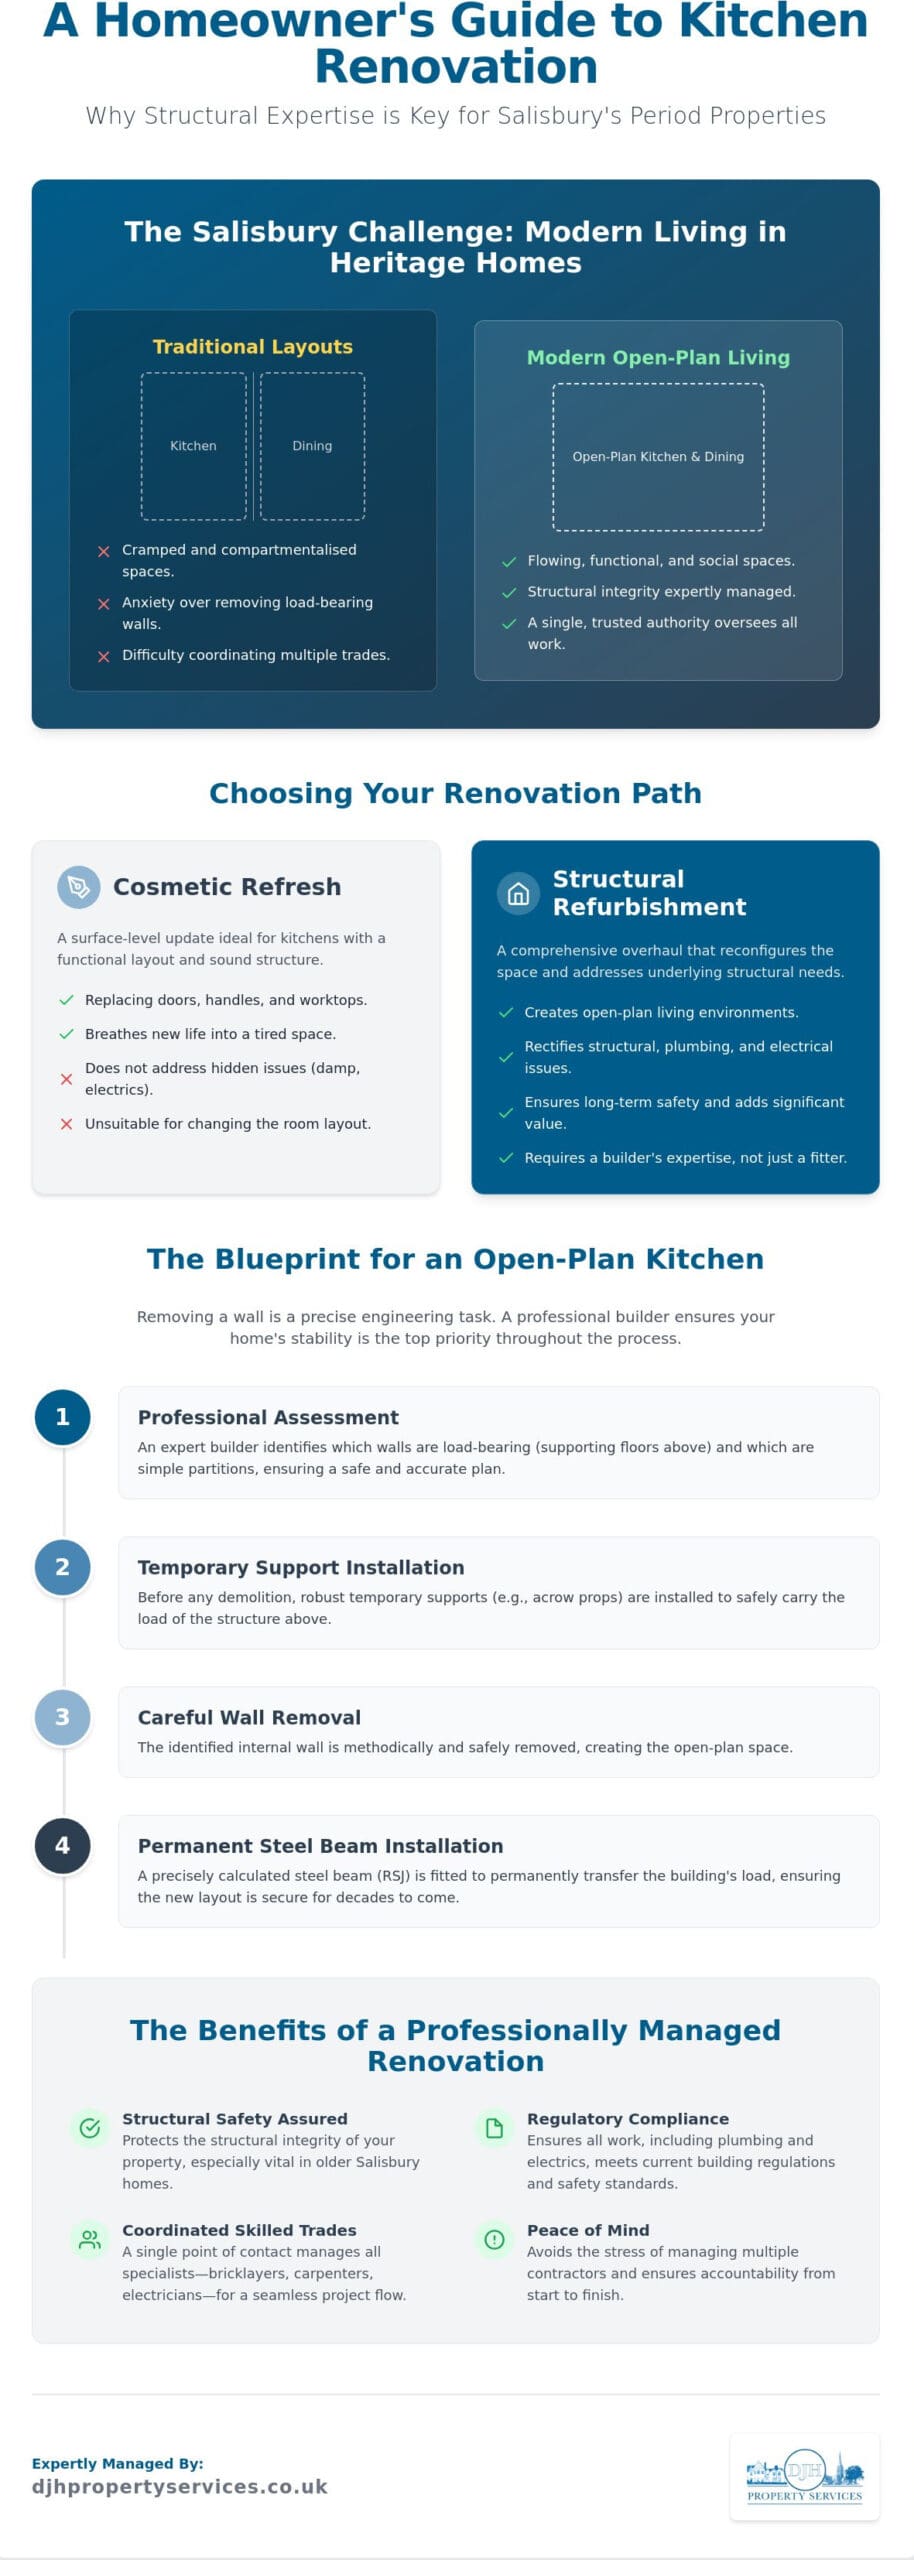
A cosmetic refresh is often sufficient if your existing layout is functional and the sub-structure is in good health. Replacing doors, handles, and worktops can breathe new life into a tired space without the need for extensive building work. However, if you notice persistent damp, sagging ceilings, or a layout that feels cramped, a full refurbishment is the wiser choice. This deeper approach allows you to address the “hidden” elements like plumbing and electrics. It provides a much higher long-term return on investment than surface-level tweaks.
Challenges of Renovating Salisbury’s Period Homes
Salisbury is famous for its Victorian and Edwardian terraces, but these homes weren’t built for modern living. They often feature narrow layouts, old lime mortar, and solid brick walls that are prone to moisture. These properties frequently require structural repairs for older homes Salisbury before any renovation can begin. Modernising these spaces requires a sympathetic touch. You want the convenience of a modern kitchen whilst preserving the original character. Professional builders understand how to integrate new steel beams and modern insulation into old structures without compromising their historical weight.
Structural Alterations: The Foundation of a Modern Kitchen Layout
A professional kitchen renovation Salisbury is as much about the unseen steelwork as it is about the visible cabinetry. Removing a wall isn’t merely about demolition; it’s about the precise transfer of weight. Professional builders use their experience to identify which walls support the floors above and which are merely decorative. This distinction is vital for maintaining the stability of your property whilst you pursue a more functional design. If you’re unsure about the structural possibilities of your current space, seeking a professional site assessment can provide the peace of mind you need before starting your project.
Removing Load-Bearing Walls Safely
Identifying a load-bearing wall isn’t always straightforward in older properties. A builder will look for walls that sit directly above one another or those that support floor joists. Once identified, the installation of Rolled Steel Joists (RSJs) becomes necessary to bridge the gap and carry the load of the upper storeys. All such work must strictly adhere to the UK Building Regulations (Approved Documents). These documents provide the legal framework for structural safety, fire protection, and ventilation, ensuring that your renovation is fully compliant and legally sound when it comes time to sell your home.
Integrating Kitchen Extensions for More Space
If your existing footprint is too restrictive, a small rear or side-return extension can be the key to unlocking a spacious, light-filled kitchen. Even a modest addition of a few square metres can provide the space needed for a central island or a dining area. For those considering larger projects, our home extensions Salisbury guide offers deeper insight into adding significant value and square footage. A critical part of this process is the brickwork; matching new bricks and mortar to the existing Salisbury flint or red-brick exterior ensures the extension feels like an original part of the house rather than an afterthought.
Examples of Kitchen Property Refurbishment in Salisbury Homes
Salisbury’s architectural landscape offers a diverse range of challenges for any builder. From the narrow, historic streets of the city centre to the more spacious suburbs, a successful kitchen renovation Salisbury must be tailored to the specific era and construction of the property. We often see how a thoughtful approach to the “bones” of a building can unlock potential that homeowners hadn’t previously considered. Below are three typical scenarios where professional refurbishment has transformed local homes.
- The Open-Plan Victorian Terrace: Many city-centre terraces suffer from dark, cramped galley kitchens. By knocking through to the formal dining room and installing a discreet steel beam, we create a light-filled, sociable hub that respects the original high ceilings.
- The Modernised 1930s Semi: These properties often have side space that is underutilised. A refurbishment here frequently involves integrating a dedicated utility space or a ground-floor cloakroom, keeping the main kitchen area clear of laundry and clutter.
- The Period Barn Conversion: In rural Salisbury, barn conversions require a specialist touch. These projects often focus on bespoke carpentry and structural timber work, ensuring that modern appliances sit comfortably amongst original oak beams and uneven stone walls.
The Open-Plan Transformation
Removing a traditional “galley” wall does more than just add square footage; it changes the entire behaviour of the home. One common challenge in older Salisbury properties is the discrepancy in floor levels between the original house and later additions. A skilled builder will address these height differences during the structural phase, creating a perfectly level sub-floor before the final finish is laid. This ensures that your new flooring and lighting run consistently across the space, making the room feel larger and more cohesive. It’s these technical details that separate a basic fitting from a professional refurbishment.
Adding Value with a Kitchen-Diner
The kitchen-diner remains the most requested feature for buyers in the Wiltshire area. It’s seen as the heart of the modern home, blending food preparation with socialising. If your current footprint doesn’t allow for this, you might consider a garage conversion Salisbury to gain that essential extra width. This approach allows you to organise the “golden triangle” (the distance between your sink, fridge, and cooker) more effectively. A well-planned layout in a larger refurbished room doesn’t just improve your daily life; it significantly increases the resale appeal of your property. By managing the project through a single local authority, you ensure that every trade, from the bricklayers to the electricians, works towards this unified vision.
Planning Your Salisbury Kitchen Project: Regulations and Logistics
A successful kitchen renovation Salisbury requires a methodical transition from the design phase to the actual construction. Whilst the visual elements often take centre stage, the logistical foundation of the project determines its long-term success. Coordinating the various trades, from bricklayers to electricians, ensures that the work progresses without unnecessary delays or costly overlaps. This structured approach is particularly important in our city, where many properties are located within designated Conservation Areas or are subject to specific historical protections that dictate how modernisations must be handled.
Managing the flow of materials and the sequence of trades is essential for maintaining a tidy and safe site. In the narrow streets of Salisbury’s historic centre, logistical planning also involves considering access for deliveries and the disposal of waste. By establishing a clear plan of action before the first hammer is swung, you protect your property and ensure that the refurbishment adheres to the high standards expected of a professional build. This level of preparation provides the peace of mind that every technical requirement is met from the outset.
Building Regulations and Planning Permission
Most internal kitchen refurbishments fall under “Permitted Development” rights, meaning formal planning permission isn’t usually required for the work. However, if your property is a listed building or situated in a Conservation Area such as the Cathedral Close, you must obtain specific consent from Wiltshire Council before commencing any alterations. This is distinct from Building Regulations, which focus on safety and structural integrity. Any structural beam installation or significant electrical and plumbing changes must be inspected and certified. For instance, electrical work must comply with Part P of the regulations to ensure the safety of your home’s new power circuits. If you are ready to discuss the logistics of your own project, you can contact our team for expert guidance on your refurbishment.
Managing the Renovation Timeline
A typical schedule begins with the “strip out” or demolition phase, followed immediately by any structural alterations such as the installation of steel supports. Once the space is secure, first-fix plumbing and electrics are installed before plastering begins. The second-fix stage follows, where cabinetry, appliances, and final fixtures are fitted. Preparing your home for this process involves clearing the workspace and establishing a temporary kitchen area to minimise daily disruption. Choosing a single, experienced contractor to manage this timeline simplifies the process significantly, as they act as the central point of contact for all trades, ensuring the project stays on schedule and within the agreed scope.
Expert Kitchen Construction and Skilled Trades with DJH Property Services
Choosing a builder-led approach for your kitchen renovation Salisbury ensures that the structural integrity of your home remains the priority throughout the process. Unlike a simple cabinetry installation, a builder-led project manages the complexities of load-bearing walls, floor levelling, and roof integrations with professional precision. With over 50 years of industry experience across Wiltshire, DJH Property Services provides a foundation of reliability that few can match. Our team understands that a kitchen is more than a set of cupboards; it’s a structural component of your home that requires a seasoned eye for detail.
By maintaining a dedicated team of in-house specialists, we eliminate the friction often found when coordinating multiple independent contractors. Whether your project requires intricate bricklaying for a side-return extension or expert carpentry to fit bespoke elements around original period features, our approach is unified and deliberate. This depth of expertise across bricklaying, roofing, and carpentry ensures that every element of your property refurbishment meets our rigorous standards for quality and craftsmanship. It’s about building a space that lasts as long as the heritage of the property itself.
A Multi-Trade Approach to Refurbishment
Having expert carpenters and bricklayers on a single team guarantees a higher quality finish because every trade understands the requirements of the next. A bricklayer knows exactly how to prepare an opening for a carpenter to install windows, whilst a roofer ensures the new extension is watertight before internal fittings begin. This collaborative environment provides the peace of mind that only comes from using an established local business. We take personal pride in our commitment to high-quality property maintenance and residential construction, treating every Salisbury home with the respect it deserves.
Start Your Kitchen Journey in Salisbury
Beginning a complex building project can feel like a significant undertaking, but it doesn’t have to be a source of stress. We believe in a steady, unhurried approach that allows for thorough consultation and precise planning. This ensures that the structural possibilities of your kitchen are fully explored before any work commences. If you’re ready to transform your living space with a team that values heritage and excellence, we invite you to start a professional dialogue with us. You can contact DJH Property Services for your kitchen renovation quote to discuss how we can bring your vision to life with the skill and care it deserves.
Transforming the Heart of Your Salisbury Home
A successful property refurbishment requires more than just modern cabinetry; it demands a deep understanding of structural stability and the unique needs of our local architecture. By addressing the “bones” of the house through expert bricklaying and carpentry, you ensure that your new layout is as safe as it is beautiful. Navigating the complexities of building regulations and coordinating skilled trades doesn’t have to be a daunting task when you have a seasoned hand to guide you through the process. A professionally managed kitchen renovation Salisbury balances the preservation of period character with the functional requirements of contemporary living.
DJH Property Services brings over 50 years of industry experience in residential construction to every project. As specialists in structural alterations and period property restoration, our local Salisbury-based team of skilled tradespeople is dedicated to delivering excellence and peace of mind. We invite you to discuss your Salisbury kitchen renovation with our expert builders today. Your ideal kitchen is within reach, and we look forward to helping you build a space that your family will enjoy for decades to come.
Frequently Asked Questions
Do I need planning permission for a kitchen renovation in Salisbury?
Most internal kitchen alterations in Salisbury don’t require formal planning permission as they fall under Permitted Development rights. However, if your home is a listed building or located within a conservation area, you must obtain consent from Wiltshire Council before starting work. This is particularly relevant for properties near the Cathedral Close or historic city centre where structural modifications or external changes are planned.
How much does a typical kitchen property refurbishment cost in the UK?
National averages for a basic kitchen update typically range between £6,200 and £16,800, whilst high-end bespoke renovations can exceed £50,000. It’s important to note that costs in the South East and Salisbury can be 20% to 40% higher than the UK average due to regional price variations. These figures generally cover the spectrum from simple unit replacement to comprehensive structural refurbishment involving multiple trades.
Can I remove a wall in my kitchen to create an open-plan space?
You can remove a wall in your kitchen provided that the structural load is correctly supported by a steel beam installation. Removing a load-bearing wall always requires Building Regulations approval from Wiltshire Council to ensure the safety and stability of your property. A professional builder will assess the “bones” of your house to determine if the wall supports the floors above before any demolition begins.
How long does a full kitchen renovation usually take to complete?
A full kitchen renovation Salisbury usually takes between four and eight weeks to complete, depending on the scale of structural alterations required. A project involving only new units may be finished sooner, but a comprehensive refurbishment including wall removal, new flooring, and first-fix plumbing requires a methodical timeline. Managing the sequence of trades effectively is the best way to ensure the project stays on schedule.
Will a new kitchen extension increase my property value in Salisbury?
A high-quality kitchen extension is widely considered one of the most effective ways to increase property value in the Salisbury area. With approximately 33% of UK homeowners currently choosing to improve their properties rather than moving, a functional, modern kitchen-diner is a highly sought-after feature. Beyond the financial return, an extension provides the essential space required for contemporary family living and socialising.
What is the difference between a kitchen fitter and a building contractor?
A kitchen fitter primarily focuses on the assembly and installation of cabinetry and worktops, whereas a building contractor manages the entire structural project. Contractors coordinate multiple trades, including bricklayers, carpenters, and electricians, whilst ensuring the work complies with all relevant building regulations. For a kitchen renovation Salisbury that involves removing walls or extending the footprint, a builder-led approach provides greater technical oversight.
Do you handle the structural steel beam installations for open-plan kitchens?
We specialise in the professional installation of steel beams to facilitate open-plan kitchen designs. This process involves the precise placement of Rolled Steel Joists (RSJs) to support the upper storeys of your home after internal walls are removed. Our team handles the entire structural phase, ensuring that all steelwork is correctly calculated and inspected by building control to maintain the long-term integrity of your property.
Can you help with kitchen renovations in Salisbury’s Conservation Areas?
We have extensive experience working within Salisbury’s many Conservation Areas and with the specific requirements of period property restoration. Our team understands the importance of sympathetic modernisation and can help you navigate the necessary permissions from Wiltshire Council. Whether your home is a Victorian terrace or a historic city-centre building, we ensure that your kitchen refurbishment respects the architectural heritage of the area.
