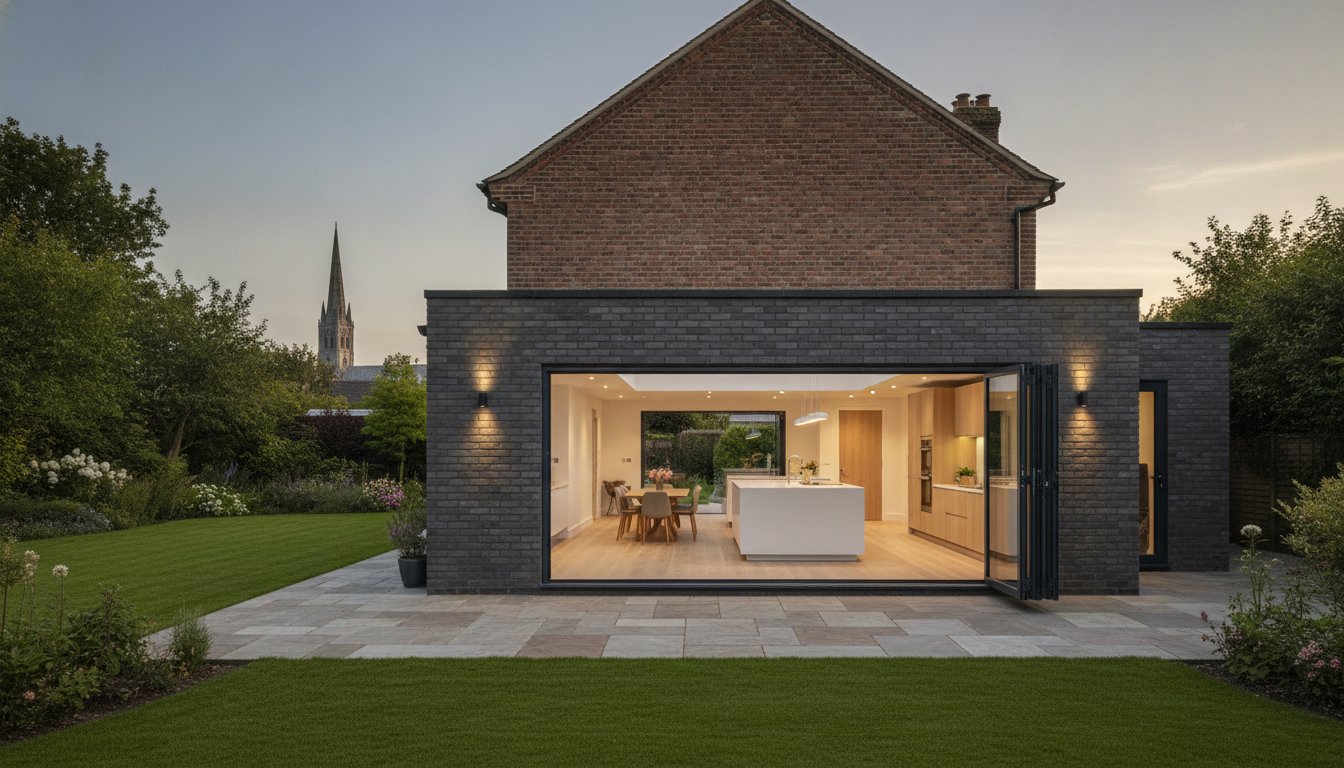
Could your 1970s detached house be the most overlooked asset on your Salisbury street? Many homeowners in areas like Harnham or Bishopdown find themselves frustrated by compartmentalised, boxy rooms and the poor thermal efficiency typical of that era. Many local residents are now realising that a 1970s detached house modernising extension Salisbury project is the most effective way to reconcile those solid bones with a desire for a bright, open-plan lifestyle. It is a common challenge to turn these dated layouts into something that feels contemporary, warm, and connected.
The good news is that these properties are exceptional candidates for high-quality transformation. We’ll show you how to evolve a restrictive floor plan into a light-filled masterpiece through strategic structural alterations and professional construction. From installing steel beams for seamless kitchen-diners to matching original textures with expert brickwork, this guide covers the essential steps for increasing your property’s value. You will discover how we blend 50 years of industry experience with modern techniques to ensure your extension feels like a natural, high-specification evolution of your home.
Key Takeaways
- Identify the untapped potential of your property’s layout and learn why these homes are the perfect blank canvas for modern open-plan living.
- Explore how strategic rear and side-return extensions can transform boxy rooms into spacious, light-filled kitchen and dining areas.
- Understand the technical essentials for a 1970s detached house modernising extension Salisbury, from structural steelwork to upgrading thermal insulation.
- Gain clarity on local planning considerations and the importance of working with building control for a compliant, high-quality build.
- Discover how professional bricklaying and carpentry ensure a seamless blend between your original 1970s fabric and new contemporary additions.
The 1970s Detached House: Modernising Potential in Salisbury
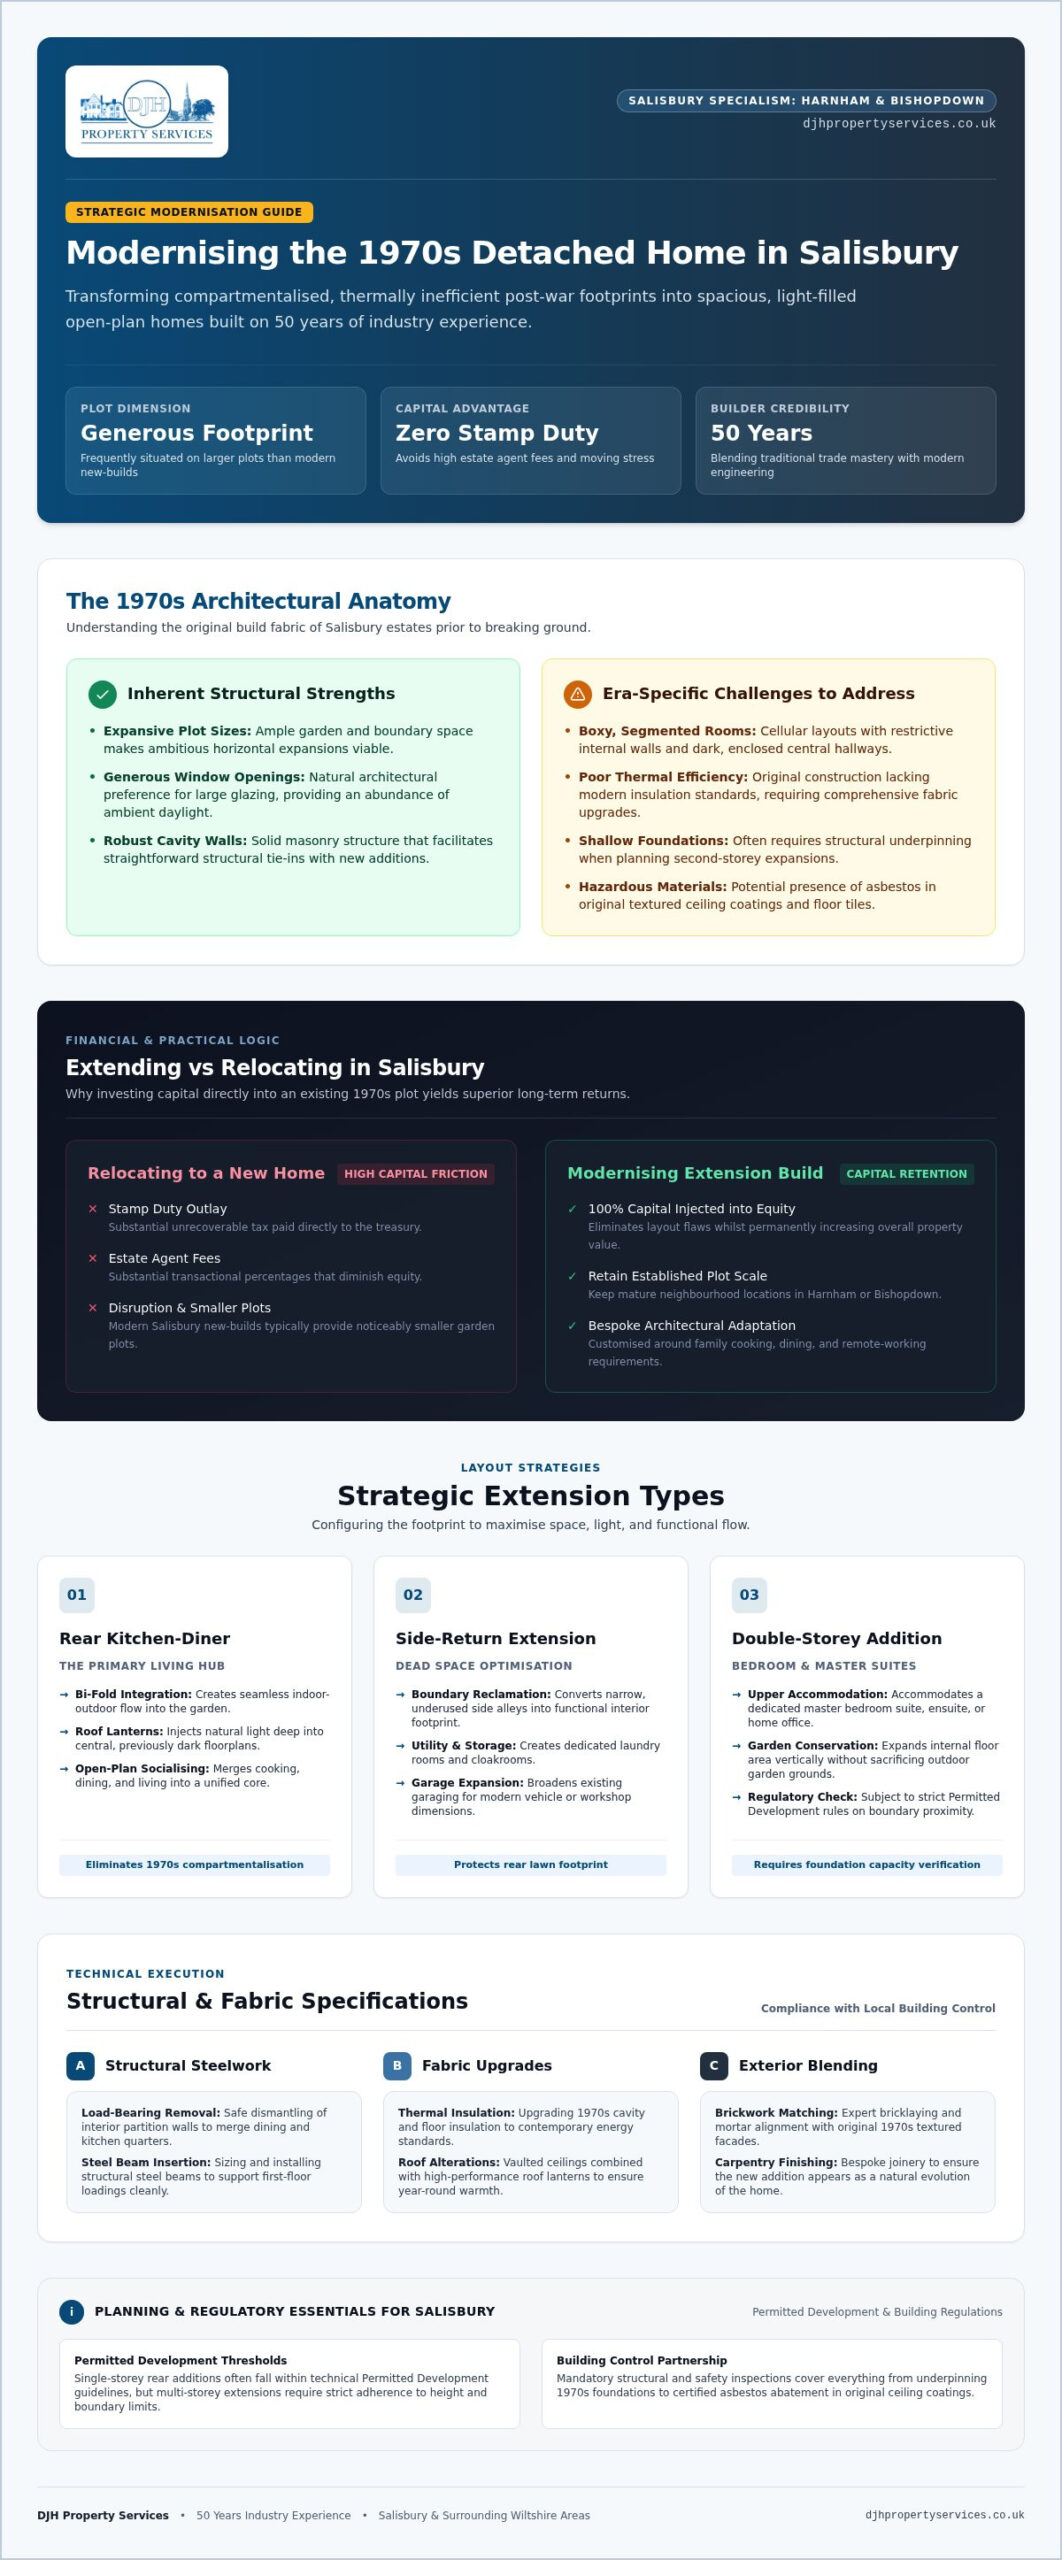
Many homeowners across Salisbury, particularly in established estates like Harnham or Bishopdown, find themselves living in properties that feel stuck in the past. Whilst the 1970s era was prolific for housebuilding, the resulting layouts often feel restrictive. However, a 1970s detached house modernising extension Salisbury project represents a unique opportunity. These homes are frequently situated on larger plots than modern new-builds, providing the physical space required for ambitious structural growth.
Choosing to extend rather than move is a pragmatic decision in the current Salisbury market. When you factor in the high costs of stamp duty, estate agent fees, and the general stress of relocation, investing that capital into your existing footprint often yields a higher return. A well-executed extension doesn’t just add square footage; it fixes the inherent flaws of the original design, significantly boosting the property’s market value through high-quality construction.
Common Architectural Characteristics of 70s Builds
One of the greatest strengths of the 1970s home is the presence of large windows and generous natural light. These detached residential properties usually feature robust cavity wall construction, which simplifies the process of integrating new extensions with the original fabric. As seasoned professionals, we also look for era-specific challenges. It’s common to encounter shallow foundations that require careful underpinning when adding second storeys, or the presence of asbestos in textured coatings and floor tiles. Managing these elements early ensures a steady, predictable build process.
The Open-Plan Revolution in Salisbury Homes
The defining frustration of a 1970s layout is the “boxy” feel, where every function is confined to a separate, small room. Modernising these spaces almost always begins with the removal of internal load-bearing walls. By using structural steel beam installations, we can merge a separate dining room and a cramped kitchen into a singular, expansive “heart of the home”. This approach also addresses the issue of dark central hallways. By extending the rear and using vaulted ceilings or roof lights, we can draw light deep into the centre of the house, creating a seamless transition between the original brickwork and your new contemporary living space.
Strategic Extension Types for 1970s Detached Homes
Selecting the right footprint for your project depends on your specific goals and the orientation of your plot. For properties in Salisbury estates with ample garden space, the options range from modest single-storey additions to comprehensive wrap-around projects that redefine the entire ground floor. A 1970s detached house modernising extension Salisbury project often begins with identifying which area of the home feels most restricted. Side-return extensions are particularly clever for utilising the “dead space” often found between a house and its boundary, turning a narrow path into a vital utility room or a larger garage.
Rear Extensions and the Modern Kitchen
When planning a 1970s detached house modernising extension Salisbury homeowners often prioritise the rear of the property. This is the most effective way to eliminate the “boxy” feel typical of the era. By extending outwards, you can create a Kitchen Extension Salisbury families can use for cooking, dining, and socialising in one cohesive space. We often recommend incorporating bi-fold doors to create a seamless indoor-outdoor flow, whilst roof lanterns can be used to flood the deeper parts of the original floorplan with natural light. This ensures that the heart of your home feels bright and expansive, rather than enclosed.
Double Storey Extensions for Growing Families
If you need to add bedrooms without sacrificing your entire garden, a double-storey extension is a superior choice. This allows for the addition of a master suite, an extra bathroom, or a dedicated home office above your new ground-floor living area. It’s essential to consult the permitted development technical guidance to understand the height and boundary restrictions that apply to multi-storey builds in England. These regulations are strict, particularly regarding how close you can build to a neighbour’s boundary at a second-storey height.
Structural integrity is paramount when adding a second level to a 1970s base. Our expertise in complex structural alterations and high-quality brickwork ensures the new structure is sound and aesthetically consistent. Whether you choose to match the original brickwork exactly or opt for a contemporary contrast with timber cladding, we focus on a finish that adds lasting value. If you’re ready to explore these house extensions, our team can guide you through the technical requirements specific to the Salisbury area, ensuring your project is both beautiful and compliant.
Structural Modernisation: Steelwork and Fabric Upgrades
Modernising the physical fabric of a 1970s home is a task that requires both technical precision and a deep understanding of era-specific construction. Whilst the design phase sets the vision, the success of a 1970s detached house modernising extension Salisbury project relies on the quality of the structural alterations. This stage is where the “boxy” layout is physically dismantled, replaced by a robust framework that supports contemporary living. It’s not just about adding space; it’s about ensuring the original house and the new addition function as one thermally efficient, structurally sound unit.
Steel Beams and Load-Bearing Wall Removal
Creating a truly open-plan space usually involves the removal of at least one significant internal wall. This process is delicate. It begins with temporary propping to support the upper floors before we carefully install structural steelwork. Our expertise in Steel Beam Installations allows us to create the wide, uninterrupted spans that modern kitchen-diners demand. We don’t rely on generic solutions. Every 70s property has its own structural quirks, so we ensure every beam is precisely calculated and fitted to the millimetre.
Off-the-shelf solutions rarely suffice for bespoke Salisbury modernisations. We often find that 1970s floor joists and wall thicknesses vary between estates. A seasoned professional knows that the interface between old masonry and new steel is where the integrity of the build is won or lost. We manage this transition with care, ensuring that the new structural “skeleton” of your home is invisible once the plastering and carpentry are complete.
Improving Thermal Efficiency
The 1970s was an era of transition for building regulations, and many homes from this period suffer from poor insulation and “cold bridging”. When we extend, we take the opportunity to upgrade the existing fabric. Following professional cavity wall insulation guidance is a standard part of our process to ensure your home remains warm whilst reducing energy costs. We look beyond the new walls, often identifying ways to improve the insulation of the original house where it meets the new extension.
We also pay close attention to roofing and glazing. Transitioning from original concrete tiles to modern, high-performance roofing systems ensures longevity. By combining these fabric upgrades with modern double or triple glazing, we can transform a draughty 70s detached house into a comfortable, contemporary masterpiece. Skilled bricklaying remains the final, vital piece of the puzzle. Matching the colour and texture of original 1970s bricks is a specialist skill that ensures your extension looks like a planned evolution rather than a bolted-on afterthought.
Executing Your Project: Planning and Local Compliance
The transition from a conceptual design to a live construction site requires careful navigation of local regulations. For a 1970s detached house modernising extension Salisbury homeowners must understand that whilst these properties often sit on generous plots, they’re subject to specific local planning nuances. Success depends on more than just a good design; it requires a methodical approach to compliance and a builder who understands the specific requirements of the Wiltshire planning authorities. We manage this process with quiet confidence, ensuring your project moves from paper to reality without unnecessary friction.
The Salisbury Planning Landscape
Many extensions on 1970s estates can be completed under Permitted Development rights. This often allows for single-storey rear extensions up to eight metres for detached houses, provided specific criteria are met. However, if your vision includes a wrap-around project or a significant double-storey addition, full planning permission is usually necessary. We also ensure every project aligns with current Building Regulations, including the strict thermal and ventilation standards expected by 2026. This forward-thinking approach protects your investment and ensures the finished home is future-proofed against evolving energy standards.
Managing Your Build with a Local Specialist
Local knowledge is an invaluable asset during the construction phase. Salisbury’s varied ground conditions, ranging from the chalky soils of the surrounding hills to the more complex clay deposits found in the river valleys, dictate the type of foundations required. A Construction Builders Salisbury specialist will anticipate these factors before the first spade hits the ground. Coordinating a team of skilled bricklayers, carpenters, and roofers requires a steady hand and a clear timeline to avoid delays.
We take personal pride in managing these moving parts. Our deep-rooted connection to the area means we’ve established relationships with local building control officers, which helps streamline the structural sign-off process. By choosing a partner with over 50 years of collective experience, you gain the peace of mind that every structural element is being handled by a seasoned professional. If you’re ready to begin your transformation, we invite you to discuss your project with our team of experts in home extensions and alterations.
Why Choose DJH Property Services for Your 1970s Modernisation?
Modernising a property from the 1970s requires more than just construction skill; it demands an eye for detail and a deep understanding of how these specific homes were built. At DJH Property Services, we bring over 50 years of collective industry experience to every project. This longevity in the Salisbury area means we’ve likely worked on your estate before, whether it’s in Harnham, Bishopdown, or the surrounding villages. Our team doesn’t just build extensions; we manage the complex structural alterations that turn a dated 1970s detached house modernising extension Salisbury project into a contemporary masterpiece.
We prioritise structural integrity above all else. Our expertise in steel beam installations allows us to safely open up your living space, whilst our skilled bricklayers ensure the new exterior matches the original 1970s fabric. This seamless blend is essential for maintaining your home’s aesthetic and increasing its overall market value. By focusing on high-quality construction and reliable local contracting, we provide homeowners with the peace of mind that their investment is in capable, seasoned hands.
Skilled Trades for a Superior Finish
The difference between a standard build and a premium modernisation lies in the finish. Our bespoke carpentry services are a core part of our offering, providing the high-quality internal finishes that modern open-plan living requires. Whether it’s custom shelving, internal doors, or intricate trim work, our carpenters work with precision to complement your new layout. This attention to detail ensures that the interior of your extended home feels as polished as the exterior.
We also provide comprehensive roofing solutions to protect your new investment. By using modern materials that respect the original character of your 70s home, we ensure your extension is watertight and thermally efficient for decades to come. Our approach is grounded in traditional craftsmanship, updated for modern standards of performance and design. We take pride in our work, treating every project as a testament to our long-standing reputation in the Salisbury community.
Get Started on Your Salisbury Extension
Choosing a builder-led approach for your modernisation ensures that practical construction challenges are addressed from day one. We act as your reliable local partner, coordinating every trade from the first foundation trench to the final coat of plaster. We don’t believe in high-pressure sales; instead, we offer a steady, professional service that focuses on delivering exactly what your home needs. Our goal is to make the process as transparent and stress-free as possible.
If you’re ready to transform your 1970s property, the first step is a thorough site visit. This allows us to assess your current layout, discuss your goals, and provide a clear, professional perspective on what’s possible for your specific plot. We invite you to Contact DJH Property Services today to arrange a consultation and take the first step towards your home’s contemporary evolution.
Realising the Potential of Your Salisbury Home
A 1970s detached house modernising extension Salisbury project is more than a simple renovation; it’s a strategic investment in your family’s future. By addressing the original boxy layout through expert structural alterations, you can create a bright, open-plan environment that meets the demands of modern living. These properties serve as an ideal canvas for rear or double-storey extensions. Success depends on construction handled with technical precision and local insight.
At DJH Property Services, we draw upon over 50 years of collective industry experience to guide you through every stage of the build. Our Salisbury-based local specialists take personal pride in delivering expert bricklaying that matches your home’s original character, alongside high-quality carpentry for a premium internal finish. We understand the nuances of Wiltshire’s building regulations and ground conditions. This ensures your project is both compliant and structurally sound. We invite you to discuss your 1970s modernisation project with our Salisbury team today. Your dated 70s property can become a contemporary masterpiece.
Frequently Asked Questions
Do I need planning permission for a 1970s house extension in Salisbury?
Many single-storey extensions fall under Permitted Development, allowing you to build without full planning permission if you meet specific size and boundary criteria. For detached houses, you can often extend up to four metres to the rear, or eight metres under the larger home extension scheme. However, double-storey projects or wrap-around designs usually require a formal application. We always recommend checking with Salisbury building control to confirm your specific estate’s requirements before starting.
How much value does an extension add to a 1970s detached house?
An extension can significantly increase a property’s market appeal by fixing the restrictive, boxy layouts typical of the era. Whilst the exact figure depends on the scale of work, adding a large open-plan kitchen-diner or an extra bedroom usually offers the best return. By modernising the floor plan, you make the home more attractive to contemporary buyers in Salisbury, often adding more value than the physical cost of the construction itself.
Can I stay in my house during a major modernising extension?
It’s entirely possible to remain in your home, though it requires careful organisation. We use temporary hoarding to seal off the construction area from your living space, minimising dust and disruption. The most intrusive stages are the structural alterations and steel beam installations, where noise is unavoidable. We aim to keep your essential services running throughout the build, though some homeowners choose to vacate for the few weeks when internal walls are removed.
How do I match the brickwork on my 1970s home?
Matching 1970s bricks requires a specialist approach because of the unique textures and multi-tonal colours used during that decade. Our skilled bricklayers use local brick matching services and reclamation yards to find the closest possible aesthetic fit. We also pay close attention to the mortar colour and pointing style. This ensures that your 1970s detached house modernising extension Salisbury project looks like a natural, seamless part of the original building rather than a later addition.
What are the most common structural issues in 1970s houses?
Shallow foundations are a frequent find, particularly when we’re planning a double-storey extension on a 70s base. We also look for the presence of asbestos in textured coatings or floor tiles, which must be handled by specialists. Other issues include poor thermal insulation and outdated electrical systems. Identifying these factors early allows us to incorporate fabric upgrades into the build, ensuring your modernised home meets today’s much stricter structural and safety standards.
How long does a typical detached house extension take to build?
A standard single-storey rear extension typically takes between 10 and 14 weeks to complete from the first groundworks to the final internal finishes. Larger, more complex projects like double-storey or wrap-around extensions can take 20 weeks or more. This timeline accounts for structural steelwork, roofing, and expert carpentry. We provide a detailed schedule at the start of your 1970s detached house modernising extension Salisbury project so you know exactly what to expect on-site each week.
Is it better to have a flat roof or pitched roof on a 70s extension?
Both options have distinct benefits depending on your desired outcome. Flat roofs are excellent for contemporary designs and allow for large roof lanterns that flood open-plan spaces with light. Pitched roofs often blend more traditionally with the original house and allow for vaulted ceilings inside. We provide high-quality roofing solutions for both styles, focusing on modern materials that offer superior thermal performance compared to original 1970s systems.
Do 1970s houses have cavity wall insulation?
Most 1970s properties were built with cavity walls, but they were often left empty or only partially filled with early, less effective materials. During your extension, we assess the original fabric of your home. It’s often a perfect time to retrofit modern insulation into the existing cavities. This “fabric-first” approach ensures that your whole house, not just the new extension, stays warm whilst significantly reducing your monthly heating costs.