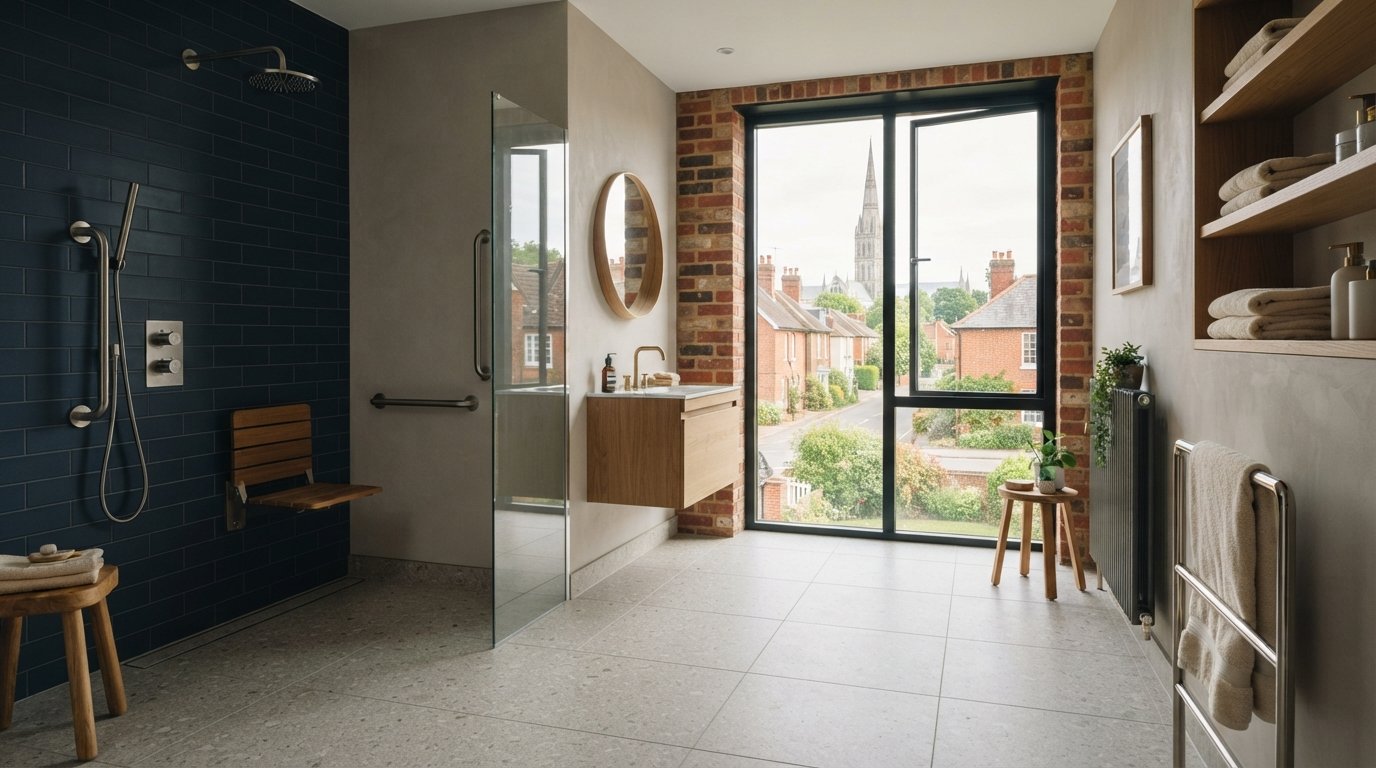
Why should a bathroom designed for accessibility have to feel like a hospital ward? Many homeowners in Wiltshire hesitate to adapt their properties because they fear a clinical, uninviting aesthetic that might decrease their home’s appeal. You’ve likely spent years curating a comfortable living space, and the thought of a standard disabled toilet installation feels like a step backward. However, a well-planned accessible ground floor wet room addition Salisbury offers a sophisticated solution that blends seamless level-access functionality with premium residential design.
We understand the complexities of balancing structural integrity with modern plumbing requirements. This guide provides a clear roadmap for planning your project, from understanding Part M Building Regulations to selecting high-quality finishes that increase property marketability. You’ll learn how to coordinate a multi-trade team to ensure your new extension is both robust and beautiful. By the end of this article, you’ll know exactly how to achieve a future-proofed home that supports your independence with quiet confidence and lasting craftsmanship.
Key Takeaways
- Understand why a purpose-built structural extension often provides superior layout flexibility and accessibility compared to converting existing internal spaces.
- Learn how the professional tanking and waterproofing process protects the structural integrity of your home while providing a safe, level-access environment.
- Navigate the complexities of Part M Building Regulations and local planning permissions for an accessible ground floor wet room addition Salisbury.
- Discover how to achieve a sympathetic design that matches your property’s existing brickwork and roofing to enhance both functionality and market value.
- Recognise the efficiency of employing a multi-trade building team to manage every stage of construction from initial groundworks to the final plumbing installation.
The Case for an Accessible Ground Floor Wet Room Addition in Salisbury
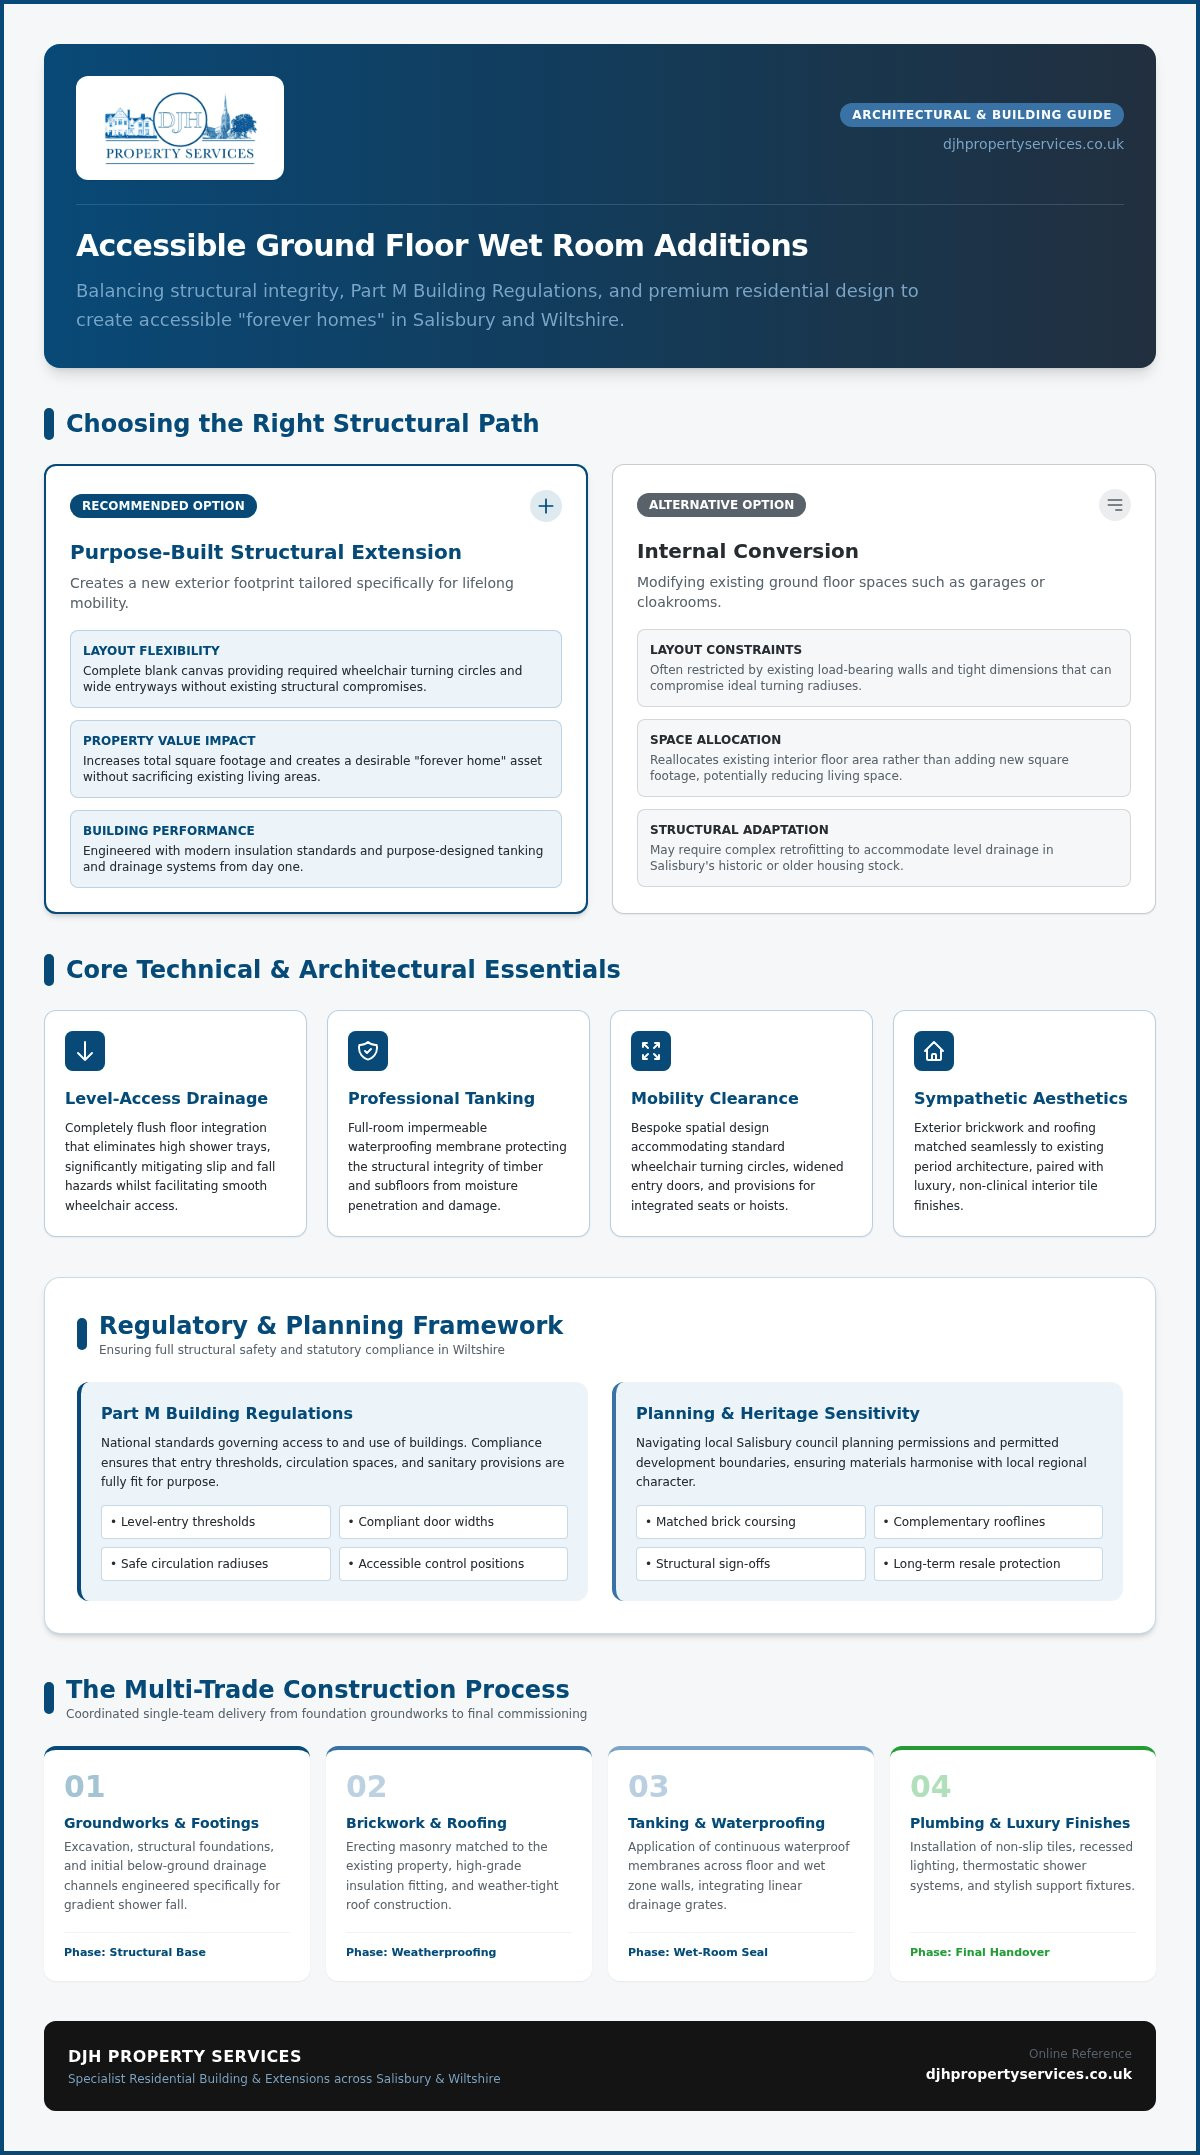
An accessible ground floor wet room addition Salisbury is more than a simple bathroom renovation; it’s a strategic structural extension designed to provide a lifetime of independence. Unlike a standard refit, this project involves creating a new footprint for your home, specifically engineered to support mobility needs without compromising on style. Many homeowners in our region are moving away from internal conversions, choosing instead to build outward. This approach allows for a bespoke space that adheres to modern standards whilst keeping the existing layout of the house intact.
There’s a common misconception that accessibility requires a clinical, hospital-like finish. Modern construction techniques prove otherwise. By utilising high-quality non-slip tiles, recessed lighting, and contemporary fixtures, an addition can feel like a luxury spa. It’s a practical investment that removes the physical barriers of traditional bathrooms, replacing them with a seamless, open-plan environment that serves every member of the household.
Meeting Changing Mobility Needs in Salisbury Homes
For many residents in Salisbury’s older housing stock, the primary challenge is the staircase. As mobility changes, the upper floor can become increasingly difficult to reach safely. A ground-floor addition removes this obstacle entirely, providing a dedicated space for personal care that’s easily reachable from the main living areas. Central to this is the integration of wet room design and accessibility features, such as level-access drainage systems that eliminate the need for high shower trays. These systems are vital for preventing slips and falls, creating a floor that’s flush throughout. For wheelchair users, this extra space is essential. We focus on providing the necessary turning circles and wider doorways that internal cupboard conversions simply cannot accommodate.
Investment Value: Adding a New Room vs. Converting a Cloakroom
Choosing to build an extension rather than converting an existing room is often the more prudent financial decision. When you convert a dining room or a large cloakroom, you’re essentially reallocating space rather than creating it. This can often lead to a cramped feeling or the loss of a functional living area, which may negatively impact the property’s market value.
A purpose-built addition preserves your current floor plan whilst increasing the total square footage of the property. This type of high-end home extensions Salisbury project is highly attractive to future buyers who are looking for “forever homes” that are already adapted for later life. By matching the existing brickwork and roofing of your property, the new wet room becomes a sympathetic and valuable part of the building’s legacy.
Extension or Internal Alteration: Choosing the Right Structural Path
When deciding on an accessible ground floor wet room addition Salisbury, the first question is whether to build out or modify within. Internal alterations might seem simpler, but they often come with hidden structural headaches, especially in Salisbury’s historic or older properties. Evaluating your current floor plan is essential to see if a conversion truly meets the long-term needs of the household. A purpose-built extension offers a “blank canvas” that avoids the compromises often found in internal refits.
Building a Purpose-Built Wet Room Extension
A dedicated extension provides the freedom to design a space specifically for mobility. Unlike a refit, you aren’t fighting against existing load-bearing walls or awkward dimensions. This is crucial when designing for mobility, as it allows for the correct turning circles for wheelchairs and the inclusion of specialised equipment like ceiling hoists or integrated shower seats. Building from scratch ensures you have modern insulation and superior tanking from day one. Our team focuses on matching the new structure to your home’s existing period features, ensuring the extension looks like a natural part of the original building.
Internal Alterations and Conversions
If an extension isn’t feasible, converting an existing room is a viable alternative. Many homeowners look at a garage conversion Salisbury as a way to reclaim underused space for a ground-floor suite. However, internal work often requires lowering floors to create the necessary level-access drainage, which can be complex in older homes with solid concrete or timber joists. For those unsure which path to take, reviewing NHS guidance on accessible home adaptations provides a helpful framework for assessing what changes are most beneficial for long-term care.
External construction generally causes less day-to-day disruption inside the main living areas. Most of the heavy work, like digging foundations and connecting new drainage, happens outside. In contrast, an internal renovation often turns the centre of your home into a building site for several weeks. Whether you choose a full extension or a conversion, it’s worth discussing your options with a local building specialist who understands the specific soil conditions and drainage requirements in the Salisbury area. This ensures your accessible ground floor wet room addition Salisbury is built on a solid foundation, both literally and figuratively.
Essential Features of a Modern Salisbury Accessible Wet Room
The technical success of an accessible ground floor wet room addition Salisbury relies heavily on the tanking process. This involves applying a waterproof membrane across the entire floor and partially up the walls, creating a sealed, watertight box. In a new ground-floor extension, this is particularly critical to protect the new foundations and brickwork from moisture. Rather than using a traditional shower tray, which can create a small but hazardous lip, we recommend a sloped tiled floor. This creates a seamless transition that’s safer for those with limited mobility and provides a much cleaner, more expansive aesthetic.
Safety shouldn’t compromise the room’s visual appeal. We utilise high-end, slip-resistant porcelain tiles that offer excellent grip without looking like industrial flooring. To ensure user protection, thermostatic controls are essential. These valves maintain a consistent water temperature, preventing sudden bursts of hot or cold water. It’s a vital safeguard for users with sensitive skin or slower reaction times, providing peace of mind every time the shower is turned on.
Blending Functionality with High-End Design
Designing for accessibility doesn’t mean sacrificing style. Wall-hung sanitaryware is a hallmark of modern wet rooms; by lifting the toilet and vanity unit off the ground, we create a sense of space and make the floor much easier to clean. We also source grab rails that double as stylish, heated towel rails. These provide the necessary structural support whilst blending in as a premium bathroom fixture rather than a medical aid. This approach ensures your accessible ground floor wet room addition Salisbury feels like a luxury retreat rather than a clinical adaptation.
The Role of Skilled Carpentry and Finish
Quality finishes are where a professional builder truly adds value. Our carpentry team focuses on widening internal doorways, ensuring easy passage for walkers and wheelchairs. We also design bespoke, integrated storage solutions. These allow for medical supplies and personal care items to be stored neatly out of sight, maintaining the room’s tranquil atmosphere. This attention to detail ensures your new addition feels like a cohesive part of your home, reflecting the same high standards found in the rest of your property. By combining skilled trade work with thoughtful design, we create spaces that are as beautiful as they are functional.
Planning and Regulations for Salisbury Bathroom Additions
Building an accessible ground floor wet room addition Salisbury requires strict adherence to UK Building Regulations, specifically Part M. This section of the law governs the access to and use of buildings, ensuring that new additions are genuinely usable for everyone. It covers everything from the width of the entrance to the height of light switches and the gradient of the floor. Following these rules isn’t just about legal compliance; it’s about ensuring the space is safe and functional for its intended purpose over the long term. Our team ensures every structural element meets these rigorous standards from the outset.
Navigating Wiltshire Council Planning Requirements
Many ground-floor extensions fall under Permitted Development, which means full planning permission isn’t always required. However, Salisbury is home to numerous conservation areas and listed buildings, particularly within the city centre and near the Cathedral Close. In these instances, you’ll likely need to submit a formal application to Wiltshire Council to ensure the exterior matches the heritage character of the neighbourhood. A seasoned builder handles the liaison with local authorities, managing the inspection schedule from the first foundation dig to the final sign-off. This professional oversight provides peace of mind that the structure is built to last and respects local aesthetics.
The Importance of Proper Drainage and Groundworks
Technical precision is paramount when connecting a new wet room to existing mains sewage systems. Since wet rooms rely on gravity-fed drainage, the groundworks must be excavated at the correct fall to prevent standing water or potential blockages. We also need to account for surface water runoff, ensuring that the new roof and footprint don’t overwhelm the local drainage network during heavy Wiltshire rainfall. Expertly executed groundworks are the essential foundation of a leak-free and structurally sound wet room. This stage is where the multi-trade expertise of a local contractor becomes invaluable, coordinating bricklayers and plumbers to ensure a seamless install.
Building Control plays a vital role in certifying your addition. They’ll visit the site at key milestones, such as when the damp-proof course is laid and when the drainage is connected. These certificates are essential documents if you ever decide to sell your home, as they prove the work meets national standards and adds genuine value. Having a team that understands the local nuances of Wiltshire’s building control ensures your accessible ground floor wet room addition Salisbury stays on the right side of the law. If you’re ready to discuss the feasibility of your project, you can contact our Salisbury building team for professional guidance on your extension.
Choosing a Local Builder for Your Wet Room Project
Selecting the right team for an accessible ground floor wet room addition Salisbury is perhaps the most critical decision in the entire process. A project of this scale requires a builder who can manage the entire lifecycle of the construction. A multi-trade contractor is significantly more efficient than hiring separate plumbers, bricklayers, and carpenters. It eliminates the risk of scheduling conflicts and ensures that structural work, such as the damp-proof course, is perfectly aligned with the plumbing requirements from day one. When one team is responsible for the entire footprint, you avoid the common “finger-pointing” that occurs between disparate contractors.
Local expertise is invaluable for creating a sympathetic addition. Salisbury’s architectural landscape is diverse, featuring everything from medieval timber frames to Victorian red brick and flint work. A local builder understands how to source materials that match your property’s existing facade, ensuring the new wet room feels like a natural extension of your home. Before committing, you should evaluate a contractor’s past projects to ensure they have experience in both heavy construction and high-end bathroom finishing. For more advice on vetting potential partners, our guide to construction builders in Salisbury offers practical tips for identifying reliable contractors in our area.
The DJH Property Services Approach to Additions
With over 50 years of industry experience, DJH Property Services brings a wealth of residential construction knowledge to every project. We specialise in high-quality domestic alterations that require a new ground-floor footprint. Our commitment to reliability means we don’t just fit bathrooms; we build the foundations, lay the bricks, and install the roofing ourselves. Our multi-trade team works in unison to provide a stress-free experience, handling the complex coordination between carpentry and plumbing that a structural addition demands. This all-in-one solution ensures a consistent level of craftsmanship throughout the build.
Starting Your Project Dialogue
We approach every project with a methodical and calm perspective, acting as a guiding hand through what can be a complex process. The journey begins with a thorough consultation to understand your specific mobility needs and the structural possibilities of your home. From there, we move through the groundworks and build phases with transparency, concluding with a final walkthrough to ensure every finish meets our exacting standards. Our “Seasoned Professional” persona means we handle challenges with quiet confidence and thorough attention to detail. We invite you to discuss your requirements with a local expert who values legacy and craftsmanship. Whether you are planning for the future or need immediate adaptations, we are here to ensure your accessible ground floor wet room addition Salisbury is built to last.
Securing Your Independence with a Professional Addition
Investing in an accessible ground floor wet room addition Salisbury is a significant step toward ensuring your home remains a safe and comfortable sanctuary for years to come. By choosing a purpose-built structural extension over a simple internal conversion, you preserve your existing living space whilst adding genuine market value to your property. Success hinges on a methodical approach to planning, from navigating Part M Building Regulations to selecting slip-resistant finishes that maintain a high-end residential aesthetic.
As Salisbury-based specialists with over 50 years of industry experience, DJH Property Services understands the unique structural requirements of Wiltshire’s homes. Our expert multi-trade team manages every detail of your project, coordinating brickwork, roofing, and plumbing to deliver a seamless, high-quality finish. We take pride in our role as a trusted local authority, providing the technical expertise needed for complex structural alterations and extensions.
If you’re ready to enhance your home’s functionality with a bespoke solution, we invite you to discuss your accessible wet room addition with Salisbury’s trusted builders. Taking the time to plan your project correctly today ensures peace of mind and independence for the future.
Frequently Asked Questions
Do I need planning permission for an accessible ground floor wet room addition Salisbury?
Planning permission for an accessible ground floor wet room addition Salisbury often falls under Permitted Development rights. However, if your home is a listed building or situated within one of Salisbury’s many conservation areas, you will likely require a formal application to Wiltshire Council. A seasoned builder handles the coordination with local building control officers to ensure every structural change meets the necessary legal standards whilst respecting the heritage of the local area.
How long does it typically take to build a wet room addition?
The duration of a project depends on whether you are building a new extension or altering an existing space. A purpose-built structural addition typically takes between six and ten weeks to complete from initial groundworks to the final plumbing installation. This timeframe accounts for essential stages such as foundation curing, bricklaying, and the meticulous tanking process. We follow a methodical schedule to ensure each trade completes their work to our high standards without unnecessary delays.
Can any ground floor room be converted into a wet room?
Most ground-floor rooms can be adapted, but the primary challenge is achieving true level access for drainage. In older Salisbury properties with solid concrete floors, this may involve significant excavation to install the waste pipes at the correct gradient. If the existing room is too small to accommodate the required turning circles for a wheelchair, a structural extension is often the more practical and cost-effective path to achieving a fully functional and compliant layout.
What is the difference between a walk-in shower and a wet room?
A walk-in shower typically features a low-profile tray and a glass screen, but it still has a small lip that can be a trip hazard. In contrast, a true wet room is a fully waterproofed environment where the floor is sloped directly toward a drain. This eliminates all thresholds, providing a seamless transition that is ideal for those with limited mobility. It offers a more expansive feel and a higher level of long-term structural protection.
Will an accessible wet room addition decrease my home’s resale value?
A high-quality accessible wet room addition Salisbury often increases a home’s marketability and value. Modern buyers increasingly look for future-proofed properties that are already adapted for later life. To protect your investment, avoid a clinical aesthetic by choosing premium tiles and wall-hung fixtures. A sympathetic addition that matches your home’s original brickwork and roofing ensures the new space feels like a luxury feature rather than a medical adaptation, appealing to a wider range of purchasers.
How do I ensure the wet room addition is fully waterproof (tanked)?
Tanking involves applying a specialised waterproof membrane to the floor and walls before tiling begins. This creates a sealed, watertight barrier that prevents moisture from reaching the underlying structure of your new addition. Our multi-trade team ensures this process is handled with precision, coordinating the plumbing and carpentry to eliminate any risk of leaks. This methodical approach is essential for protecting the foundations and maintaining the long-term structural integrity of your home extension.
Are there grants available for disabled bathroom adaptations in Wiltshire?
Homeowners in Wiltshire may be eligible for a Disabled Facilities Grant (DFG) to help with the costs of essential home adaptations. These grants are administered by Wiltshire Council and are subject to a financial means test and an assessment by an Occupational Therapist. Whilst we don’t provide financial advice, we recommend contacting the council’s social care team early in your planning phase to see if your project qualifies for this type of local government funding.
What are the specific building regulations (Part M) for accessible bathrooms?
Part M of the Building Regulations sets out the minimum requirements for the access to and use of buildings. For an accessible bathroom, this includes specific rules for door opening widths, the height of light switches, and the provision of adequate turning space for wheelchair users. Our team ensures that every stage of your construction project, from the initial brickwork to the final joinery, adheres strictly to these regulations to provide a safe and compliant environment.