

Securing planning permission often feels like the decisive milestone, yet understanding building regulations Salisbury extension standards is what truly safeguards your home, your finances, and your family’s safety. While planning decisions dictate how a project looks to your neighbours, building control ensures your foundations hold firm, your structural work is sound, and your living space performs efficiently for decades.
It is entirely natural to feel apprehensive about official technical oversight. Between the fear of unexpected structural costs, confusing paperwork, and the lingering dread of non-compliant work being flagged by Wiltshire Council, the inspection regime can quickly feel overwhelming. You want the certainty that your investment is protected, built properly, and legally robust.
This practical guide demystifies Wiltshire Council’s Building Control process from start to finish. We outline precisely what inspectors examine across your foundations, walls, roofs, and steel beam installations, clarify the crucial differences between planning permission and technical compliance, and explain how to secure the final completion certificate essential for your property’s long-term value.
Key Takeaways
- Understand why planning approval and technical safety standards serve entirely separate legal purposes for your project.
- Discover how meeting building regulations Salisbury extension requirements under Part A and Part L guarantees structural strength and thermal efficiency.
- Learn the practical differences between a Full Plans application and a Building Notice to determine the best route for your build.
- Identify the critical milestones Wiltshire Council officers must inspect, from trench depths and damp proofing to steel beams and roof timbers.
- See how working with an experienced local builder ensures site visits are coordinated methodically to secure your final completion certificate.
Understanding Building Regulations vs Planning Permission in Salisbury
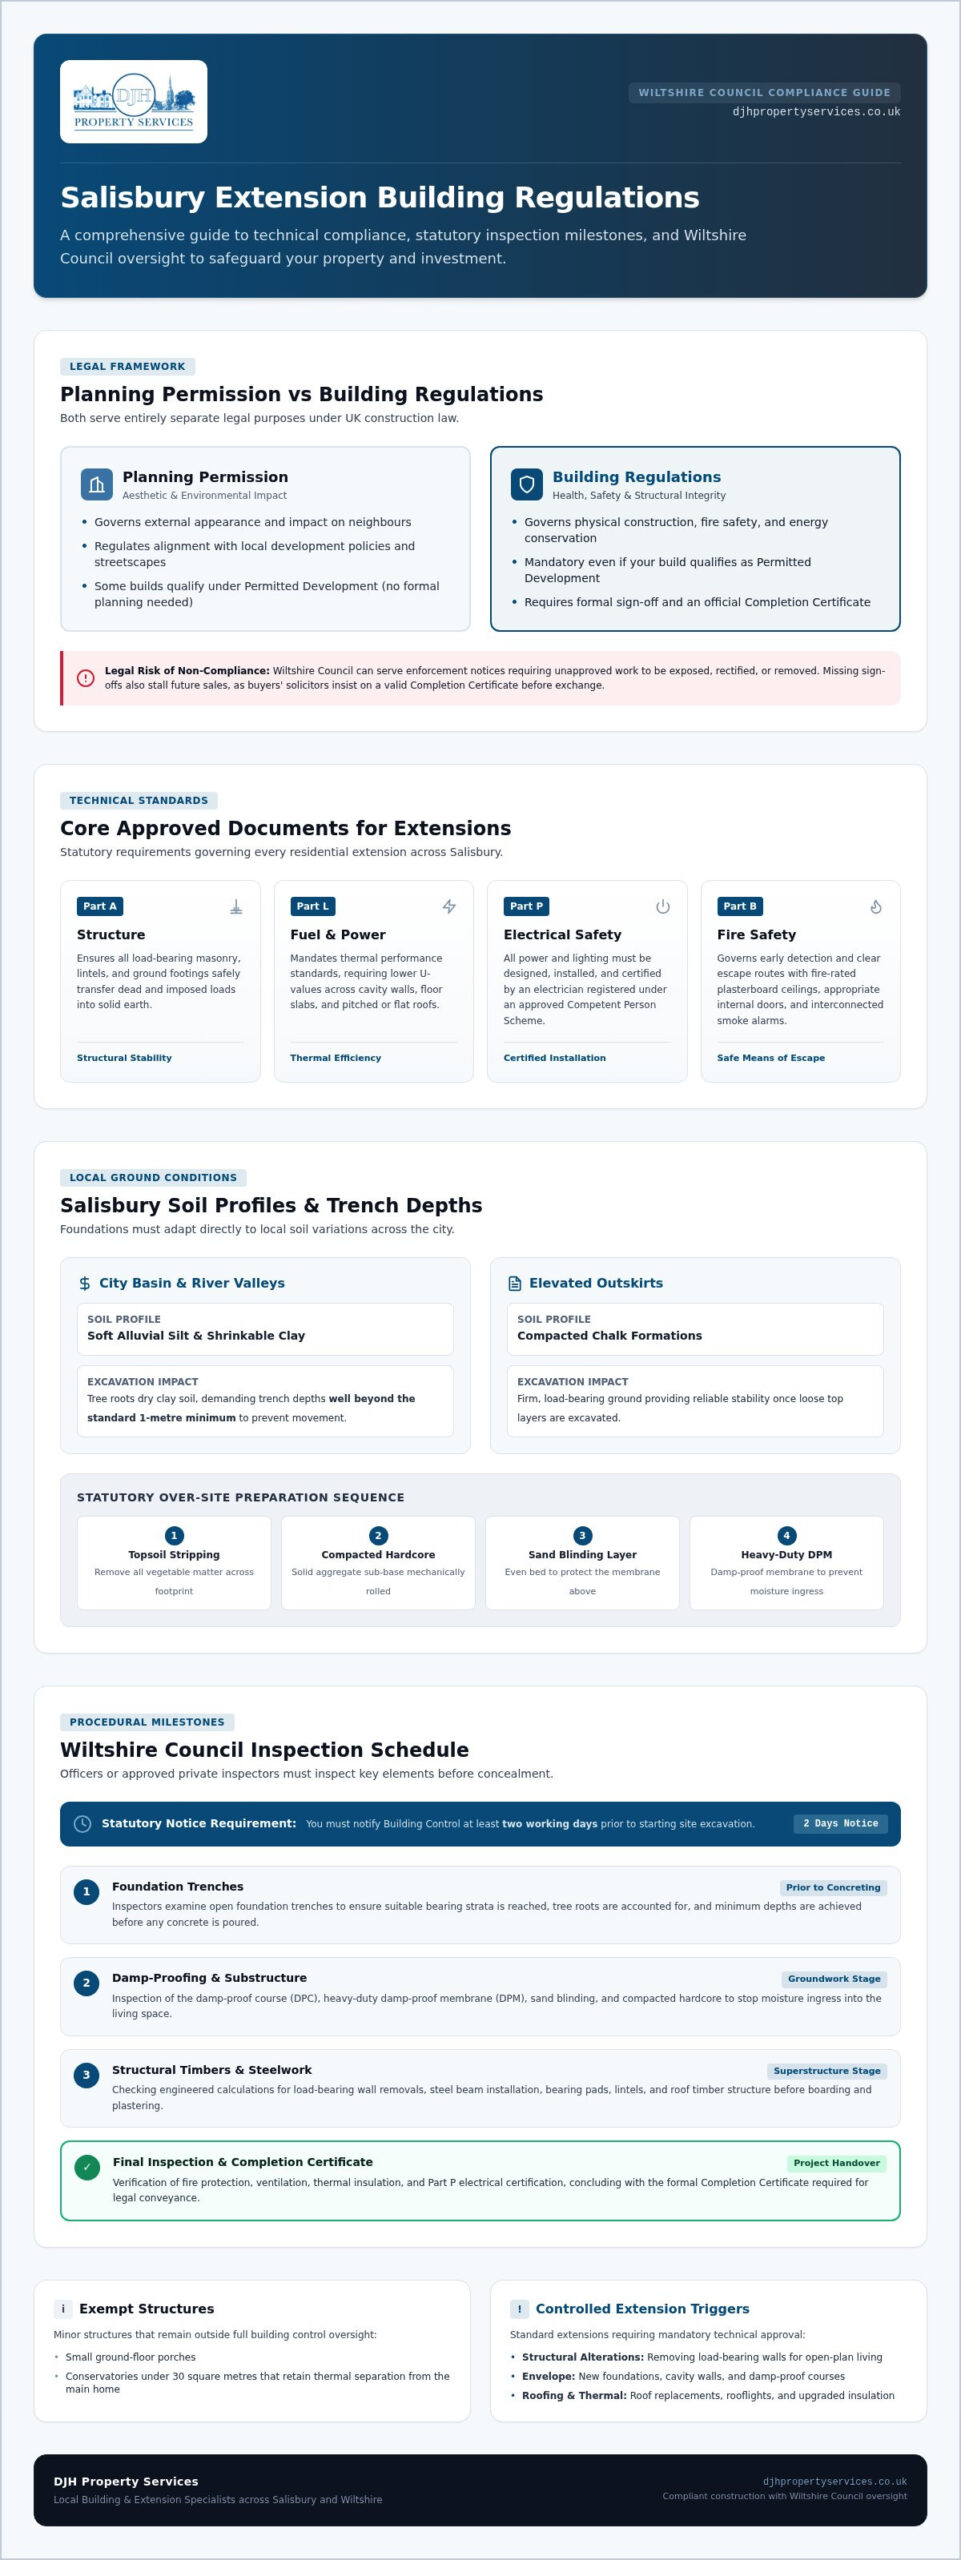
Homeowners frequently conflate planning permission with technical compliance, yet they serve entirely different legal purposes. Planning permission determines whether your proposed addition respects the local streetscape, neighbours, and development policies. In contrast, Building regulations in the United Kingdom govern the physical construction itself, establishing mandatory standards for health, fire safety, structural stability, and energy conservation.
Even if your build falls under Permitted Development and requires no formal planning consent, almost every residential project still demands rigorous oversight. For any building regulations Salisbury extension, failing to obtain approval carries steep penalties. Wiltshire Council can issue enforcement notices requiring unapproved elements to be exposed, rectified, or removed altogether. Missing sign-offs also stall future property sales, as buyers’ solicitors insist on a valid completion certificate before contracts exchange.
When do Building Regulations apply to your extension?
Certain minor structures remain exempt, such as small ground-floor porches or conservatories under 30 square metres that retain thermal separation from the main house. However, standard extensions are fully controlled. Critical triggers include:
- Structural alterations: Removing an internal load-bearing wall to create open-plan living demands engineered calculations and building control sign-off.
- Substructure and envelope: New foundations, cavity walls, and damp-proof courses must prevent subsidence and moisture ingress.
- Roofing and thermal performance: Upgrading roofs, fitting rooflights, or adding insulation to match stringent efficiency benchmarks.
Wiltshire Council’s Building Control role
Wiltshire Council’s building control team acts as an independent assessor, verifying that construction matches statutory requirements. Homeowners can appoint the council’s local inspectors or hire a registered private building control approver.
The legal process begins before ground breaks. You must notify building control at least two working days prior to starting site excavation. During the build, an officer visits at key milestones to inspect trenches, damp-proofing, structural timbers, and steelwork before these elements are concealed. For any building regulations Salisbury extension, teaming up with a contractor who understands Wiltshire Council’s procedural expectations ensures your inspections run smoothly from initial groundworks to final certification.
Key Technical Standards for Salisbury Extensions
Every successful build relies on adherence to the Approved Documents, which establish the legal benchmarks for structural integrity and comfort. Consulting the official government guidance on building regulations reveals several core disciplines that dictate residential design:
- Part A (Structure): Confirms that all load-bearing masonry, lintels, and ground footings safely carry dead and imposed loads down to solid earth.
- Part L (Conservation of fuel and power): Mandates rigorous thermal performance standards, requiring lower U-values across external cavity walls, floor slabs, and pitched or flat roofs.
- Part P (Electrical safety): Demands that all power and lighting installations are designed, fitted, and certified by an electrician registered under an approved Competent Person Scheme.
- Part B (Fire safety): Governs early detection and clear escape routes, requiring fire-rated plasterboard ceilings, appropriate internal doors, and interconnected smoke alarms.
Foundations and Salisbury’s ground conditions
Salisbury’s unique geology demands careful consideration before concrete is poured. The city basin and surrounding river valleys feature variable pockets of soft alluvial silt and shrinkable clay, whilst the elevated outskirts quickly give way to compacted chalk. Tree roots in clay soil dry out the ground, requiring trench depths well beyond the standard one-metre minimum to prevent structural movement. Wiltshire Council inspectors always demand a site visit to examine open foundation trenches prior to concreting. Over-site preparation entails stripping all topsoil and vegetable matter across the building footprint, placing compacted hardcore, and applying a sand blinding layer beneath a heavy-duty damp-proof membrane before pouring the concrete slab.
Structural steel and load-bearing alterations
Creating bright, open-plan living spaces usually involves knocking through existing exterior masonry. When you remove a supporting wall, that structural weight must be redirected. A structural engineer calculates the load requirements, detailing exact steel beam specifications alongside reinforced concrete padstones to prevent point-load cracking in the supporting brickwork.
Installing these heavy steel sections requires precision and seasoned site experience. For any building regulations Salisbury extension, the physical quality of the bricklaying, carpentry, and steel placement directly affects whether an inspector signs off the work. When planning complex home alterations Salisbury homeowners benefit from working with established builders who understand structural loads and ensure every steel beam rests precisely as calculated.
The Application Process: Full Plans vs Building Notice
Submitting paperwork to Wiltshire Council involves choosing between two administrative routes: a Full Plans application or a Building Notice. For an historic project completed without prior notification, a third retrospective route known as Regularisation exists. This allows homeowners to apply to have unauthorised historic works inspected, exposed, and certified. Wiltshire Council calculates application charges based on the internal floor area of the addition or the overall estimated contract value, with identical statutory charges applying whether you select Full Plans or a Building Notice.
Securing the right paperwork protects your financial investment. For a typical building regulations Salisbury extension, understanding how each procedure functions ensures the build progresses smoothly without technical delays.
Choosing the right path for your project
A Full Plans application represents the safest approach. Your designer submits detailed architectural drawings, specification notes, and structural engineer calculations to Wiltshire Council before any trades arrive on site. The council formally reviews and approves the scheme. If the builder constructs strictly to those checked drawings, you cannot be forced to alter compliant work later. In contrast, a Building Notice bypasses detailed upfront plan checking, allowing work to start quickly. This carries significant risk for complex builds. If an on-site inspector decides that a timber size or insulation thickness does not meet standard, work must be stripped back and rebuilt at your expense. Regardless of the route chosen, robust structural calculations for load-bearing walls and steel beams must always be produced for inspection.
The timeline for approval
Managing the administrative schedule ensures your build starts on time. Key timeframes and procedures include:
- Council decision window: Wiltshire Council has a statutory period of five weeks to issue a decision on a Full Plans application, extendable to two months with your agreed written consent.
- Approval lifespan: A Full Plans approval remains legally valid for three years from the date of the decision notice. Work must commence within this window, or the application lapses.
- Commencement notification: Whichever route you take, you or your builder must submit a formal Commencement Notice to Wiltshire Council at least 48 hours before site excavation begins.
Taking the time to obtain upfront approval provides total clarity. When your building regulations Salisbury extension follows a checked plan, you proceed with complete peace of mind.
Site Inspections: What the Inspector Looks For
Building control officers do not simply read plans; they assess the physical quality of the build at critical junctures. For any building regulations Salisbury extension, each inspection stage targets structural, thermal, and moisture control thresholds before work gets boarded over. Passing these assessments smoothly keeps your programme on track.
Site visits follow five distinct milestones throughout the project lifecycle:
- Stage 1 (Excavation): The officer visits open foundation trenches to confirm adequate depth, uniform ground bearing capacity, and sufficient clearance from existing tree roots.
- Stage 2 (DPC and slab): Verification of the damp-proof course, radon or gas barriers where required, damp-proof membranes, and sub-floor thermal insulation before concrete is placed.
- Stage 3 (Drainage): An air or water test on all new foul and surface-water pipework before backfilling, ensuring watertight falls, secure joints, and proper access chambers.
- Stage 4 (Structure and roof): Inspection of load-bearing structural timbers, steel beams on padstones, wall ties, and thermal insulation fitted between ceiling rafters and walls.
- Stage 5 (Completion): The final visit assessing stair pitch, fire safety, escape windows, ventilation extracts, and Part P electrical certificates before granting the official Completion Certificate.
Brickwork and structural integrity
Cavity construction demands meticulous tradecraft. When inspectors review masonry during the initial wall lifts, they inspect wall tie spacing, cavity clean-outs to prevent mortar bridging, and minimum 150mm bearing lengths for concrete lintels. An experienced bricklayer ensures cavity insulation sits tight with zero thermal gaps. Cultivating a collaborative working relationship with Wiltshire Council inspectors ensures any queries are answered directly on site without stopping trades.
Carpentry and roofing standards
Roof construction requires equal technical precision. Inspectors check structural timber stress grades (typically C16 or C24), joist hanger fixings, rafter sizing, and the design pitch of tiles or slates. They also scrutinise ventilation pathways, checking that continuous air gaps at eaves prevent trapped condensation from rotting structural timbers. Delivering compliant roofs requires disciplined installation. If you require expert guidance on structural carpentry and weatherproofing, explore our dedicated roofing services Salisbury to ensure your roof structure satisfies every technical check.
Ready to build with total confidence? Contact DJH Property Services to discuss your extension project with our experienced local building team.
Choosing a Local Builder for a Compliant Salisbury Extension
Technical drawings establish the design intent, but on-site trade execution determines whether your project satisfies statutory standards. Salisbury’s housing stock ranges from Victorian brick terraces in Bemerton to post-war cavity builds in Harnham and contemporary developments across Bishopdown. Each era presents distinct challenges, including varying mortar compositions, tied-in party walls, and differing floor spans. Navigating these regional quirks requires a contractor who understands how older buildings move and settle.
While the legal responsibility for compliance ultimately rests with the property owner, your contractor manages the operational delivery. A competent builder anticipates each milestone, booking Wiltshire Council site officers well before excavations are backfilled or steelwork is boxed in. For any building regulations Salisbury extension, this daily coordination protects you from costly project delays and destructive site uncoverings.
Reliability and craftsmanship in Salisbury
Appointing an established tradesperson removes the friction from council oversight. With over 50 years of industry experience, DJH Property Services focuses on the physical compliance of every build, specialising in structural alterations, bricklaying, carpentry, roofing, and steel beam installations. Because we work from your existing approved drawings rather than offering in-house architectural design, our complete focus centres on building precisely to specification. Local inspectors know our team and trust our standards, ensuring site assessments proceed without unnecessary dispute. Review our guide to reputable construction builders to understand the standards you should expect from your site team.
Next steps for your Salisbury extension
Bringing your build from concept to construction requires a clear, methodical plan:
- Review your technical drawings: Once your architect completes detailed plans and structural calculations, contact a seasoned contractor to assess buildability.
- Arrange an on-site feasibility inspection: Walk through your property with a builder to inspect ground access, existing load paths, and drainage points before submitting final notices.
- Secure your completion certificate: Ensure your builder logs every inspection milestone, safeguarding your property’s legal title and market value for years to come.
Planning a building regulations Salisbury extension? Contact DJH Property Services today to discuss your building plans and secure a dependable local team for your home extension.
Build with Confidence: Securing Your Extension’s Future
Expanding your home should be an exciting milestone rather than a source of procedural anxiety. Strict technical oversight protects your household, transforming architectural drawings into a structurally sound living environment that meets modern thermal standards. By coordinating with Wiltshire Council inspectors at each required milestone, you protect your financial investment and ensure you receive the completion certificate needed when the time comes to sell.
Achieving total compliance on site depends on sound craftsmanship and meticulous attention to detail. As local Salisbury specialists in brickwork and carpentry with over 50 years of industry experience, DJH Property Services delivers expert structural alteration services built strictly to your approved technical drawings. We manage the physical build so that every foundation trench, steel beam, and roof timber satisfies council scrutiny from day one. Request a quote for your Salisbury extension from DJH Property Services today, and ensure your building regulations Salisbury extension is constructed with lasting quality and complete peace of mind.
Frequently Asked Questions
Do I need building regulations for a small porch in Salisbury?
Generally, a porch does not require building regulations approval if its internal floor area remains under 30 square metres and it is built at ground level. However, to stay exempt, the existing external entrance door between your home and the porch must remain in place. Any glazing and electrical work must still meet safety standards, and you cannot extend the central heating system into the porch without independent thermostatic controls.
How much do building regulations inspections cost in Wiltshire?
Wiltshire Council sets statutory building control fees according to internal floor area or total estimated project value. For the 2026/2027 financial year, council application fees for extensions range from £609 for additions up to 10 square metres to £1,046 for spaces between 60 and 80 square metres. These statutory fees cover both plan examinations and all site inspections. Garage conversions incur a standard council charge of £409.
Can I start building my extension before my plans are approved?
Yes, you can proceed under a Building Notice or begin work on a Full Plans application once you submit a 48-hour Commencement Notice to Wiltshire Council. However, starting before formal approval introduces financial risk. If site inspectors find that your trench depths, insulation, or steel bearings don’t satisfy building regulations Salisbury extension standards, you are legally required to alter or rebuild that work at your own expense.
What happens if I finish my extension without a completion certificate?
Finishing without a completion certificate leaves your extension legally uncertified. Wiltshire Council can take enforcement action, requiring you to expose concealed work to demonstrate compliance. Missing paperwork also creates serious issues when selling your home, as buyers’ solicitors and mortgage lenders insist on valid completion certificates. In these cases, you must apply retrospectively for a Regularisation Certificate, which often involves intrusive inspections of foundations and structural beams.
How long does it take for Wiltshire Council to approve building plans?
For a Full Plans application, Wiltshire Council operates under a statutory deadline of five weeks to make a decision from the date of submission. You can agree to extend this review period to two months in writing, giving your designer adequate time to answer technical queries. If you submit a Building Notice instead, there is no formal plan approval, allowing site work to start 48 hours after submission.
Does a garage conversion in Salisbury require building regulations?
Yes, converting any attached or detached garage into a habitable room always requires building control approval. The conversion must satisfy strict standards for damp-proofing, structural stability, ventilation, fire separation, and thermal insulation under Part L. Replacing the existing garage door with external cavity masonry and updating the concrete slab must both be inspected to ensure the new living space remains warm, dry, and structurally sound.
Do I need a structural engineer as well as a builder?
You will need a structural engineer if your design involves removing load-bearing walls, widening openings, or installing structural steel beams. The engineer calculates exact load distributions and padstone sizes. While an experienced contractor like DJH Property Services expertly handles the physical installation of steelwork and masonry alterations on site, builders work from existing engineered calculations, which you must submit to building control prior to inspection.
Is planning permission the same as building control?
No, planning permission and building control are entirely separate statutory regimes. Planning permission focuses on the external appearance of your proposal, boundary setbacks, overlooking issues, and its wider impact on the Salisbury streetscape. Building control governs physical performance, ensuring your extension meets strict legal requirements for structural integrity, fire safety, drainage, and thermal insulation. Even extensions built under Permitted Development still require building regulations approval.
