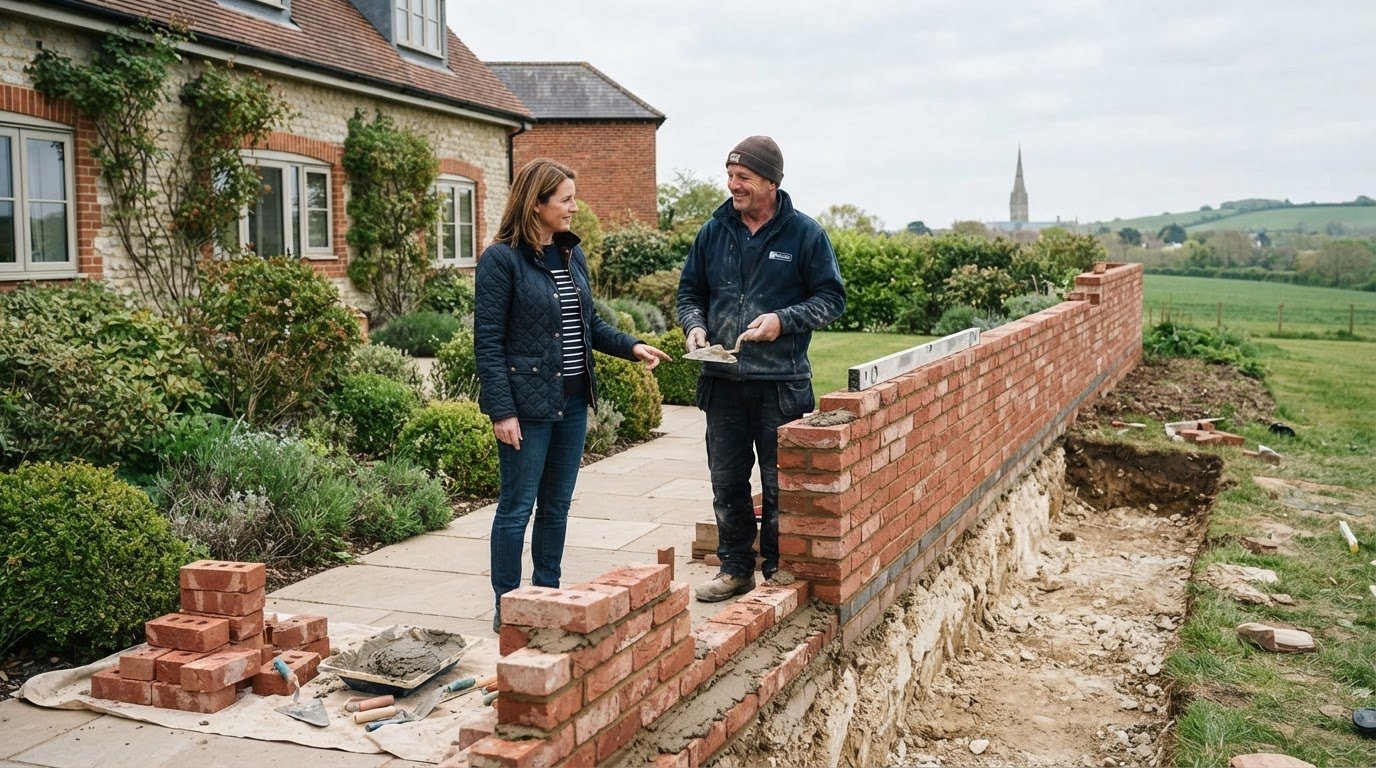
A garden wall rarely fails from poor bricks; it collapses because someone treated structural masonry like casual landscaping. When you set out to hire an Amesbury domestic bricklayer for garden walls, you aren’t simply paying for neat pointing. You’re investing in frost-depth foundations, correct mortar specifications, and structural resilience capable of handling the variable chalk subsoils of South Wiltshire.
It’s completely reasonable to feel anxious about hiring the wrong tradesperson. Between the fear of crumbling frost-damaged joints, vague estimates, and confusing boundary rules, commissioning a new wall can quickly feel stressful. You deserve the peace of mind that comes from knowing your boundary is built to stand firm for decades, not just through the coming summer.
This guide shows you how to select an experienced, vetted local builder who will construct a durable, weatherproof garden wall that complements your home. We’ll walk through a step-by-step vetting checklist, covering everything from foundation depths and damp protection to local planning height limits, ensuring your project runs smoothly from trench excavation to finished capping.
Key Takeaways
- Define your wall’s true structural purpose early, distinguishing decorative borders from retaining structures that require specialist backfill drainage and thicker masonry.
- Learn how to vet an Amesbury domestic bricklayer for garden walls using a clear checklist covering public liability insurance, local portfolio evidence, and transparent quotes.
- Ensure foundation dimensions and trench depths are properly calculated for South Wiltshire chalk subsoils to prevent ground heave and seasonal settlement cracks.
- Specify frost-resistant bricks and balanced mortar mixes to protect exposed garden brickwork against severe freeze-thaw weathering and spalling.
- Check permitted development height thresholds and boundary agreements beforehand to guarantee a compliant, dispute-free build from excavation to finished capping.
Hiring a Domestic Bricklayer in Amesbury: Key Garden Wall Considerations
Before contacting tradespeople, establishing your wall’s fundamental purpose protects you from under-engineered masonry that fails prematurely. A light decorative dwarf border requires vastly different construction techniques than a tall boundary or an earth-retaining structure. Hiring an experienced Amesbury domestic bricklayer for garden walls ensures your project begins with an accurate assessment of structural load, ground geology, and statutory compliance.
Assessing Wall Functions: Boundary, Retaining, or Decorative
Domestic garden masonry falls into three distinct structural categories, each demanding specific construction methods:
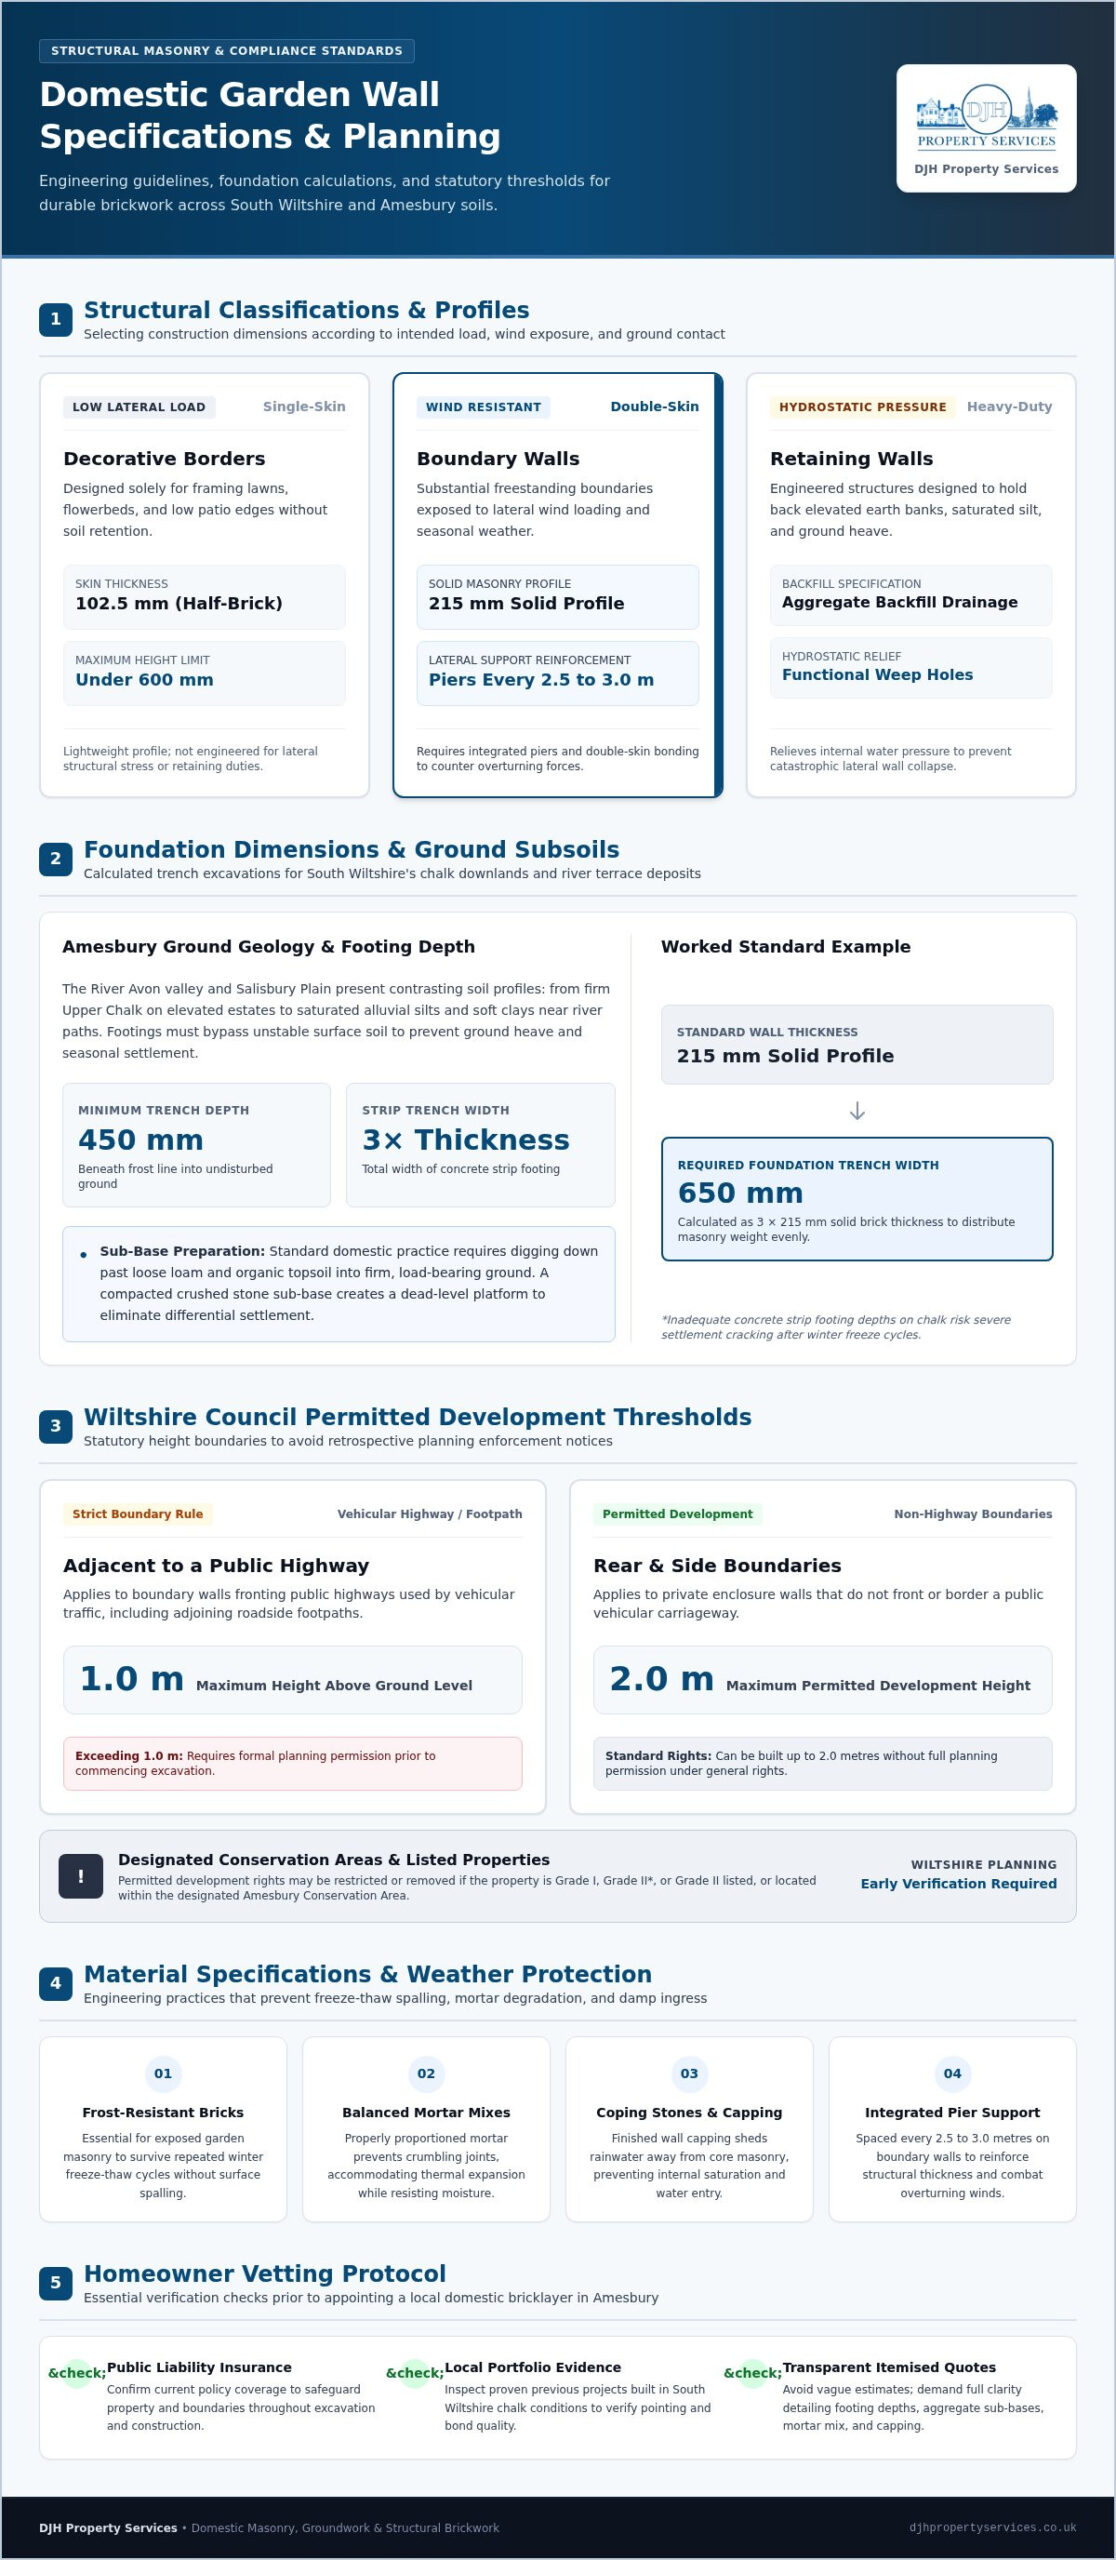
- Decorative borders: Typically single-skin (half-brick, 102.5mm thick) dwarf walls under 600mm in height, suited for framing lawns, flowerbeds, or low patio edges.
- Freestanding boundary walls: Taller garden walls exposed to substantial lateral wind loading. These require a double-skin (215mm solid) profile utilising traditional brickwork and bonding patterns, supported by integrated piers spaced every 2.5 to 3 metres for lateral rigidity.
- Retaining walls: Heavy-duty structures designed to hold back elevated soil banks. They face relentless lateral earth pressure and wet hydrostatic loads, demanding thick masonry profiles, aggregate backfill drainage, and functional weep holes to avoid catastrophic failure.
Amesbury Ground Conditions and Foundation Requirements
Amesbury rests along the River Avon valley bordered by Salisbury Plain’s chalk downlands. Subsoils vary considerably across the town, ranging from firm Upper Chalk on elevated estates to saturated alluvial silts and soft clays near river paths. Shallow concrete footings poured on unstable chalk risk severe settlement cracking following winter freezes. Concrete strip foundations must extend beneath the typical frost line, resting at a minimum depth of 450mm into undisturbed ground, with trench widths spanning three times the total wall thickness to distribute load evenly.
Wiltshire Planning Permissions and Permitted Development Heights
Wiltshire Council enforces strict permitted development thresholds under national planning legislation. Understanding these rules prevents costly retrospective enforcement notices:
- Adjacent to a highway: Boundary walls fronting a public highway used by vehicular traffic, including roadside footpaths, must not exceed 1.0 metre in height above ground level without formal planning permission.
- Rear and side boundaries: Walls not adjacent to a vehicular highway can stand up to 2.0 metres high under standard permitted development rights.
If your property is Grade I, II*, or II listed, or located within the designated Amesbury Conservation Area, permitted development rights may be restricted. Engaging a knowledgeable Amesbury domestic bricklayer for garden walls early helps clarify local planning requirements before trench excavation begins.
Structural Essentials Checklist for Long-Lasting Wiltshire Garden Walls
A garden wall requires deliberate structural detailing to withstand decades of harsh British weather. Skipping essential engineering practices invites leaning brickwork, cracking, and eventual failure. Consulting official UK government garden wall safety guidance highlights that robust thickness-to-height ratios, adequate pier reinforcement, and correct footing specifications are fundamental to domestic masonry safety.
Foundation Excavation and Sub-Base Preparation
Solid ground preparation forms the backbone of any masonry structure. For domestic boundary walls, standard building practice requires concrete strip footings poured to a width at least three times the wall’s thickness. A 215mm solid wall requires a 650mm wide trench. Excavations must dig down past loose garden loam and organic topsoil into firm, load-bearing ground. A compacted crushed stone sub-base prevents differential settlement across irregular soils, providing a dead-level platform for the first course of footings.
Moisture Protection, Coping Stones, and Pier Placement
Water penetration and high winds remain the two biggest hazards to freestanding garden brickwork. Your contractor should implement these defensive measures:
- Shedding rainwater: Weathered coping stones or rounded creasing tiles featuring cut underside drip grooves prevent rainwater from soaking mortar beds and saturating facing bricks.
- Lateral wind stability: Isolated piers built into the wall every 2.5 to 3 metres deliver essential rigidity, counteracting gusting winds across open garden spaces.
- Damp-proof detailing: Avoid slick polythene damp-proof membranes in freestanding garden boundaries, as they create a weak shear plane. Two courses of low-absorption Class B engineering bricks provide damp resistance whilst preserving full structural adhesion.
Hydrostatic Pressure Management for Retaining Walls
Retaining walls holding back garden earth must handle colossal lateral forces. When wet soil saturates, hydrostatic pressure multiplies rapidly. Trapped water easily pushes unreinforced masonry off its footings or shears mortar beds apart. To relieve this pressure, a skilled builder installs perforated plastic weep holes along the lowest course above ground level. Behind the wall, a vertical layer of washed pea gravel wrapped in permeable geotextile fabric channels ground water straight down to the drains rather than letting it press against the brickwork.
For complex boundary steps or retaining projects requiring specialist groundwork, consulting proven construction builders in Salisbury ensures your site receives the thorough structural oversight needed for complete peace of mind. Hiring a reliable Amesbury domestic bricklayer for garden walls guarantees every structural layer, from footings to coping, is executed to professional trade standards.
Selecting Materials: Brick Matching and Mortar Specifications
The long-term resilience of domestic masonry depends heavily on pairing suitable bricks with an appropriate mortar blend. Freestanding garden walls face direct exposure on both elevations and along the top, making them far more vulnerable to weathering than external house walls. As highlighted in our guide to property maintenance in Salisbury, choosing durable materials from the outset protects property value and prevents early decay.
Brick Durability Classes: F2 vs F1 for Garden Walls
Bricks are categorised by their freeze-thaw durability under British Standard BS EN 771-1. For exposed domestic walling, selecting the right durability class is critical:
- F2 durability (frost-resistant): The only acceptable choice for external, freestanding garden walls. F2 clay units withstand repeated severe freeze-thaw cycles while saturated, without cracking or spalling.
- F1 durability (moderate frost resistance): Intended exclusively for sheltered house facades behind eaves. When laid in exposed garden walls, trapped groundwater freezes, shattering the brick faces within two or three winters.
- Class A and B engineering bricks: Dense, non-porous units ideal for footings below the soil line and lower damp-proof courses.
Mortar Classifications and Lime Mix Considerations
Mortar must never be stronger or more dense than the bricks it unites. A standard 1:1:6 cement-lime-sand mix (designation iii / Class M4) offers the ideal balance of flexibility, compressive strength, and breathability for modern facing bricks. Using overly rich, rigid cement mixes prevents moisture evaporation, forcing damp into softer period bricks where it freezes and blows the face off the unit. For historic Wiltshire flintwork or handmade clamp bricks, natural hydraulic lime (NHL) mortars allow the masonry to breathe naturally. Finish joints with a compressed bucket-handle or weather-struck profile to shed driving rain quickly.
Brick Bonding Patterns: Strength and Aesthetics
Bonding patterns define both the visual appeal and physical strength of the wall. Whilst a basic stretcher bond suits thin garden borders, structural double-skin walls require English or Flemish bonds. These traditional patterns interlock the structure using alternating headers (bricks laid end-on) and stretchers, mechanically tying both leaves into a unified 215mm mass. Top courses should feature double creasing tiles beneath a brick-on-edge capping to cast water clear of the masonry. When planning overall height and boundary position, always ensure your layout aligns with Planning Portal permitted development guidelines. An experienced Amesbury domestic bricklayer for garden walls will help select regional clay facing bricks that harmonise with the chalk and flint vernacular of South Wiltshire.
Amesbury Homeowner Checklist: How to Vet a Local Bricklaying Contractor
Securing an experienced Amesbury domestic bricklayer for garden walls requires an objective assessment rather than guesswork. A boundary wall represents a permanent structural feature on your title deeds. If you plan to coordinate your boundary improvements alongside future structural changes, such as home extensions in Salisbury, your bricklayer must understand structural tie-ins, ground conditions, and site logistics from day one.
Essential Questions to Ask Prospective Bricklayers
Ask targeted, technical questions before accepting any proposal:
- Excavation depth: How deep and wide do you intend to dig the trench footings on our specific subsoil?
- Material matching: How will you match the colour, texture, and density of facing bricks and mortar to our existing house masonry?
- Site waste: Does the quote include muck-away services, plant hire, and grab-lorry disposal, or does spoil remain on site?
Verifying Insurance, Portfolio, and Local Track Record
Always request proof of current public liability insurance before groundwork begins. Masonry work involves deep excavation near underground drainage, utility cables, and neighbouring boundary lines. In addition, examine photographic evidence of completed local builds across Amesbury, Durrington, and South Wiltshire. Inspect work that has stood for several seasons to verify whether the mortar pointing and brick faces have resisted frost without deterioration. Trusted tradespeople willingly connect you with local property owners who can vouch for their reliability.
Avoiding Common Red Flags in Domestic Masonry Quotes
Vague pricing remains the primary source of homeowner dispute. Watch out for these warning signs during the tendering stage:
- Unitemised estimates: Quotes that provide a single lump sum without separating plant hire, concrete, facing bricks, and labour.
- Upfront cash demands: Requests for significant cash deposits before any bricks, ballast, or diggers arrive on your driveway.
- Omitted weather protection: Proposals that omit coping stones, damp courses, or recommend shallow foundations directly over garden soil.
Taking time to vet contractors ensures your garden boundary stands straight and sound for decades. To discuss your project with vetted Wiltshire masonry specialists, contact DJH Property Services for experienced guidance and a clear, fully itemised quotation.
Executing Your Garden Wall Project with DJH Property Services
A garden wall should remain straight, sound, and handsome for a lifetime. Achieving that standard demands more than basic brick stacking; it requires comprehensive trade knowledge spanning excavation, structural tie-ins, and masonry chemistry. With over 50 years of collective industry experience across South Wiltshire construction, DJH Property Services delivers reliable craftsmanship grounded in technical expertise.
The DJH Property Services Approach to Domestic Masonry
Every successful build starts with an accurate assessment of the ground. Because subsoils around the Amesbury basin and Salisbury Plain alternate between heavy chalk and damp river silts, we inspect bearing capacity before establishing footing depths. Our craftsmen source high-grade F2 frost-resistant bricks and blend lime-gauged mortars tailored specifically to your home’s age and character. Throughout the build, our team prioritises clean, tidy workspaces, treating your home and garden with complete respect from arrival to departure.
End-to-End Delivery from Groundwork to Finishing
Commissioning an Amesbury domestic bricklayer for garden walls through our team gives you complete end-to-end management under a single contractor:
- Groundworks and excavation: Trench digging, spoil disposal, and properly proportioned concrete strip footings poured to withstand frost heave.
- Structural bricklaying: Setting courses with laser precision, integrating piers for wind resistance, and striking mortar joints cleanly for maximum weather shedding.
- Capping and protection: Installing solid copings, creasing tiles, and low-absorption engineering brick damp courses to lock out moisture permanently.
Arranging Your Amesbury Masonry Consultation
Starting your boundary project is simple. Before contacting us, take a moment to sketch your garden boundary and jot down rough linear dimensions, noting any slope changes or soil retaining requirements. When you are ready to evaluate your site, contact DJH Property Services. Our experienced team will visit your property, review ground conditions, discuss brick styles, and provide a clear, itemised proposal for a garden wall built to endure.
Secure Your Boundary with Proven Wiltshire Masonry Standards
A properly constructed garden wall does far more than outline your boundary. It protects your landscape from severe wind exposure, adds enduring character, and stands resilient against seasonal frost. Ensuring structural success comes down to three non-negotiables: excavating foundations that respect local chalk ground conditions, selecting F2 frost-resistant bricks with breathable mortar, and vetting your builder’s credentials thoroughly.
When you hire an Amesbury domestic bricklayer for garden walls, choosing an established contractor guarantees complete peace of mind. As Salisbury-based tradespeople with over 50 years of collective industry experience across domestic brickwork, home alterations, and property maintenance, we bring deep technical knowledge to every project. Take the uncertainty out of your boundary build; contact DJH Property Services for an Amesbury garden wall consultation and secure craftsmanship built to stand the test of time.
Frequently Asked Questions
Do I need planning permission to build a garden wall in Amesbury?
You do not usually need planning permission if your wall measures under 1.0 metre high adjacent to a road or 2.0 metres elsewhere on your boundary. However, standard permitted development rights don’t apply if your home is listed or within certain designated zones. Consulting Wiltshire Council or an experienced Amesbury domestic bricklayer for garden walls ensures your boundary adheres strictly to local planning rules before excavation starts.
How deep do garden wall foundations need to be in Wiltshire?
Garden wall foundations across Wiltshire generally require a minimum depth between 450mm and 600mm into firm ground. Digging to this depth places the concrete footing below the winter frost line and past loose organic garden soil into solid chalk strata. Strip footings should also measure three times the width of the masonry to spread the wall’s weight evenly across the trench.
What is the difference between a boundary wall and a retaining wall?
A boundary wall functions solely as a perimeter partition exposed to wind, whilst a retaining wall supports elevated earth and moisture behind it. Soil creates relentless lateral and hydrostatic loads, requiring retaining structures to feature thicker masonry, aggregate drainage backfill, and lower weep holes. Treating a retaining wall like a simple boundary partition inevitably leads to leaning brickwork and structural collapse.
Why are my garden wall bricks crumbling or flaking after winter?
Flaking brickwork, known in the trade as spalling, occurs when trapped water freezes and expands within the brick body during winter. This deterioration usually indicates that the builder laid sheltered-grade (F1) bricks rather than frost-resistant (F2) units. Hard, non-breathable cement mortars also trap moisture inside softer brick faces, accelerating freeze-thaw damage instead of letting damp escape harmlessly through the joints.
Can a garden wall be built using single-skin brickwork?
Single-skin brickwork is acceptable only for low decorative walls that stay under 600mm in height. A single leaf of masonry simply lacks the physical mass and base width required to resist sudden gusts of wind or accidental impacts. For any freestanding boundary taller than 600mm, double-skin (one brick thick) construction reinforced with integrated brick piers is essential for long-term stability.
What type of mortar should be used for domestic garden masonry?
A standard 1:1:6 cement-lime-sand mortar mix offers the ideal balance of weather resistance and flexibility for domestic garden walls. Adding lime allows the joints to absorb minor ground movement without shearing the brickwork. For heritage Wiltshire homes constructed with older handmade bricks or chalk flint, bricklayers generally recommend breathable natural hydraulic lime mixes to protect delicate historic materials.
How long does it take a professional bricklayer to build a garden wall?
A standard 10-metre double-skin boundary wall typically takes three to five working days to complete from start to finish. This timeframe includes trench excavation, pouring and curing the concrete footings, setting courses with integrated piers, and fitting weathered copings. Hiring an Amesbury domestic bricklayer for garden walls ensures the build progresses methodically, allowing mortar to cure properly at each stage.