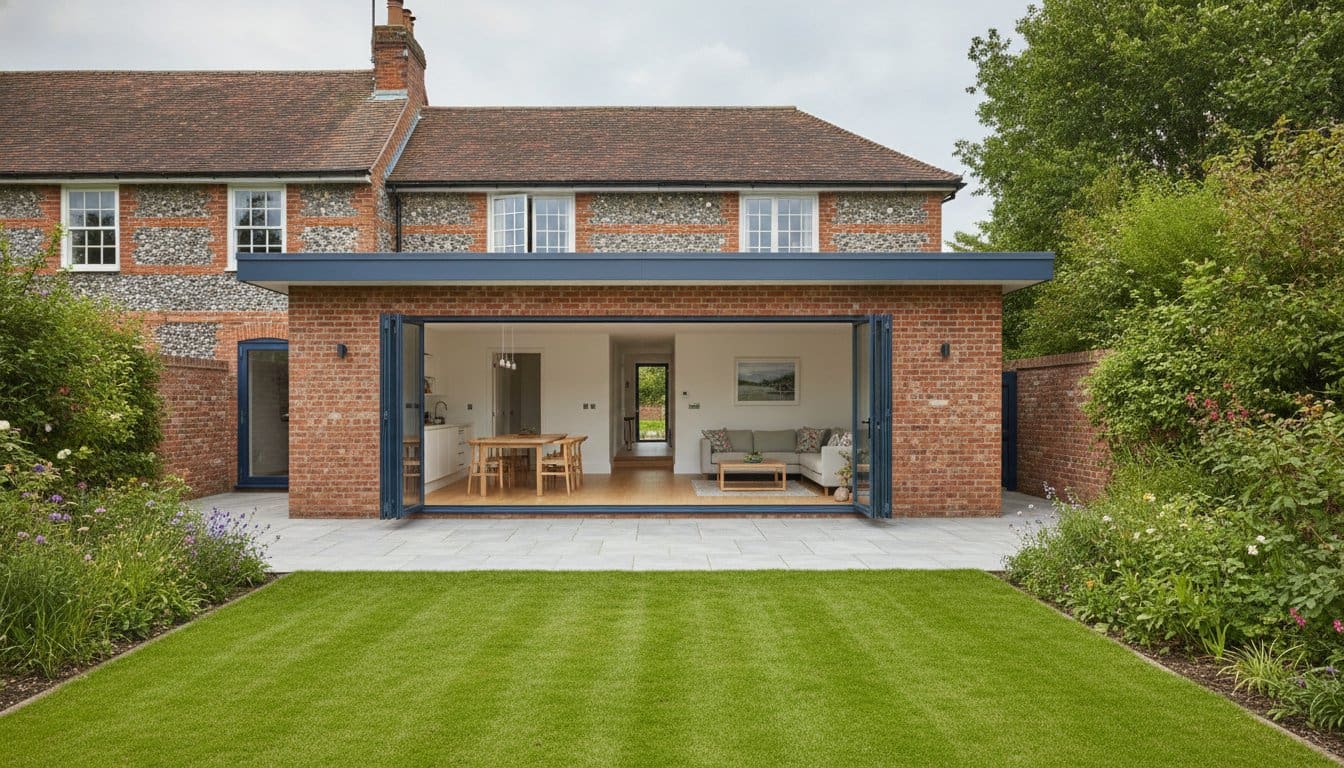
With Wiltshire house prices projected to rise by 13.1% by late 2026, the most significant investment you can make isn’t finding a new postcode, but rather refining the one you already own. It’s understandable to feel hesitant when researching a single storey extension Salisbury; many homeowners worry about navigating Wiltshire Council’s evolving planning requirements or, worse, inviting a builder who doesn’t respect the unique character of a period property. You want more space, but you need the peace of mind that comes from professional craftsmanship and local knowledge.
This guide will show you how a well-considered extension can transform your home, ensuring your project remains compliant with local regulations whilst perfectly integrating with your existing floor plan. We will explore the latest design trends for 2026, identify the planning red flags that could stall your progress, and provide the clarity needed to select a builder with genuine expertise. Whether you’re aiming for a seamless transition to a garden or a multi-functional home office, you’ll find the practical steps to move forward with confidence.
Key Takeaways
- Understand the strategic benefits of extending your home as a high-value alternative to moving within the competitive 2026 Wiltshire property market.
- Explore how specific configurations, such as rear or side-return designs, can resolve layout issues and create modern, open-plan living spaces.
- Navigate the complexities of Permitted Development rights and the specific planning hurdles often encountered when planning a single storey extension Salisbury.
- Discover how sympathetic material matching and expert carpentry ensure your new addition blends flawlessly with the character of your existing property.
- Learn why local expertise is vital for managing Salisbury’s unique ground conditions and ensuring a high standard of craftsmanship from start to finish.
The Appeal of Single Storey Extensions for Salisbury Homeowners
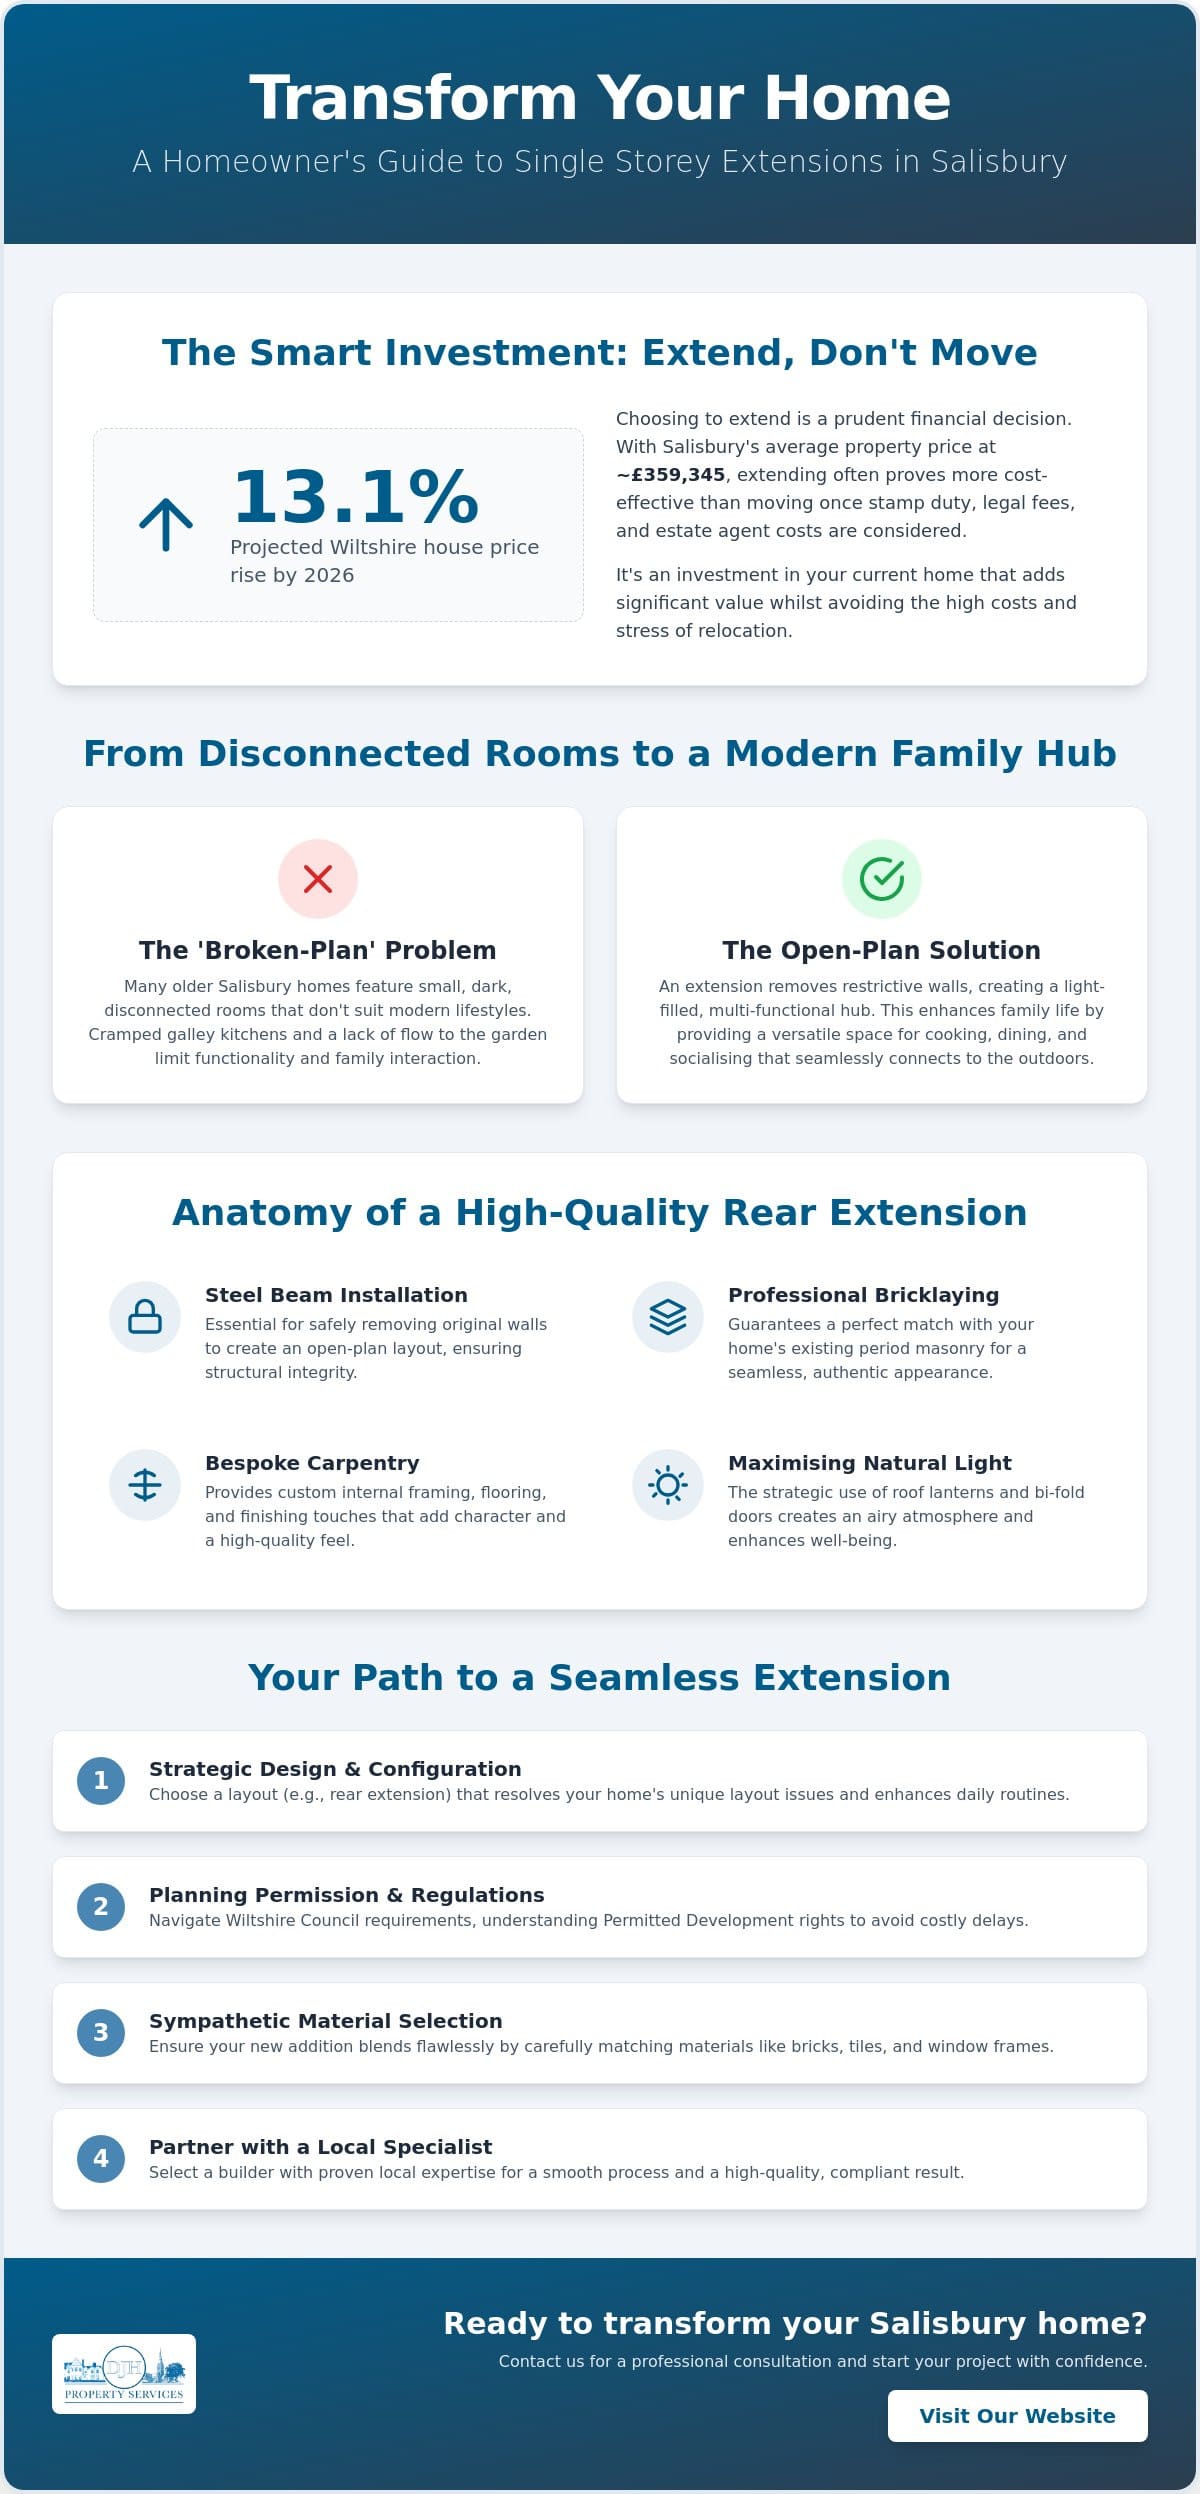
Choosing to invest in a single storey extension Salisbury is increasingly viewed by local homeowners as a more prudent financial decision than moving house. With average property prices in the city reaching approximately £359,345 and regional growth projected at over 13% by late 2026, the costs associated with stamp duty, legal fees, and estate agents often outweigh the investment required for a high-quality structural alteration. Beyond the financial logic, there is a tangible emotional benefit to staying in a familiar neighbourhood whilst tailoring your existing floor plan to suit your lifestyle.
For many, the motivation begins with a fundamental question: What is a building extension? At its most effective, it is a strategic addition that resolves the “broken-plan” limitations found in many older Wiltshire homes. These properties often feature a series of small, disconnected rooms that fail to meet the needs of modern family life. By removing restrictive internal walls and extending the footprint, you can transition from a dark, cramped galley kitchen into a light-filled, multi-functional family hub that serves as the heart of the home.
Solving the Space Crisis in Period Properties
Salisbury’s architectural heritage is defined by its Victorian and Edwardian terraces, yet these homes were never designed for large appliances or social cooking. A rear extension allows for a significant expansion of the ground floor, typically involving:
- Professional bricklaying to ensure a perfect match with existing period masonry.
- Steel beam installations to safely support the original structure whilst opening up internal walls.
- Bespoke carpentry for internal framing, flooring, and finishing touches that add character.
This structural change doesn’t just add square footage; it creates a seamless flow between the interior and the garden, making the outdoor space feel like a natural continuation of the living area. It’s about respecting the historical weight of the property whilst making it functional for the 21st century.
Future-Proofing Your Home for Modern Living
Modern life requires flexibility. A single storey addition provides the versatility to adapt as your family dynamics change, offering space that can function as a quiet home office during the day and a social dining area by evening. We focus on maximising natural light through the installation of roof lanterns and bi-fold doors, which are essential for well-being and creating an airy atmosphere.
By using expert craftsmanship and high-performance finishes, these spaces become comfortable, year-round environments rather than seasonal additions like traditional conservatories. By choosing a local specialist for your single storey extension Salisbury, you ensure that these technical requirements are met with precision, resulting in a home that is both beautiful and highly valuable to future buyers.
Popular Design Configurations for Your Ground Floor Transformation
Designing a single storey extension Salisbury requires a balance between architectural ambition and the practical constraints of your plot. It isn’t merely about adding square footage. It’s about choosing a configuration that enhances your daily routine and respects the original structure. In 2026, we’re seeing a shift towards “broken-plan” living, where large spaces are intelligently zoned for cooking, dining, and relaxation through subtle changes in floor levels or ceiling heights. Before finalising your layout, it’s essential to consult the official guidance on planning permission to ensure your design aligns with national standards and local Wiltshire requirements.
The Rear Extension: A Classic Salisbury Choice
The rear extension remains the most requested configuration for creating an expansive kitchen extension Salisbury. By pushing out from the back of the property, you can create a seamless transition to the garden. This setup often involves removing the original rear wall, which necessitates the installation of substantial steel beams to maintain structural integrity. To maximise the impact, many homeowners opt for large-format glazing or bi-fold doors. These features invite natural light deep into the floor plan, effectively blurring the line between the interior and the patio. It’s a configuration that provides privacy from the street whilst creating a bright, airy sanctuary at the heart of the home.
Side-Return and Wraparound Options
For those living in Salisbury’s terraced or semi-detached homes, the side-return extension is a masterful way to utilise the “dead space” often found alongside narrow kitchens. Whilst the footprint might seem modest, widening the room by just a few metres can transform a cramped galley into a generous open-plan area. If you have a corner plot or a detached property, a wraparound extension offers the ultimate transformation. These projects are more complex as they combine both rear and side additions, requiring sophisticated home extensions Salisbury knowledge to manage drainage systems and boundary wall agreements correctly.
The choice of roof profile also plays a significant role in the final aesthetic and budget. A pitched roof can provide vaulted internal ceilings and a traditional look that matches older masonry. Conversely, a flat roof is often more cost-effective and facilitates the installation of modern roof lanterns. These skylights are a key 2026 trend, ensuring that even the deepest parts of a wraparound design remain flooded with light. If you’re unsure which configuration suits your plot, seeking expert construction support early in the process can help clarify the most viable options for your specific property.
Navigating Planning Permission and Building Regulations in Wiltshire
Securing the necessary approvals is often the most daunting phase of a single storey extension Salisbury project. Planning isn’t merely a bureaucratic hurdle. It’s a structured process designed to protect the city’s architectural legacy whilst ensuring your new space is safe and efficient. Wiltshire Council maintains strict oversight, particularly given that the council currently has a 2.8-year supply of deliverable housing land as of June 2026. This shortfall often influences local planning dynamics, making it vital to submit a robust, compliant application from the outset.
For those seeking an informal opinion before a full submission, Wiltshire Council offers pre-application planning advice for household projects at a fee of £95, effective from April 1, 2026. This step is highly recommended for projects within the Salisbury Conservation Area, where Permitted Development rights are frequently restricted or removed entirely via Article 4 Directions. In these historic pockets, the council scrutinises every detail, from the choice of brick to the pitch of the roof, to ensure the city’s character remains intact. To understand how these fees and other professional charges fit into your overall budget, reviewing a detailed breakdown of home extension cost Salisbury residents should anticipate in 2026 can help you plan with greater confidence.
Permitted Development vs. Full Planning Permission
Many homeowners hope to build under Permitted Development (PD) rights, which bypass the need for a full planning application. As of 2026, rear extensions for detached houses can typically extend up to 4 metres, whilst other house types are limited to 3 metres. Side extensions must not exceed 4 metres in height or half the width of the original property. However, if your plans exceed these dimensions, you’ll likely require a “Prior Approval” notice or a full planning application. It’s a complex area where local expertise is invaluable to avoid costly enforcement notices later.
Building Regulations and Structural Integrity
Even if your project falls under PD rights, it must comply with national Building Regulations. These standards cover everything from fire safety to ventilation. Creating the popular open-plan layouts discussed earlier almost always requires steel beam installations to support the remaining masonry once internal walls are removed.
Energy efficiency is another critical focus for 2026. Your extension must meet high-performance insulation standards to ensure the space remains usable throughout the Wiltshire winter. Local authority inspections will occur at key stages, including:
- Excavation of foundations and damp-proof courses.
- Structural steel placement and floor joist installation.
- Drainage connections and final roofing.
A pre-application site visit from building control currently carries a fee of £83 including VAT. This proactive approach ensures that professional bricklaying and roofing work meets the required standards on the first attempt, preventing delays in your construction timeline.
Selecting Materials and Finishes for a Seamless Connection
Achieving a seamless connection between a new single storey extension Salisbury and an existing property is a hallmark of superior craftsmanship. It’s often the small details, such as the mortar colour, the grain of the timber, or the profile of a skirting board, that determine whether an addition feels like an integral part of the home or a detached afterthought. In 2026, we’re seeing a distinct trend where homeowners either aim for a perfect historical match or opt for a deliberate architectural contrast, such as using sustainable timber cladding against traditional red clay brickwork. This approach respects the past whilst embracing modern design efficiency.
The Importance of Quality Brickwork and Roofing
Sourcing materials that complement Salisbury’s local stone and brick is a specialised task. For Victorian terraces, we often recommend reclaimed bricks to ensure the texture and hue align with the original masonry. The mortar mix itself is equally important; using a lime-based mortar can be essential for period properties to allow the building to breathe. This attention to detail extends to the roofline. Whether you choose traditional slate, clay tiles, or a high-performance flat roof system with a contemporary zinc finish, the installation must be executed with precision. Engaging professional roofing services Salisbury is essential for managing complex leadwork and ensuring the new structure is entirely weather-tight for decades to come.
Internal Carpentry and Finishing Touches
Unifying the flooring across both sections of the house is another effective strategy for creating a cohesive feel. Large-format tiles or continuous engineered oak can make the transition between the original house and the extension almost invisible. This sense of continuity is what transforms a simple building project into a genuine home improvement. If you’re ready to discuss the specific materials for your project, our team provides comprehensive construction and property maintenance expertise to help you achieve a flawless finish.
Partnering with a Specialist Builder for Your Salisbury Extension
The success of a single storey extension Salisbury depends entirely on the hands that build it. Whilst design and planning provide the blueprint, it’s the execution on-site that determines the longevity and quality of your new space. Choosing a local specialist offers distinct advantages, particularly when it comes to understanding Salisbury’s unique ground conditions. Local knowledge matters. Our region often presents challenges such as high water tables or specific soil compositions that require precise foundation work. A builder with deep roots in the community will also have established relationships with local suppliers, ensuring that the highest quality materials are sourced and delivered efficiently.
When you look for a construction builder, it’s beneficial to select a team with diverse in-house expertise. A project that relies on a fragmented network of sub-contractors can often suffer from communication breakdowns or scheduling delays. We don’t just manage; we build. By choosing a contractor who directly employs skilled tradespeople in bricklaying, carpentry, and roofing, you maintain much tighter control over the standard of work. This integrated approach ensures that the structural integrity of your extension is never compromised and that the finish remains consistent from the first brick to the final skirting board.
The DJH Property Services Approach
With over 50 years of industry experience, we bring a seasoned perspective to every residential construction project. Our reputation is built on a foundation of reliability and steady, professional conduct. We don’t rely on aggressive marketing or emergency call-out gimmicks. Instead, we focus on delivering high-quality craftsmanship that stands the test of time. We understand that a structural alteration is a significant undertaking for any homeowner. Our role is to act as a dependable guiding hand, managing the complexities of the build process with transparency and quiet confidence. You can expect clear communication and a methodical pace that respects both your property and your timeline.
Your Next Steps to a More Spacious Home
Preparing for your extension begins with a clear vision. Before your initial consultation, ensure you have your architectural drawings finalised. These documents are essential for providing a precise and realistic quote, as they detail the exact structural requirements and material specifications. We recommend reviewing previous local projects to gain confidence in your builder’s ability to handle the specific style of your home. When you’re ready to move forward, Dan and the team are available to discuss your plans for a single storey extension Salisbury. We invite you to reach out for a professional dialogue about how we can help you achieve the space your home deserves.
Commencing Your Home Transformation
A single storey extension Salisbury represents more than just a physical addition; it’s a strategic enhancement of your lifestyle and property value. By navigating Wiltshire’s planning regulations with care and selecting configurations that prioritise natural light and flow, you can solve the spatial challenges of period properties whilst future-proofing your home for 2026 and beyond. Success lies in the details, from matching historical brickwork to the precision of internal joinery; you can learn more about Hudson Line Painters to discover how professional painting can provide the perfect finish to these architectural details.
With over 50 years of industry experience, DJH Property Services provides the steady hand required for such significant structural alterations. As Salisbury-based specialists in residential construction, we offer comprehensive multi-trade expertise, ensuring that every element of bricklaying and carpentry meets our rigorous standards of quality. We invite you to discuss your Salisbury extension project with DJH Property Services today. Taking the time to plan thoroughly and partner with seasoned professionals ensures your project will be a source of pride for years to come.
Frequently Asked Questions
Do I need planning permission for a single storey extension in Salisbury?
You don’t always require full planning permission if your project falls under Permitted Development rights. For a single storey extension Salisbury, rear additions up to 4 metres for detached houses or 3 metres for others are often allowed without a full application. However, specific height limits and boundary rules apply. It’s always best to check with Wiltshire Council or seek a Lawful Development Certificate to ensure your project is fully compliant.
How much value does a single storey extension add to a house in Wiltshire?
A high-quality extension can significantly increase your property’s market appeal and final sale price. With Wiltshire house prices projected to grow by 13.1% by late 2026, adding functional living space is a strategic investment. Local estate agents often report that modern, open-plan kitchen-diners are the most sought-after feature for buyers in the Salisbury area, often returning more than the initial construction cost.
How long does a typical single storey extension take to build?
Most single-storey projects take between 10 and 16 weeks to reach completion on-site. This timeframe excludes the initial design and planning phases, which can add several months to the overall journey. The exact duration depends on the complexity of the structural alterations, such as the installation of large steel beams or intricate roofing work. A methodical builder will provide a detailed schedule before any work commences.
Can I build an extension if my house is in a Salisbury conservation area?
You can build an extension in a conservation area, but you’ll face much tighter scrutiny from Wiltshire Council. Permitted Development rights are often restricted or removed entirely in these zones to protect the city’s architectural heritage. You’ll likely need full planning permission. The council will often require specific materials, such as reclaimed brick or natural slate, to ensure the new structure complements the historic environment.
What is the difference between a rear extension and a side-return extension?
A rear extension pushes out from the back wall of your house into the garden, typically creating a large, open-plan kitchen or family room. A side-return extension utilises the narrow strip of land alongside the original kitchen, a feature common in Victorian terraces. Whilst a side-return has a smaller footprint, it can dramatically widen a cramped room without sacrificing your entire outdoor garden area.
Do I need a structural engineer for a single storey extension?
A structural engineer is essential for any project involving the removal of load-bearing walls or complex foundation work. They provide the technical calculations required for steel beam installations and ensure the extension is structurally sound. These calculations are also a mandatory requirement for Building Regulations approval. This professional oversight gives you peace of mind that the new addition is safe and durable.
How do I find a reliable builder for an extension in Salisbury?
Finding a reliable contractor involves looking for established local firms with a proven track record in Wiltshire. Look for a builder who directly employs skilled tradespeople in bricklaying and carpentry rather than relying solely on sub-contractors. It’s vital to see previous local projects and speak with past clients to verify their reliability, communication standards, and the quality of their finished work.
Can I stay in my house whilst the extension is being built?
Most homeowners choose to remain in their property whilst a single storey extension Salisbury is being built. Whilst it’s possible to stay, you should prepare for some disruption, including dust, noise, and restricted access to certain rooms. If the project involves a kitchen extension, setting up a temporary cooking area is vital. A professional builder will work to minimise these inconveniences through careful site management and clear communication.