What if the true cost of your building project isn’t found in the bricks and mortar, but in the layers of heritage and local regulation unique to our city? It’s a question many homeowners ask, often accompanied by a genuine concern that unforeseen expenses will surface once the first spade is in the ground. You aren’t alone in feeling that “hidden costs” or complex Wiltshire Council planning fees could derail your vision for a larger home.
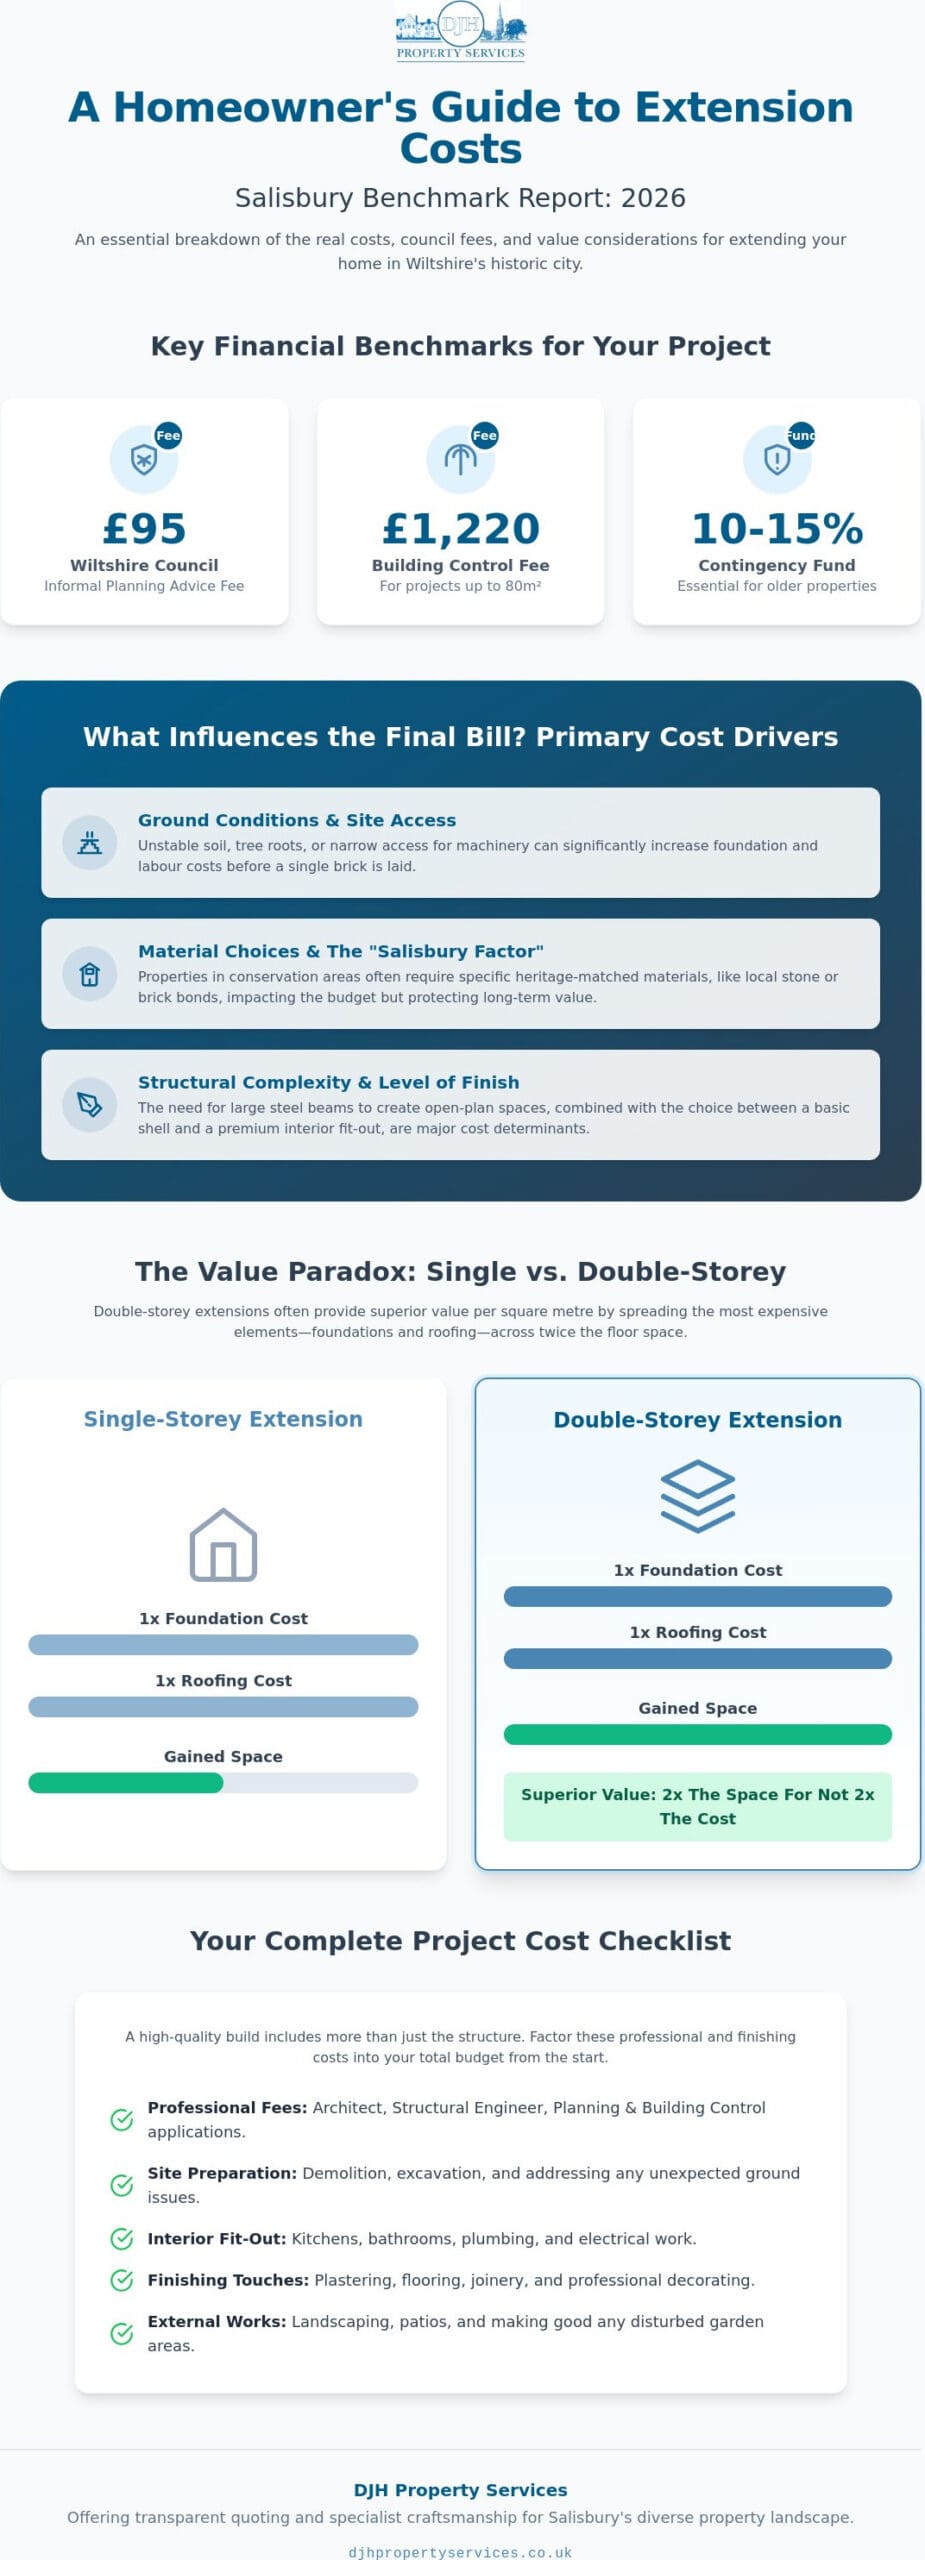
We’ve designed this guide to provide a definitive breakdown of the home extension cost Salisbury residents should anticipate in 2026. By aligning your budget with current market benchmarks and local structural realities, you can move forward with quiet confidence rather than guesswork. We’ll examine square-metre averages for various finishes and provide a clear checklist of professional fees, including the current £95 Wiltshire Council charge for informal planning advice and the £1,220 building control fee for projects up to 80 square metres. Whether you’re planning a side-return or a substantial double-storey addition, you’ll gain the insight needed to select a specialist who understands the craftsmanship required for Salisbury’s diverse property landscape.
Key Takeaways
- Understand how Salisbury’s unique heritage status and local property values directly influence regional build rates and material specifications.
- Identify the primary drivers of a home extension cost Salisbury project, from hidden ground conditions to the structural requirements of installing steel beams.
- Discover the “cost-per-square-metre” paradox and why double-storey extensions often provide superior value by sharing foundation and roofing expenses.
- Prepare for “hidden” outlays by reviewing the 2026 Wiltshire Council fee structure for planning advice and building control applications.
- Learn how to choose a seasoned local builder who offers transparent quoting and understands the specific challenges of working with Wiltshire’s period properties.
Understanding the Foundation: Current Home Extension Costs in Salisbury (2026)
Establishing a baseline for a home extension cost Salisbury project requires a shift away from generic national averages. Whilst many online calculators suggest a broad range, the reality of building in Wiltshire during 2026 is shaped by specific regional pressures. A standard extension in the current market typically begins with a structural shell, but the final investment is dictated by your choice of materials and the complexity of the site. In Salisbury, our historic landscape and high property values mean that homeowners often opt for mid-to-high-end finishes to ensure the new addition complements the existing character of their home.
The “Salisbury factor” is a genuine budgetary consideration. If your property is situated within the city’s conservation areas or near the Cathedral Close, the requirement for heritage-matched materials, such as specific brick bonds or local stone, can influence the build rate. It’s also vital to distinguish between the “build cost” and the “total project cost.” The former covers the structural elements, whilst the latter includes internal fit-outs, kitchens, bathrooms, and decorating. Relying solely on a price-per-square-metre figure can be misleading, as it rarely accounts for the bespoke elements that define a high-quality Salisbury renovation.
The 2026 Economic Landscape for Salisbury Homeowners
Current trends in the Wiltshire construction sector show a steady demand for skilled trades, which impacts both project timelines and labour costs. Material prices have stabilised compared to previous years, yet there is a marked shift toward sustainable, high-performance insulation and energy-efficient glazing. These choices are often driven by a desire for long-term savings and the necessity of meeting stringent UK building regulations. Additionally, whilst interest rates influence financing options, many local residents are choosing to invest in their current properties rather than facing the high costs of moving within the Salisbury market.
Setting Realistic Budgetary Expectations
We always advise clients to establish a contingency fund of at least 10-15%. This is particularly essential for older Salisbury properties where ground conditions or hidden structural issues may only come to light once work commences. Your budget should clearly define the level of finish you desire for your home extension Salisbury. A “basic” finish provides a functional shell ready for DIY decorating, whilst a “premium” finish includes high-specification lighting, bespoke joinery, and professional flooring. Identifying your “point of no return” during the planning phase ensures that the project remains financially manageable without compromising on the structural integrity or the aesthetic quality of the build.
Primary Cost Drivers: What Influences the Final Bill?
Whilst the baseline figures provide a useful starting point, the final home extension cost Salisbury homeowners encounter is often determined by factors hidden from plain sight. Ground conditions are perhaps the most significant variable. If your property sits on unstable soil or near mature trees, foundation depths may need to increase, requiring additional excavation and concrete. These early-stage requirements can impact the budget before a single brick is laid above ground. Site access is another logistical hurdle frequently encountered in our city. Salisbury’s medieval layout and narrow terraced rows mean that moving materials, positioning skips, or bringing in heavy machinery requires careful planning. If a site is “landlocked,” meaning all materials must be carried through the house, labour costs will naturally rise to reflect the increased time and effort involved.
Material choices also play a pivotal role in balancing your budget with the longevity of the build. Choosing local brickwork that matches the existing streetscape is often a requirement in conservation areas, and whilst these materials may carry a higher initial price, they protect the property’s long-term value. Similarly, the choice between a simple felt roof and high-quality slate or tile will influence both the immediate quote and the future maintenance requirements of the space. Every decision, from the type of glazing to the complexity of the electrical layout, contributes to the final figure.
To see how premium material choices and design can come together in a finished project, you can learn more about Creative Remodeling and their approach to high-quality home renovations.
Structural Complexity and Steel Beam Installations
Modern home designs frequently favour open-plan living, which often necessitates significant steel beam installations. These beams support the weight of the existing house when load-bearing walls are removed. A structural engineer must calculate these requirements to ensure safety and compliance with Building Regulations approval. This phase of the project is often more labour-intensive than building the new shell itself, as it involves temporary propping and precision engineering to ensure the structural integrity of your home remains uncompromised.
The Impact of Skilled Trades: Brickwork and Carpentry
The aesthetic success of your project depends on the quality of the finish. For period properties, professional bricklaying Salisbury is essential to match existing bonds and mortar colours accurately. Similarly, bespoke carpentry for roof structures or internal joinery ensures the extension feels like a natural part of the home. Investing in high-quality “first fix” work, such as precise framing and plumbing, prevents costly corrections during the “second fix” stage. If you’re unsure how these variables apply to your specific plot, the team at DJH Property Services can provide a thorough site evaluation to help clarify your requirements.
Comparing Extension Types: Single vs. Double Storey Budgets
A common misconception amongst homeowners is that doubling the number of floors will naturally double the home extension cost Salisbury residents should expect to pay. In reality, a “cost per square metre” paradox exists within the building industry. Whilst a double-storey project is certainly a larger total investment, it often represents superior value for money when viewed as a rate per square metre. This is because the two most expensive structural elements of any build, the foundations and the roof, are effectively shared across both levels. By building upwards rather than outwards, you’re essentially gaining a second floor for the price of the walls, floor joists, and internal fit-out.
Beyond the financial outlay, the choice between single and double-storey designs involves a trade-off regarding your property’s footprint. Salisbury’s residential areas often feature gardens that are highly prized, and a large single-storey extension can significantly reduce your outdoor amenity space. Conversely, a double-storey addition allows you to preserve your garden whilst potentially adding a master suite or additional bedrooms. In the Salisbury property market, where the number of bedrooms is a primary driver of valuation, the return on investment for a vertical build is frequently more robust than for a ground-floor-only expansion.
Single Storey and Rear Extension Considerations
When planning a single storey extension Salisbury, the focus is often on creating a light-filled, open-plan hub for the home. A rear extension Salisbury project typically involves modern features such as bi-fold doors and roof lanterns to blur the lines between indoor and outdoor living. It’s important to remember that kitchen-specific costs can drastically alter your budget. High-end cabinetry, professional-grade appliances, and the necessary plumbing or electrical re-routing for a kitchen island require careful financial planning from the outset.
Maximising Vertical Space: Double Storey Potential
For those looking to maximise their floor area, a double storey extension Salisbury often provides the best “value per bedroom” available. However, building upwards introduces unique logistical challenges. The structural requirements are more demanding, as the ground floor must be capable of supporting the weight of the new level above. Furthermore, living in the property whilst the roof is removed and a second storey is added requires a high degree of coordination and patience. We recommend discussing these structural implications early in the design phase to ensure your existing foundations can accommodate the additional load without requiring expensive underpinning.
The “Hidden” Costs: Planning, Building Regs, and Salisbury Conservation
Whilst the physical build accounts for the majority of your investment, the administrative and legal framework of a home extension cost Salisbury project requires its own dedicated allocation. Wiltshire Council has established a clear fee structure for 2026 that homeowners must navigate before construction begins. For instance, obtaining an informal opinion on whether planning permission is required currently costs £95. If your project involves an extension between 60m² and 80m², the building control fee is set at £1,220. Additionally, a pre-application site visit from a planning officer costs £83, though this is typically deducted from the application cost if you proceed. These statutory costs ensure your project is legally compliant, but they must be factored into your initial budget to avoid surprises during the early stages of development.
Building Regulations and inspections are a non-negotiable part of the process. These inspections occur at various stages, such as when foundations are poured or when structural steels are installed. Aligning your payment schedule with these milestones is a practical way to manage cash flow and ensure that work is being completed to the required standard. Failing to account for these “hidden” regulatory costs can lead to delays or, in the worst-case scenario, the need for expensive remedial work to meet safety standards.
Navigating Salisbury’s Conservation and Heritage Rules
If your home is situated near the Cathedral Close or within one of Salisbury’s many protected zones, the planning process becomes more nuanced. The council often mandates the use of “sympathetic” materials to preserve the city’s unique historic aesthetic. This might include traditional flint-work, specific lime mortars, or bespoke heritage timber. Whilst these materials offer a beautiful and lasting finish, they can significantly increase your material budget compared to standard modern equivalents. This is why period property restoration Salisbury expertise is so vital. A builder familiar with these local constraints can help you select materials that satisfy planning officers whilst remaining within a sensible financial range.
Professional Fees and Statutory Requirements
Beyond the council fees, several professional services are mandatory for a successful build. You’ll likely need a structural engineer to calculate load-bearing requirements and a topographical survey to map the site’s levels accurately. In many Salisbury residential areas, CCTV drain scans are also necessary to ensure the new structure doesn’t interfere with existing Victorian or Edwardian sewage systems. If you’re building on or near a boundary, the Party Wall Act comes into play, which may require budgeting for surveyor fees to protect both you and your neighbours. Don’t forget to update your building insurance to cover the existing structure and the new works during the construction phase. If you’re ready to move beyond the planning stage, you can contact our Salisbury team for professional guidance on navigating your specific home extension cost Salisbury requirements.
Partnering with DJH Property Services for Your Salisbury Build
Selecting the right contractor is the final, and perhaps most critical, component of managing your home extension cost Salisbury. With over 50 years of experience in the Wiltshire construction industry, DJH Property Services brings a level of seasoned insight that is difficult to replicate. We understand that a home extension is more than just a building project; it is a significant financial and emotional investment. Our role is to act as a dependable guide, ensuring that the vision you have for your property is realised through high-quality craftsmanship and methodical project management. By choosing a team with deep-rooted local heritage, you gain the peace of mind that comes from working with professionals who have successfully handled the unique structural challenges of Salisbury’s varied housing stock.
Transparency is the cornerstone of our quoting process. We don’t believe in the “low-ball” estimate trap, where enticingly low initial figures are presented only to swell with “unforeseen” extras once the work has commenced. Instead, we provide a thorough and honest breakdown of the home extension cost Salisbury residents can realistically expect for their specific requirements. This approach allows for a fixed-price contract that protects your budget and fosters a relationship built on trust. Our in-house expertise in bricklaying and carpentry ensures that every element of the build, from the structural masonry to the bespoke internal joinery, is executed to a premium standard without the need for multiple layers of subcontracting.
The DJH Approach to Project Management
We pride ourselves on a “foundation to finish” philosophy for residential construction Salisbury. This means we take full responsibility for the workflow, carefully organising the sequence of trades to ensure that progress remains steady and costs are contained. Efficiency on-site is maintained through clear communication and a disciplined schedule. Furthermore, we recognise that we are working in your home, not just a building site. Our team maintains a high standard of cleanliness and respect for your living environment throughout the duration of the project, minimising disruption whilst we transform your space.
Requesting Your Professional Extension Quote
The journey from a preliminary budget to a completed build starts with a detailed assessment. To provide an accurate quote, we typically require your architectural drawings and any structural calculations provided by your engineer. However, the most vital step is an on-site consultation. This allows Dan and the team to identify potential structural hurdles, such as drainage access or ground levels, that a paper plan might overlook. These early observations are essential for refining your budget and moving toward a fixed-price agreement. If you’re ready to discuss your property transformation, we invite you to contact us for a professional dialogue regarding your Salisbury extension.
Realising Your Vision for a Larger Salisbury Home
Planning a significant property transformation requires a balance of creative ambition and financial pragmatism. Defining a realistic home extension cost Salisbury involves more than just calculating square-metre rates; it necessitates a deep understanding of our city’s heritage constraints and the 2026 regulatory framework. By accounting for Wiltshire Council fees and the structural requirements of period properties from the outset, you can avoid the anxiety of hidden expenses appearing mid-build. Whether you’re opting for a light-filled rear addition or a value-driven double-storey expansion, the success of your project rests on the quality of its foundations and the precision of its finish.
With over 50 years of industry experience, DJH Property Services stands as a trusted local authority for homeowners across the region. We specialise in period property alterations, providing a comprehensive service that encompasses expert brickwork, roofing, and carpentry. Our team is dedicated to delivering transparent, honest quotes that reflect the true complexity of your build. We invite you to discuss your Salisbury extension costs with our expert team today. Together, we can ensure your home reaches its full potential through craftsmanship that is built to last.
Frequently Asked Questions
How much does a 30m2 extension cost in Salisbury in 2026?
The cost of a 30m² extension depends on your choice of finish and the complexity of your site’s ground conditions. Industry data for 2026 indicates that single-storey builds are influenced heavily by the choice of glazing and roofing materials. Whilst specific quotes vary, a mid-range finish in Salisbury typically accounts for the high standards required to match our local architectural heritage and energy efficiency requirements.
Do I need a structural engineer for a simple rear extension?
Yes, a structural engineer is necessary for any extension that involves changes to the original building’s integrity. They provide the essential calculations for steel beam installations and foundation specifications required by building control. These documents are vital to secure legal compliance and ensure the long-term safety of your home, regardless of the project’s scale.
Is it cheaper to build a loft conversion or a ground floor extension in Salisbury?
Ground floor extensions are often more expensive per square metre than loft conversions because they require significant excavation and new foundations. A loft conversion utilises the existing footprint of the house, which can reduce the initial structural shell’s cost. However, a ground floor addition often provides more functional living space and a superior connection to your garden and outdoor amenities.
How long does a typical home extension take to build from start to finish?
Most projects take between 12 and 24 weeks to complete, depending on the complexity of the design and the specific ground conditions. Unforeseen structural issues in older properties or delays in bespoke material deliveries can occasionally extend this timeline. We provide a detailed schedule at the start of every project to ensure you’re aware of every milestone from the first spade in the ground.
Will a home extension always add more value to my Salisbury property than it costs to build?
A well-planned extension typically increases a property’s market value, though you should consider the ‘ceiling price’ of your local street. In high-demand Salisbury neighbourhoods, adding a master suite or an open-plan kitchen often yields a strong return on investment. We recommend consulting a local estate agent to understand how specific alterations might impact your home’s valuation before you commit to the build.
What are the main “hidden costs” I should look out for in a builder’s quote?
Hidden costs often include statutory fees, such as the £95 Wiltshire Council charge for informal planning advice or the £1,220 building control fee for larger projects. You should also check if your quote includes VAT, structural engineering calculations, or the cost of a Party Wall surveyor. These items can significantly impact the total home extension cost Salisbury residents ultimately pay for their property transformation.
Does Wiltshire Council have specific rules for extensions in Conservation Areas?
Wiltshire Council maintains strict heritage requirements for properties within Salisbury’s designated Conservation Areas. These rules often mandate the use of traditional building techniques and materials, such as lime mortar or specific brick bonds, to ensure the new structure integrates with the historic surroundings. It’s essential to verify these details early to avoid planning delays or the need for expensive material changes later.
Can I stay in my house whilst the extension is being built?
Whilst it’s common for homeowners to remain in their properties, the level of disruption depends on the project’s scale. The most intrusive phase occurs during structural alterations when we connect the new space to your existing home. We prioritise cleanliness and safety to make this process as manageable as possible for your family, though some residents choose to vacate during the dustiest phases of construction.