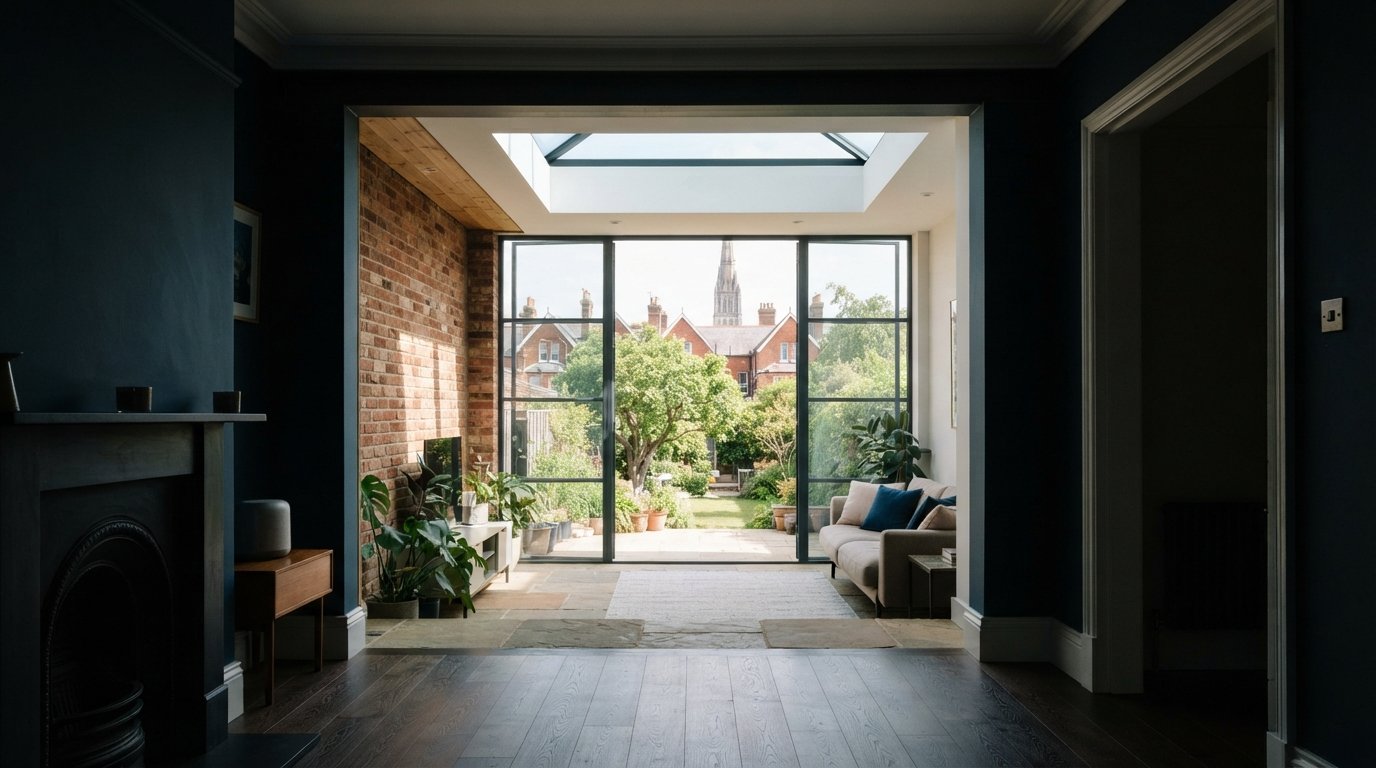
You step into your new extension, but instead of the bright, airy kitchen you envisioned, you are met with a gloomy corridor that has plunged your middle dining room into permanent twilight. It is a frustratingly common scenario for homeowners in our historic city, where the deep, narrow footprints of Victorian and Edwardian terraces naturally resist the sun. You likely already know that the “tunnel effect” can make even a high-quality build feel cramped and uninviting, often leaving the heart of the home feeling disconnected from the garden.
The good news is that adding natural light to dark terrace extension Salisbury projects is entirely achievable with the right structural approach. We promise to guide you through the most effective strategies to reclaim that lost brightness whilst navigating the complexities of local planning and building regulations. In this guide, we will preview the essential role of steel beam installations for wider apertures, the benefits of overhead glazing like roof lanterns, and how to satisfy Wiltshire Council’s conservation requirements. You will gain a clear understanding of the technical steps needed to transform a dark extension into a vibrant, multi-functional living space that adds genuine value to your property.
Key Takeaways
- Understand why narrow Salisbury plots create the “tunnel effect” and how to prevent new extensions from casting original middle rooms into shadow.
- Compare the structural advantages of roof lanterns and flat skylights for channelling zenithal light deep into a terraced floor plan.
- Learn how to navigate Wiltshire Council’s planning requirements when adding natural light to dark terrace extension Salisbury projects, particularly within historic conservation areas.
- Explore how slimline aluminium or heritage-style glazing can maximise rear elevations whilst maintaining the architectural integrity of a period terrace.
- Discover the importance of professional steel beam installations and precision carpentry in ensuring the structural safety of large new glazing apertures.
The Challenge of Light in Salisbury’s Terraced Extensions
Salisbury is defined by its architectural heritage, from the timber-framed medieval “Chequers” to the robust Victorian worker terraces found in Fisherton and St Paul’s. These properties were built on deep, narrow plots designed to maximise street frontage. While this layout is historically significant, it presents a distinct challenge for modern living. The “tunnel effect” is a common result of these narrow footprints; light enters only from the front and rear, leaving the centre of the home in shadow. When owners consider adding natural light to dark terrace extension Salisbury projects, they must first acknowledge that the building’s own geometry is the primary obstacle.
A traditional rear extension often acts as a physical barrier to the sun. By extending the footprint outwards, you move the primary light source further away from the original core of the house. This is particularly problematic in North-facing gardens, where direct sunlight is already limited. Understanding the principles of architectural daylighting is essential here. Without a strategic plan, a new kitchen or living area can inadvertently steal the remaining brightness from the original structure, leaving you with a series of disconnected, gloomy spaces.
The “Middle Room” Dilemma
The most frequent casualty of a Salisbury terrace extension is the original middle reception room. Historically used as a dining room or parlour, this space relies on its rear window for ventilation and light. Once an extension is built, that window often becomes an internal opening or is removed to create an open-plan layout. This results in a landlocked room that feels more like a corridor than a living space. To maintain a clear light path, we often look at structural alterations that allow light to penetrate deeper. This might involve wider internal openings supported by professional steel beam installations, ensuring the entire ground floor feels cohesive rather than partitioned.
Plot Constraints and Boundary Walls
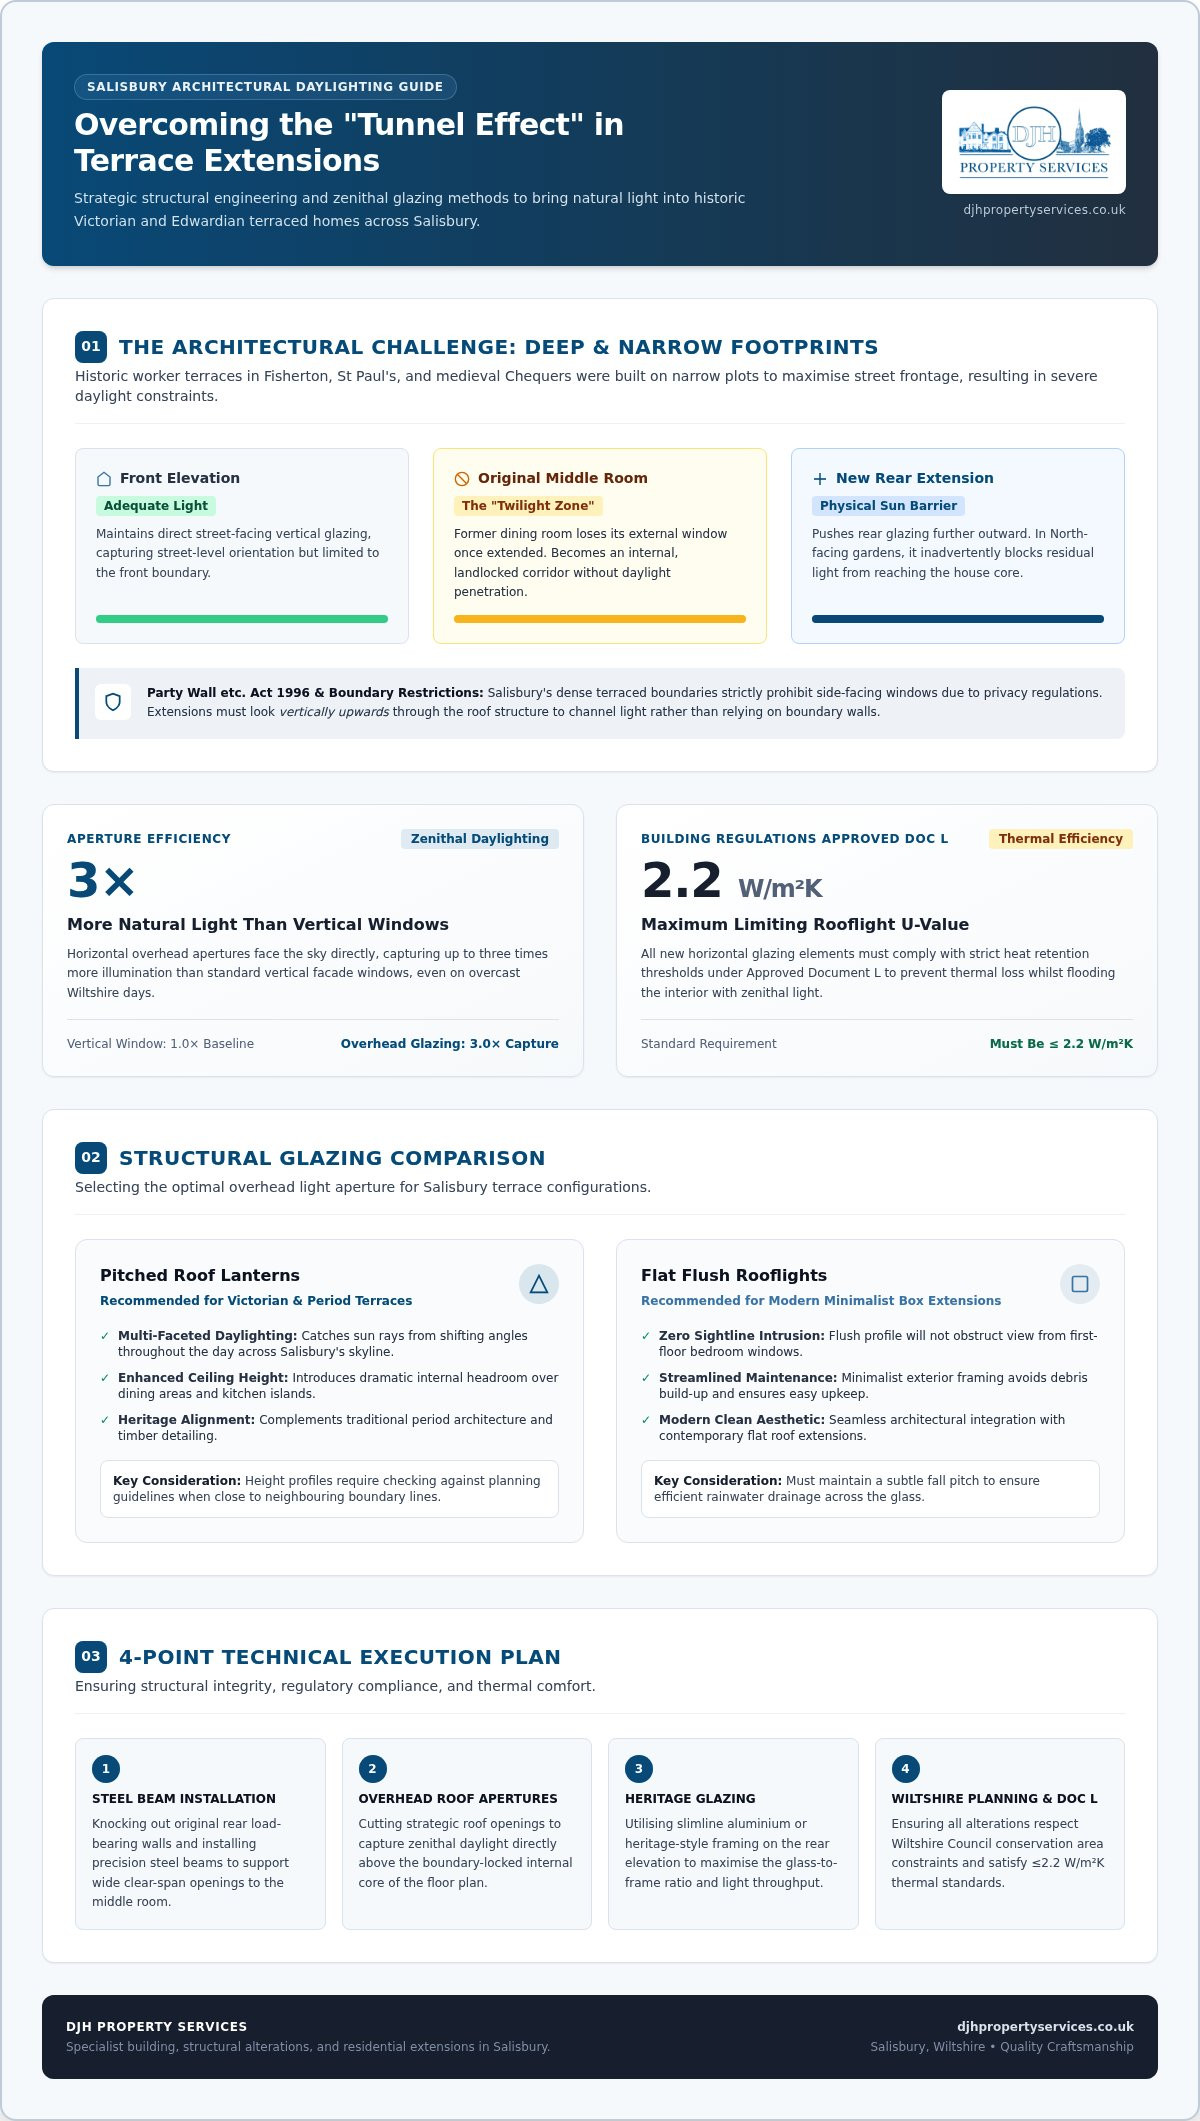
Salisbury’s close-knit neighbourhoods mean that shared boundaries are almost always a factor. Navigating the Party Wall etc. Act 1996 is a mandatory step when you’re working on terraced properties. Because your extension likely sits directly on or near a boundary, you cannot simply install side-facing windows; privacy regulations and proximity to neighbours usually forbid it. This restriction forces the design to look upwards. Evaluating the potential for overhead light is the most effective way to bypass boundary constraints. Horizontal apertures capture up to three times more light than vertical windows, making them the superior choice for adding natural light to dark terrace extension Salisbury homes where side access is restricted.
Structural Strategies for Overhead Illumination
Horizontal glazing is the most effective tool for adding natural light to dark terrace extension Salisbury projects. Because overhead apertures face the sky directly, they capture significantly more illumination than standard windows, even on overcast Wiltshire days. However, introducing large glass elements requires a methodical approach to structural integrity and thermal performance. Under Building Regulations Approved Document L, new rooflights must meet a maximum limiting U-value of 2.2 W/m²K to ensure the space remains energy efficient. Balancing this requirement with the desire for a bright interior involves selecting the right glazing technology and ensuring the surrounding roof structure is robustly insulated and sealed.
Roof Lanterns vs Flat Rooflights
The choice between a roof lantern and a flat rooflight often comes down to the architectural character of your home. Roof lanterns are a popular choice for Victorian terraces in Salisbury; they provide a traditional aesthetic and add valuable internal head height. Because they feature multiple facets of glass, they catch the sun at various angles throughout the day. In contrast, flat rooflights offer a minimalist, contemporary finish that is often preferred for modern “box” extensions. They are generally easier to maintain and less intrusive if your extension is overlooked by first floor neighbours. For those navigating complex boundary issues, referring to Planning Portal guidance on extensions is a vital step in determining height restrictions for these features.
The Role of Steel Beam Installations
Achieving a truly open, light-filled space usually requires removing the original rear wall of the house. This is where the technical precision of steel beam installations becomes critical. To support the weight of the upper storeys and the new glazed roof, we often install “goalpost” steel frames. These structures allow for expansive, un-interrupted glass spans without the need for intrusive vertical pillars. If you’re planning a renovation, our team specialises in these types of steel beam installations to ensure your roof is safely supported whilst maintaining a flush, seamless ceiling finish. By hiding the steelwork within the floor joists above, we can create a continuous ceiling plane that draws the eye directly to the light source, enhancing the sense of space in a narrow terraced plot.
Maintenance is a final, practical consideration. Salisbury’s proximity to rural areas means that leaves and organic debris can accumulate on flat surfaces. We recommend specifying self-cleaning glass coatings and ensuring the roof pitch is sufficient to allow rainwater to wash away soot and dust. This keeps your extension looking its best without the need for frequent professional cleaning.
Beyond the Roof: Wall Alterations and Glazing Options
While overhead glazing addresses the lack of zenithal light, the treatment of your vertical walls determines how that brightness is distributed throughout the home. In many Salisbury terraces, the rear elevation represents the only significant opportunity to create a direct connection with the outdoors. Replacing solid masonry with expansive glass is a transformative step in adding natural light to dark terrace extension Salisbury projects. For period homes, heritage-style or Crittall-inspired frames offer a sophisticated way to introduce modern glazing area without clashing with the character of Victorian or Edwardian brickwork.
Opening Up the Internal Space
The success of an extension often depends on how well it integrates with the existing rooms. Removing the original rear external wall is a standard procedure, but you should also consider the internal partitions. A “broken-plan” layout, which uses internal glazed screens or glass doors, allows light to travel from the new extension into the formerly dark middle room. This maintains a sense of separate zones whilst ensuring no part of the ground floor is landlocked. For a deeper look at optimising your layout, our guide to Home Alterations Salisbury provides comprehensive advice on spatial flow and structural changes.
Floor-to-Ceiling Glazing Benefits
Floor-to-ceiling glazing, such as bi-fold or sliding doors, creates a seamless transition to the garden. Bi-folds allow you to remove the entire rear wall on summer days, whilst sliding doors offer larger, un-interrupted panes of glass that maximise light during the winter months. It’s vital to balance these large glass areas with Building Regulations Approved Document L. New glazing shouldn’t exceed 25% of the extension’s floor area unless you provide compensating thermal measures elsewhere in the build. We ensure every installation meets these strict energy efficiency standards whilst achieving your aesthetic goals.
Privacy remains a priority in Salisbury’s densely packed streets. Strategic window placement, such as high-level clerestory windows or frosted glass in side returns, can introduce light without compromising your neighbours’ privacy. If your plans involve work on a shared boundary or excavating near foundations, you must follow the Party Wall etc. Act 1996 guidance to ensure all legal obligations are met before construction begins. Professional bricklaying and precision carpentry are essential here to ensure new openings are structurally sound and aesthetically sympathetic to the original terrace.
Navigating Local Planning and Structural Requirements
Success in adding natural light to dark terrace extension Salisbury projects hinges on balancing your design aspirations with Wiltshire Council’s strict criteria. Salisbury’s historic core and surrounding Victorian suburbs are protected by various Conservation Area designations, which can restrict the type and placement of new glazing. While Permitted Development rights offer some flexibility for rear additions, they are often curtailed in central Salisbury through Article 4 Directions. These local laws remove standard rights to ensure the city’s architectural rhythm remains undisturbed, meaning even small changes to a roofline might require full householder planning permission.
Salisbury Planning Considerations
Planners in our city typically look for “sympathetic” alterations that respect the existing building fabric. If your terrace is visible from a public highway or sits within a sensitive area like the medieval Chequers, standard roof lanterns might be rejected because of their height. In these cases, we often recommend “hidden” flat rooflights that sit flush with the roofline, remaining invisible from street level. Using a builder with deep local knowledge is invaluable here. We understand which materials, such as specific local brick blends or slate roofing, will satisfy conservation officers whilst still meeting your goals for a brighter, more inviting home.
Structural Calculations and Safety
Beyond planning, the physical weight of modern glazing is a significant factor that homeowners often overlook. High-performance double or triple-glazed units are incredibly heavy, often requiring specialised lifting equipment and reinforced roof joists to ensure safety. You’ll need a chartered structural engineer to provide precise calculations for the new openings. These calculations ensure that the existing masonry can support the concentrated loads of new steel beams and that the roof won’t sag under the weight of large glass panels. This is particularly important in older Salisbury terraces where lime mortar and single-skin brickwork may require additional reinforcement.
Choosing a reliable partner to manage these technicalities is the best way to ensure your project stays on track and remains compliant with Building Regulations Part L. For more advice on vetting your team and ensuring a high-quality build, see our guide to Construction Builders in Salisbury. We take personal pride in coordinating these complex elements, from the first structural survey to the final brick being laid. If you’re ready to discuss the technical requirements of your project, contact our team for a structural assessment.
Executing Your Vision: Why Craftsmanship Matters
The successful completion of a light-maximising project depends entirely on the calibre of the tradespeople on site. While the structural design provides the blueprint, the actual work of adding natural light to dark terrace extension Salisbury requires a high degree of technical skill. Every millimetre of a rooflight aperture must be perfectly square; every course of brickwork must align with the original structure. We draw on over 50 years of industry experience to ensure that these complex alterations are executed with the precision they deserve. Our background in roofing and carpentry allows us to create seamless transitions between old and new, ensuring your extension is as durable as it is bright.
Watertightness is a primary concern when cutting into an existing roof. A poorly installed roof lantern or skylight won’t just leak; it can cause long-term structural damage to the timber frame. Our roofing specialists focus on the critical details of lead flashing and high-quality membranes to ensure a weather-sealed finish that withstands the Wiltshire climate. It isn’t just about the glass. The way the internal light well is framed by our carpenters determines how the sun’s rays are cast into the room below, with clean, sharp angles providing the most effective reflection.
Brickwork and Masonry Excellence
Salisbury’s terraces are defined by their distinctive brickwork, often featuring a mix of local reds and buffs laid in traditional bonds. When we create new structural openings for bifold doors or windows, we don’t just knock through. We use a technique called “toothing in” to integrate new masonry with the original wall, ensuring the patch is invisible once the mortar has cured. Matching the mortar colour and texture is an art in itself; we take the time to source reclaimed bricks that mirror the age and weathering of your property. This attention to detail ensures that adding natural light to dark terrace extension Salisbury doesn’t come at the cost of your home’s historic character.
The Final Finish and Carpentry
Once the structural work is complete, the internal carpentry and finishing touches define the atmosphere of the space. We often recommend splayed internal reveals for rooflights, which help to spread light wider across the ceiling than a standard vertical box. Our carpenters focus on creating slim, unobtrusive timber finishes that don’t cast unnecessary shadows. We also work closely with your chosen electricians to integrate subtle LED lighting within the structural steels or light wells, ensuring the room remains vibrant long after the sun has set. Ready to brighten your home? Contact DJH Property Services for a professional build quote that honours the legacy of your Salisbury terrace.
Realising Your Vision for a Brighter Salisbury Home
Transforming a narrow, shadowed property requires more than just adding glass; it demands a deep understanding of Salisbury’s unique architectural fabric. By prioritising overhead illumination and strategic internal alterations, you can bypass the “tunnel effect” and create a space that feels naturally connected to the garden. Navigating local conservation rules and building regulations ensures your investment is both beautiful and compliant. We’ve explored how professional steel beam installations and sympathetic brickwork are the foundation of any successful renovation.
Success in adding natural light to dark terrace extension Salisbury projects ultimately rests on the quality of the build. With over 50 years of combined experience in Wiltshire, our team of reliable, local tradespeople is focused on delivering high-quality structural alterations that stand the test of time. We take personal pride in every project, ensuring your new living area is as robust as it is bright. If you’re ready to start your journey toward a more airy, multi-functional home, we’re here to provide the expert guidance you need. Discuss your Salisbury extension project with our expert builders today and take the first step toward a brighter future for your property.
Frequently Asked Questions
Do I need planning permission for a roof lantern in Salisbury?
In many parts of our city, you will need to check if your property is within a conservation area or subject to an Article 4 Direction. Whilst many projects for adding natural light to dark terrace extension Salisbury fall under Permitted Development, the city’s historic status means stricter rules often apply. It is always best to consult with local planning officers or a builder with deep local knowledge before starting any structural work.
Will a large glass extension make my house too cold in the winter?
Modern glazing technology ensures your home remains comfortable throughout the year. Building Regulations Approved Document L sets strict limits on heat loss, meaning new glass must meet specific U-values to be compliant. By using thermally broken aluminium frames and high-performance double or triple glazing, you can enjoy a bright extension without sacrificing warmth. Proper insulation around the new structural openings is also vital for maintaining thermal efficiency.
How much does it cost to add a skylight to an existing extension?
The total investment for a skylight depends on several factors including the size of the aperture, the type of glass specified, and the existing roof structure. You must also account for professional roofing services and internal carpentry to ensure a high-quality finish. Because every Salisbury terrace is unique, we recommend requesting a tailored quote from a reliable contractor who can assess the specific structural requirements and masonry of your property.
Can I remove a load-bearing wall to let more light into my kitchen?
Removing a load-bearing wall is a standard procedure when adding natural light to dark terrace extension Salisbury homes. However, you must use professional steel beam installations to safely redistribute the weight of the storeys above. This process requires precise structural engineer calculations and mandatory Building Control approval. Once the steelwork is correctly positioned, it allows for a much wider flow of light from your new extension into the original kitchen area.
What is the best way to add light to a north-facing terrace extension?
Overhead glazing is the superior choice for north-facing properties. Because these extensions don’t receive direct southern sunlight, they rely on zenithal light from the sky above. Installing a roof lantern or a series of flat skylights can provide up to three times more illumination than standard vertical windows. This ensures that even on overcast Wiltshire days, the space feels vibrant and airy rather than cold or shadowed by neighbouring buildings.
How do I stop my extension from making the middle room of my house dark?
The best way to protect your middle room is to maintain a clear light path through the ground floor. This often involves replacing solid internal walls with glazed partitions or using broken-plan layouts with glass doors. By ensuring the new extension features significant overhead glazing, you allow light to travel deeper into the original part of the house, preventing the central reception rooms from feeling landlocked and dark.
Are bi-fold doors better than sliding doors for natural light?
Sliding doors often provide more natural light during the winter because they feature larger un-interrupted glass panes and slimmer frames. Bi-fold doors are excellent for summer months as they allow the entire wall to be folded back, but they do have more vertical frames which can slightly obstruct the view when closed. Your choice should depend on whether you prioritise a seamless garden opening or maximum light transmission throughout the year.
How long does it take to install a new roof lantern and structural support?
A typical installation involving new structural support and a roof lantern usually takes between one and two weeks. This timeline covers the initial structural alterations, the fitting of the glass unit, and the necessary roofing and carpentry work. Complex projects requiring goalpost steel frames may take slightly longer. We focus on a methodical approach to ensure the finish is watertight and structurally sound before completing the internal plastering and decorations.