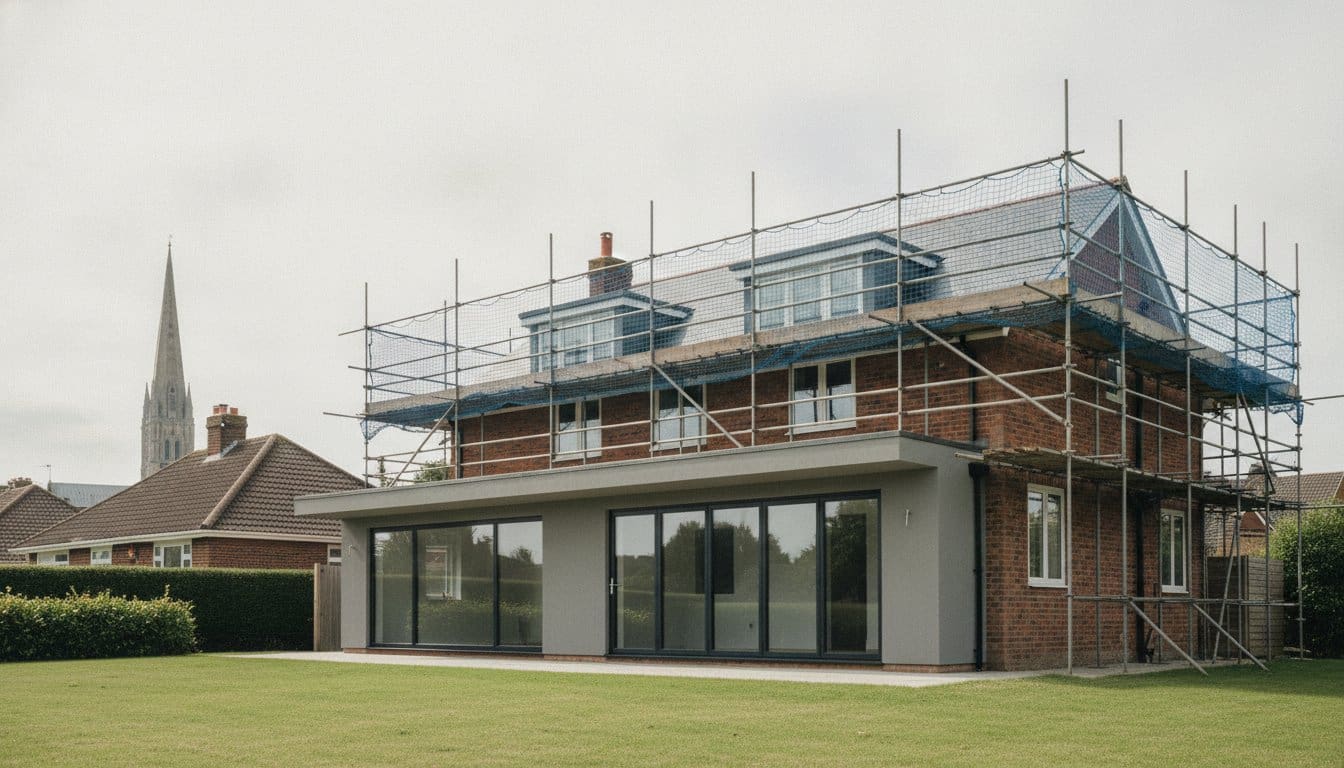
The decision to extend outwards might seem like the most straightforward choice for a growing household, yet for many homeowners, the most effective way to gain space is actually to build upwards. It is a common frustration for residents in our historic city that a limited ground-floor footprint restricts their living options. You likely feel that your current layout no longer serves your family’s needs, yet you are hesitant to sacrifice your garden. Planning a bungalow extension Salisbury requires a careful balance between modernising your home and respecting the local architectural heritage that defines our community.
We understand the anxieties that come with such a significant undertaking, particularly regarding structural integrity and the complexities of Wiltshire Council’s planning constraints. This guide will provide you with the professional clarity needed to choose between extending “up or out” whilst ensuring your project meets the 2026 Building Regulations for energy efficiency. You will discover how to navigate the specific requirements of our region, from understanding permitted development rights to selecting the right skilled trades for a seamless build. By the end, you will have a clear roadmap for transforming your property into a spacious, light-filled home that stands the test of time.
Key Takeaways
- Evaluate whether to extend your ground-floor footprint or build upwards by considering your plot size and structural requirements.
- Navigate local planning constraints with confidence, including overlooking rules and specific restrictions within Salisbury’s conservation areas.
- Ensure a seamless finish for your bungalow extension Salisbury by prioritising skilled trade coordination and precise material matching.
- Prepare for the critical stages of construction, from the first groundworks to the final carpentry, to maintain a steady and organised project flow.
- Discover how a trade-first approach from experienced local builders provides the peace of mind and technical authority your project deserves.
Planning Your Bungalow Extension in Salisbury: Up or Out?
The architectural history of the bungalow reveals a design favoured for its simplicity and accessibility, yet modern living often demands more than the original footprint provides. When you begin planning a bungalow extension Salisbury, you face a fundamental choice: do you expand outwards into the garden or upwards into the roof? Both paths offer distinct advantages, and the right decision depends on your long-term goals and the specific constraints of your plot.
Bungalows are uniquely suited for “wrap-around” extensions. Because they often sit on more generous plots than modern townhouses, you have the luxury of extending to the side and rear simultaneously. This creates a cohesive, modern flow that can completely transform the property’s character. Alternatively, building upwards can double your square footage without losing a single inch of outdoor space. This is often the preferred route for growing families who need extra bedrooms but don’t want to compromise their garden. If you are considering this route, our detailed guide on adding a bedroom with an extension provides a practical roadmap and real-world case study to help you plan with confidence.
When to Choose a Single-Storey Rear Extension
For many, the bungalow’s primary appeal is single-level living. A rear extension is ideal for creating a “forever home” that remains accessible for decades to come. These projects typically focus on creating expansive, open-plan kitchen-diners that serve as the heart of the home. To prevent the centre of a deep extension from feeling dark, we recommend incorporating roof lanterns or large skylights. Pairing these with bi-fold doors creates a seamless transition to the garden, flooding the space with natural light. It’s vital to evaluate your garden space carefully during this stage. Maintaining a balanced property-to-plot ratio ensures your home remains attractive to future buyers and provides enough outdoor room for leisure.
The Logistics of Building Upwards
Adding a second storey is a significant structural undertaking that requires a steady, professional hand. The first step involves assessing whether your existing foundations can support the substantial weight of a new floor. In some cases, structural reinforcement or underpinning may be required to ensure long-term stability. Maximising head height is the next challenge, often solved by installing dormer windows. These allow for comfortable bedrooms and bathrooms whilst staying within the height restrictions often imposed in Salisbury’s residential areas. You must also consider the floor plan below. A new staircase requires a permanent home, which often means reconfiguring the hallway or sacrificing a small room to maintain a logical and comfortable flow throughout the building.
The Role of Skilled Tradespeople in Bungalow Alterations
A bungalow extension Salisbury is a delicate operation that demands more than just general labour. Unlike a new build project where everything starts from a fresh slate, altering a bungalow requires a high level of trade coordination to bridge the gap between the old and the new. When you remove a load-bearing wall to create an open-plan kitchen, or when you strip back a roof to install a dormer, the structural integrity of your home rests on the precision of the tradespeople involved. Every stage, from the initial groundworks to the final ridge tile, must be executed with an understanding of how bungalows distribute weight differently than two-storey houses.
Matching the existing aesthetic is perhaps the greatest challenge in any extension. A poorly matched brick or a slightly off-centre roofline acts as a permanent visual scar on your property. Achieving a period-correct look requires a seasoned eye for detail and a deep knowledge of local materials. Before starting, it is wise to consult the official planning permission guidance to ensure your design choices align with national standards and local expectations. Working with a trusted home improvement contractor in Salisbury who understands these local nuances can make the difference between a seamless result and a costly mismatch.
Precision Bricklaying and Structural Masonry
The success of a seamless extension depends on the bricklayer’s ability to mirror the original craftsmanship. This involves more than just picking a similar brick; it requires matching mortar colours, textures, and specific brick bonds common in Salisbury’s residential streets. When creating wide openings for bi-fold doors, the masonry must be perfectly plumb to support the steel beams that will carry the weight of the roof. If you are concerned about how new work will blend with the old, reviewing our advice on professional brickwork repair in Salisbury can help you understand the techniques used to achieve an invisible transition.
Essential Carpentry and Roofing Integration
Carpentry forms the structural skeleton of your extension. For loft conversions or second-storey additions, bespoke timber framing is essential for creating vaulted ceilings or intricate dormers that maximise internal space. The new roof pitch must be calculated precisely to match the original bungalow silhouette. If the pitch is even slightly off, the aesthetic harmony of the property is lost. Modern roofing systems must also be integrated carefully, using high-quality insulation that meets current standards whilst retaining the traditional character of the neighbourhood. If you are ready to discuss the technical requirements of your project, our team of experts can help you plan your next home extension with confidence.
Navigating Salisbury Planning and Local Considerations
Planning a bungalow extension Salisbury involves more than just architectural drawings; it requires a deep understanding of the local landscape and regulatory environment. Salisbury is a city of contrasts, where mid-century bungalows sit alongside medieval structures and designated conservation areas. This proximity to heritage sites means that Wiltshire Council often applies stricter scrutiny to extensions that might impact the historic street scene. Beyond the visual, the physical ground beneath your feet plays a role. Our region’s varied soil types, ranging from chalky downlands to heavier clay deposits in the river valleys, dictate the depth and type of foundations required to ensure long-term structural stability.
A successful application often hinges on your choice of materials. Incorporating local Salisbury flint or specific red brick bonds that mirror the existing facade shows a level of respect for the local vernacular that planning officers appreciate. It’s not just about the extension itself, but how it integrates with the wider community. A well-considered design avoids the “bolt-on” look, ensuring the new structure feels like a natural evolution of the original property.
Permitted Development vs. Full Planning Permission
Navigating the legal requirements for your build is the first step toward peace of mind. Under 2026 regulations, a detached bungalow can often be extended to the rear by up to 4 metres under permitted development rights. For semi-detached properties, this limit is typically 3 metres. However, adding a second storey is a different matter. Because bungalows are often situated in flat suburbs where privacy is paramount, “overlooking” rules are strictly enforced. Adding windows that face directly into a neighbour’s garden will almost certainly trigger the need for full planning consent. For those unsure of their project’s status, Wiltshire Council offers an informal opinion service for a fee of £95, providing a clear starting point for your application.
Aesthetic Sympathy in the Salisbury Landscape
Maintaining the character of your neighbourhood is essential for a successful planning outcome. In Salisbury, this is particularly true for low-rise properties where a second-storey addition can significantly alter the skyline. If your property lies within a conservation area, your permitted development rights may be restricted or removed entirely. In these instances, choosing window styles and roofing materials that reflect the heritage of the original bungalow design is a planning necessity. We often recommend a comprehensive approach to home alterations, where the existing facade is updated alongside the new extension to create a unified appearance. This ensures your home remains a cohesive part of the street scene whilst gaining the modern space your family requires.
Key Construction Stages for a Successful Build
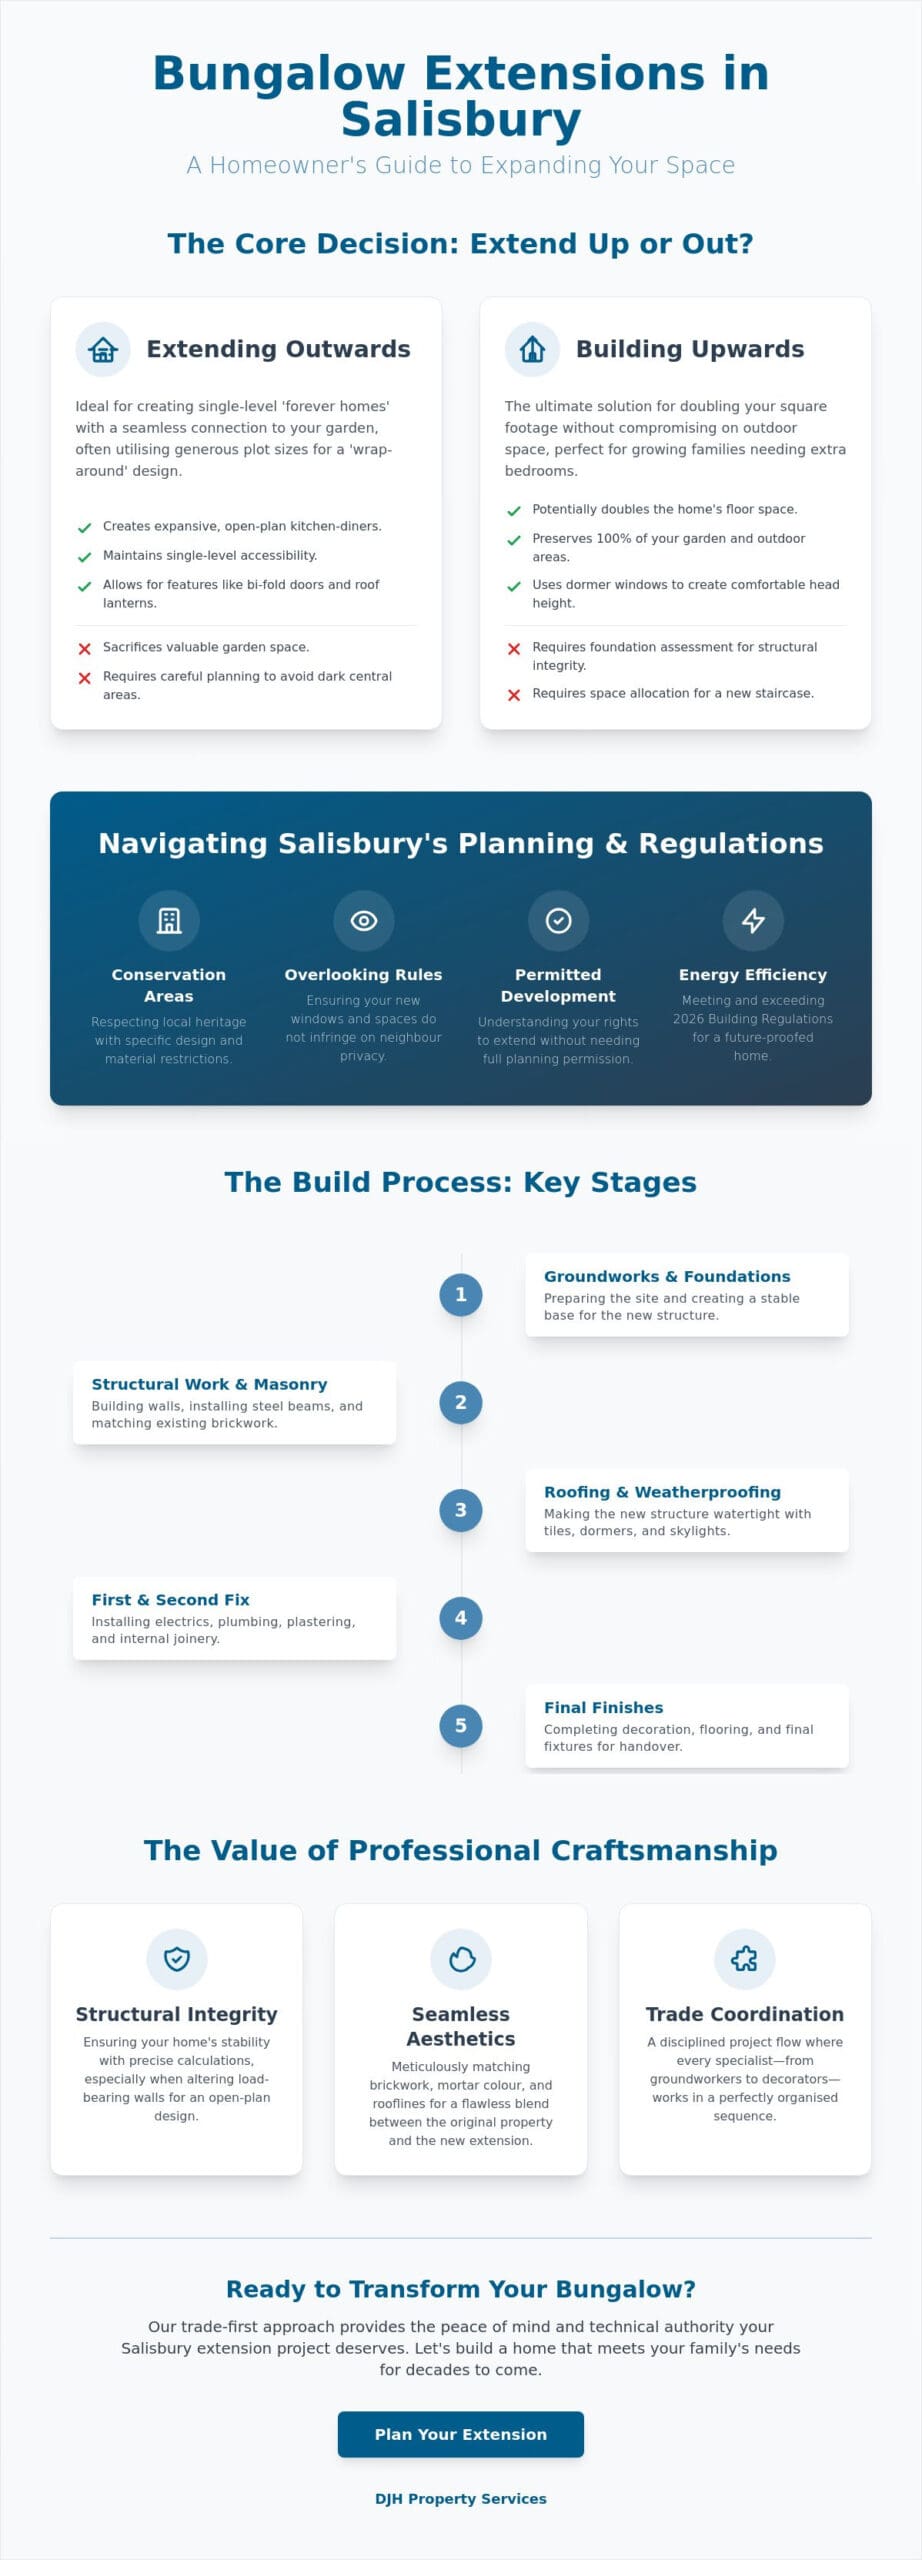
Executing a bungalow extension Salisbury requires a disciplined construction sequence to ensure the project remains on schedule and within budget. The process begins with meticulous site preparation. In many of Salisbury’s established residential areas, access can be restricted by narrow driveways or mature landscaping. We prioritise the logistics of material deliveries and waste removal to minimise disruption to your neighbours. This early stage is about setting the foundation for a clean, organised site where tradespeople can work efficiently.
Once the site is prepared, focus shifts to the groundworks. This is arguably the most critical phase for any outwards expansion. Foundations must be dug to the correct depth, accounting for local soil conditions and the specific drainage patterns found across the Salisbury area. Getting this right ensures the long-term stability of the new structure and prevents issues with damp or subsidence in the future. It’s a technical task that demands precision and a deep understanding of structural masonry; similarly, many local firms explore Search Engine Optimisation (SEO) with Webexpand to ensure their digital foundations are just as secure.
From Foundation to Weathertight
The “shell” stage is where your extension truly takes shape. This phase involves the coordinated efforts of skilled bricklayers and carpenters to create a weather-tight structure. Once the walls are raised, the roof timbers are set, leading to the traditional “topping out” point. Completing the roof and installing windows and doors is a major milestone, as it allows internal work to begin regardless of the British weather. Managing the transition point where the original bungalow meets the new construction is vital. This requires careful flashing and structural ties to ensure the join is both aesthetically pleasing and perfectly sealed against the elements.
The Final Flourish: Internal Alterations
With the structure secure, the focus moves inside for the fit-out. This stage involves a complex dance between various trades, from electricians and plumbers to plasterers and finish carpenters. The goal is to create a seamless flow between the old and new sections of your home. High-quality plastering and bespoke joinery are essential for masking the transition. We also take this opportunity to install modern insulation, ensuring your home meets the 2026 Building Regulations for energy efficiency. If you are interested in learning more about how these projects can enhance your property, view our Home Extensions Salisbury guide. For those ready to begin their journey, our team provides the expert construction services needed for a flawless result. Contact our local builders today to discuss your plans.
Why DJH Property Services is Your Trusted Local Builder
Choosing the right partner for your bungalow extension Salisbury is the most significant decision you will make throughout the life of your project. At DJH Property Services, we bring over 50 years of collective industry experience in residential construction to every site we manage. We have seen the evolution of the local housing stock first-hand, giving us a unique perspective on how to modernise these properties whilst respecting their original character. Our deep roots in the Salisbury community have been built on a foundation of reliability and transparent communication, ensuring that you feel supported from the first consultation to the final inspection.
We operate with a trade-first approach that sets us apart from many modern building firms. Rather than relying solely on a rotating door of subcontractors, we employ the skilled bricklayers and carpenters who perform the physical work. This direct oversight ensures that the technical authority we project in our planning is mirrored in the quality of the craftsmanship on-site. Whether we are executing complex home alterations or a full-scale extension, our commitment to structural integrity and high-quality property maintenance Salisbury homeowners rely on remains absolute.
A Legacy of Reliable Construction
Our decades of experience are particularly valuable when dealing with older bungalows, which often hide structural quirks or non-standard drainage layouts. We take a methodical approach to project management that identifies these potential hurdles early, preventing the “unexpected costs” that so often derail domestic builds. We don’t believe in cutting corners. Every project stays on track because we plan for the complexities of the Salisbury landscape before the first spade hits the ground. We take immense personal pride in our work. To us, a project is only successful when the final skirting board is as perfectly aligned as the first brick in the foundation.
Starting Your Salisbury Extension Journey
A successful build begins with a professional assessment of your specific goals. We invite you to request a professional site visit where we can discuss the feasibility of your plans and provide a detailed, transparent quotation. Working with a local contractor who truly understands Salisbury building styles means your extension will be designed and built to complement the existing street scene perfectly. We are here to act as a guiding hand, providing the technical expertise and peace of mind you need to transform your home. Contact DJH Property Services today for your bungalow extension consultation and take the first step toward a more spacious and valuable property.
Transforming Your Salisbury Bungalow into a Modern Living Space
Realising the full potential of your home requires a blend of strategic planning and expert execution. Whether you choose to expand your ground-floor footprint or build upwards to double your living area, the success of your bungalow extension Salisbury depends on a trade-led approach that respects the property’s original structure. Navigating the specific planning constraints of Wiltshire whilst ensuring a seamless match in brickwork and carpentry is no small feat. It’s a process that demands the steady hand of a seasoned professional who understands the unique architectural landscape of our city.
With over 50 years of collective industry experience, DJH Property Services stands as a Salisbury-based local authority on residential builds. We are specialists in professional bricklaying and carpentry, ensuring that every structural alteration is handled with precision and care. Our team is dedicated to providing the transparency and craftsmanship your project deserves, from the initial groundworks to the final internal finishes. A well-executed extension is only one part of protecting your investment; understanding the importance of ongoing property maintenance Salisbury homeowners need ensures your newly expanded home retains its structural integrity and value for years to come. If you are ready to take the next step in your property journey, we are here to help you navigate the complexities of the build. Discuss your Salisbury bungalow extension with our expert team today. We look forward to helping you create a home that perfectly serves your family’s needs for years to come.
Frequently Asked Questions
Do I need planning permission for a bungalow extension in Salisbury?
Not necessarily, as many projects fall under Permitted Development rights. For a detached bungalow, you can often extend up to 4 metres to the rear without full planning consent. However, if your home is in a Salisbury conservation area or is a listed building, these rights are often restricted. We recommend using Wiltshire Council’s informal opinion service, which costs £95, to confirm your project’s status before starting any work.
Can all bungalows support a second-storey extension?
Most bungalows can support an additional floor, but it depends entirely on the strength of the existing foundations. Older properties were rarely built with the load-bearing capacity for a second storey in mind. A structural engineer must assess the ground conditions and foundation depth to ensure safety. In some cases, we implement internal steel reinforcements or underpinning to ensure the original structure can safely carry the weight of a new floor.
How long does a typical bungalow extension take to complete?
A standard single-storey rear extension usually takes between 12 and 16 weeks to reach completion. Larger projects, such as adding a full second storey or complex wrap-around designs, can extend this timeline to 20 weeks or more. This estimate includes everything from the initial groundworks to the final internal carpentry. We provide a detailed schedule at the start of every project to ensure you know exactly what to expect at each stage.
Will a bungalow extension significantly increase the value of my Salisbury home?
Yes, a well-executed bungalow extension Salisbury can increase your property’s value by between 10% and 20%. Kitchen extensions and the addition of extra bathrooms typically offer the highest return on investment. Beyond the financial gain, the modernisation of the living space and improved energy efficiency make the property much more attractive to future buyers in the competitive Wiltshire market.
Can I stay in my bungalow whilst the extension is being built?
It is often possible to remain in your home during a rear or side extension, provided the main living areas remain functional. We take great care to seal off the construction zone and minimise dust and disruption. However, if you are adding a full second storey or undergoing significant internal reconfigurations, staying elsewhere for the most intensive weeks of the build is often more comfortable and safer for your family.
What is the best way to match the bricks of my new extension to my existing bungalow?
Achieving a perfect match requires sourcing bricks that mirror the size, colour, and texture of the original masonry. We conduct a thorough brick-matching process and pay close attention to the mortar colour and the specific brick bond used on your property. This ensures the new work blends seamlessly with the old, preventing the extension from looking like a modern addition that doesn’t belong.
How do I know if my bungalow foundations are strong enough for a loft conversion?
Determining foundation strength requires a physical inspection, often involving digging a small trial pit alongside the existing walls. This allows us to measure the depth and width of the concrete footings. If the foundations are found to be shallow, we can install structural steel beams that transfer the new weight to the load-bearing walls rather than the floor, ensuring the conversion is safe and compliant with building regulations.
Are there specific height restrictions for bungalow extensions in Wiltshire?
Under Permitted Development rules, the maximum height for a single-storey extension is 4 metres. If the new structure is within 2 metres of your property boundary, the eaves height is restricted to 3 metres to prevent overshadowing. These rules are strictly enforced by Wiltshire Council. For second-storey additions, the extension must not exceed the height of the highest part of the existing roof to maintain the character of the street scene.
What should I consider when adding a bedroom with an extension?
When adding a bedroom with an extension, you must consider structural requirements, planning permissions, and how the new room will integrate with your existing layout. Key factors include ensuring adequate natural light, meeting building regulations for ceiling height and ventilation, and planning the staircase configuration if the bedroom is on a new upper floor. A professional assessment of your foundations and a clear understanding of permitted development limits will help you avoid costly surprises during the build.