Your Salisbury home likely holds an entire floor of untapped potential that you’ve never truly utilised, yet it could be the most significant investment you ever make in your property. It’s natural to feel a sense of hesitation when considering a loft conversion Salisbury project, particularly given our city’s unique architectural heritage. You might worry about the structural pressures on older timber frames or feel overwhelmed by the latest Wiltshire Council building control regulations for the 2026-2027 period. These concerns are valid, as a successful transformation requires a delicate balance between modern engineering and a deep respect for traditional craftsmanship.
We understand that you want more than just extra square footage; you want peace of mind that your home is in safe, expert hands. This article will guide you through the essential stages of the construction process, helping you distinguish between permitted development rights and the specific requirements for homes in conservation areas. You’ll discover how a methodical approach to structural alterations can protect your property’s integrity whilst significantly increasing its market value. We’ll provide the clarity you need to move forward with confidence, ensuring your attic becomes a beautiful, functional reality without the typical disturbances of a major build.
Key Takeaways
- Understand why transforming your existing roof space is often a more practical and value-adding alternative to moving house in the current Wiltshire market.
- Discover the essential structural alterations and conservation area guidelines required for a successful loft conversion Salisbury project.
- Compare different conversion styles, such as Velux and dormer options, to determine which best suits your home’s architecture and space requirements.
- Gain insight into the phased construction timeline, detailing everything from the installation of structural steels to the final roofing repairs.
- Learn why over 50 years of local structural expertise is vital for maintaining the integrity of Salisbury’s unique residential properties.
Maximising Space with a Loft Conversion in Salisbury
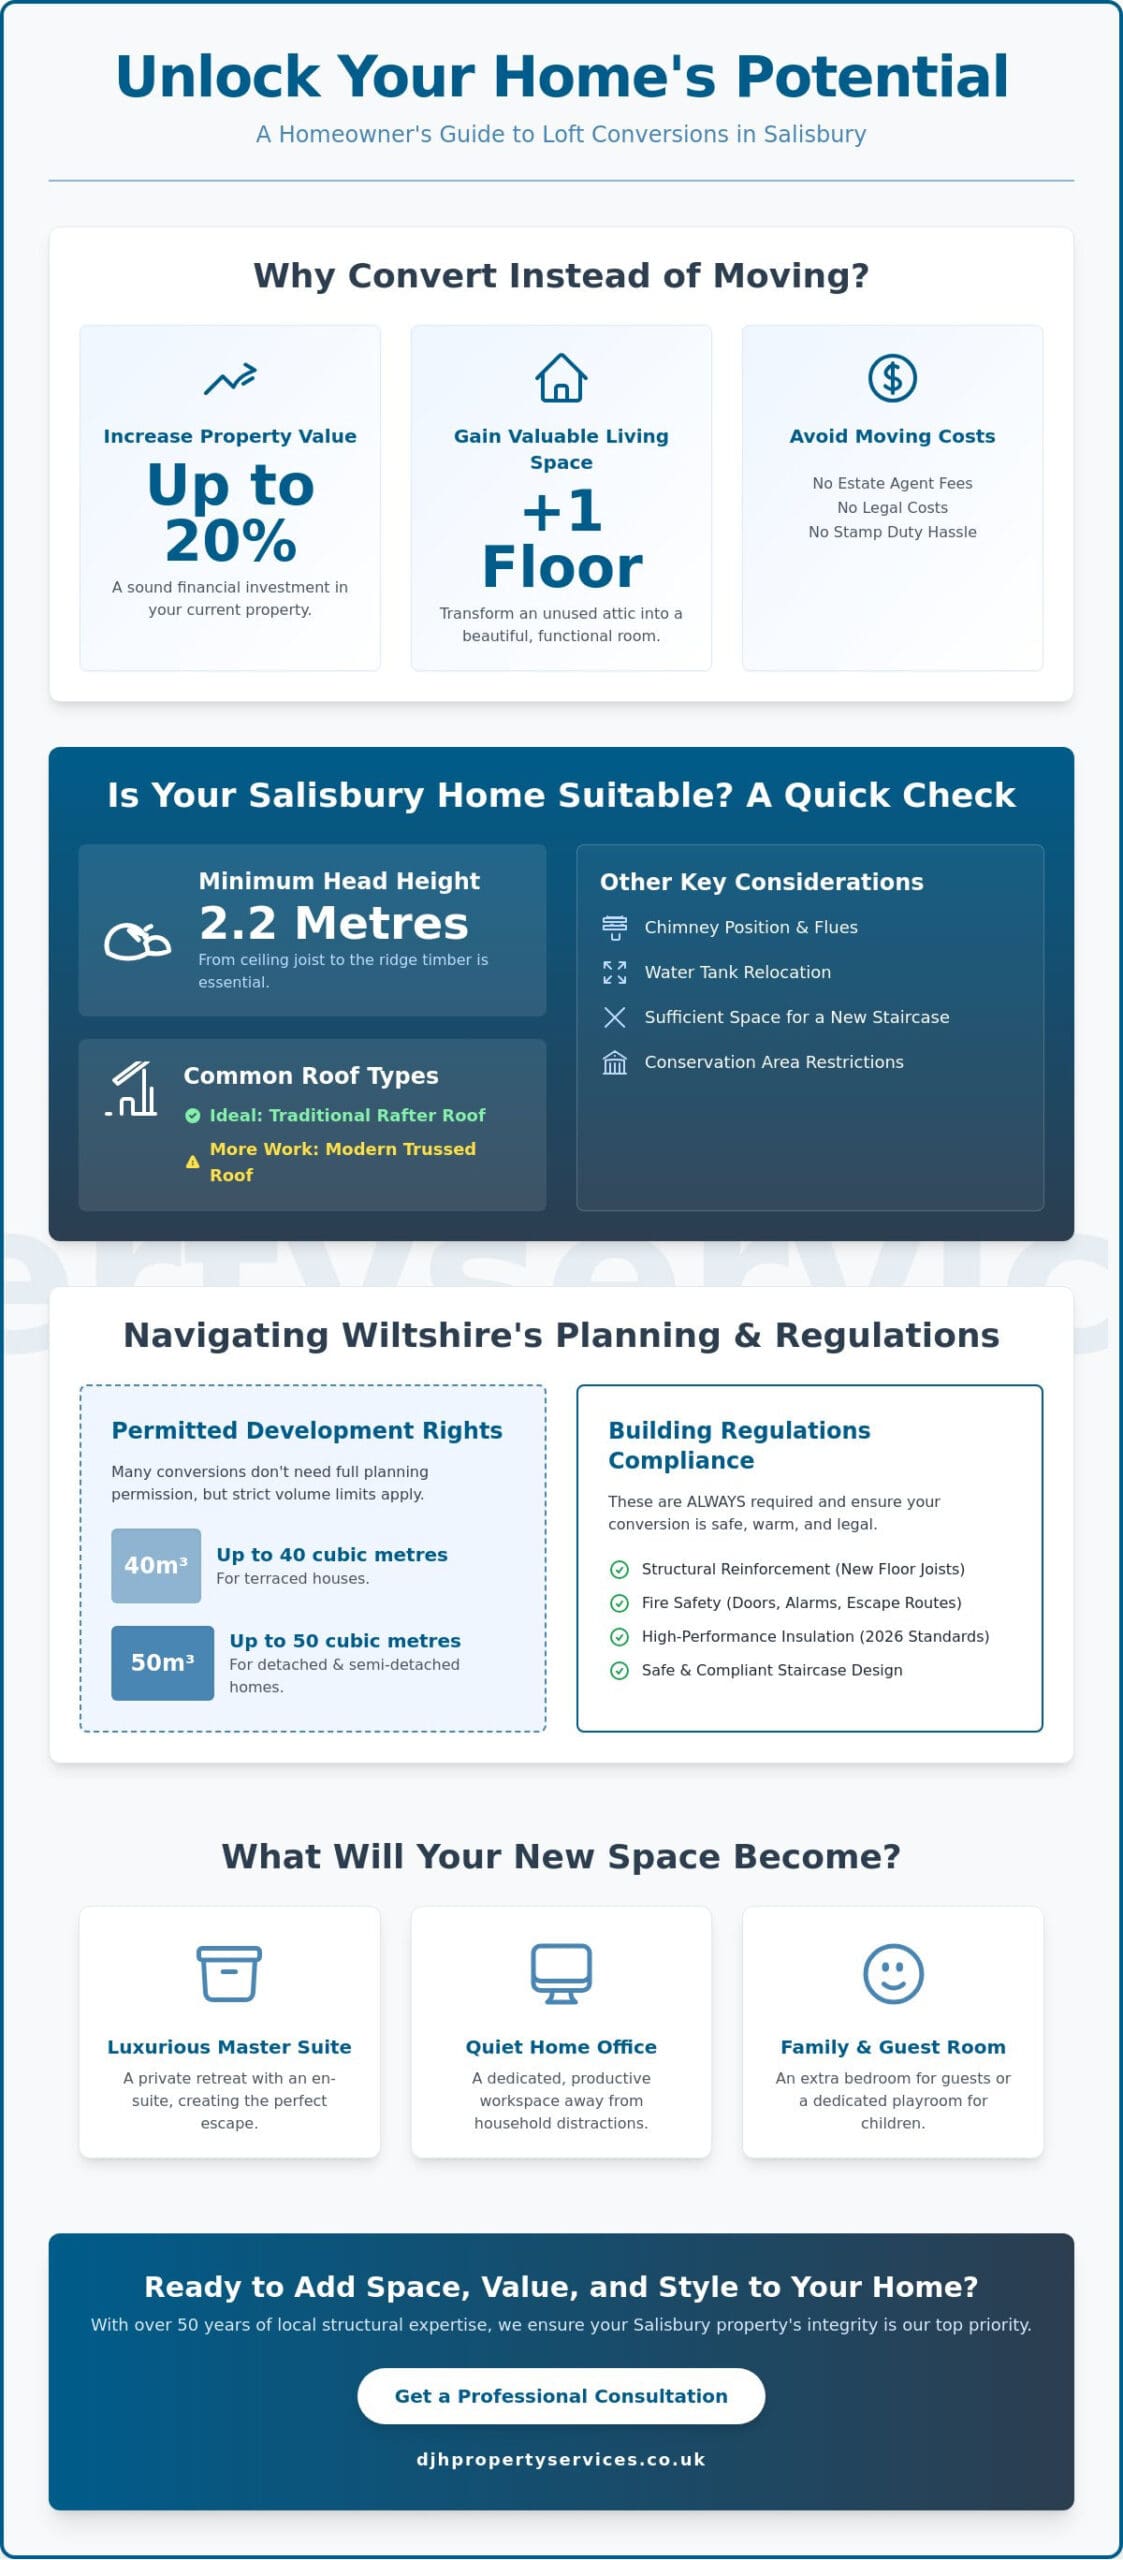
A loft conversion is the process of transforming an underutilised, dusty attic into a fully functional, habitable living space. In Salisbury, where many properties are older terraced houses or historic cottages, this often represents the only viable way to increase square footage without sacrificing garden space. Many homeowners find themselves at a crossroads when their families grow or their lifestyle changes. Choosing a loft conversion Salisbury project allows you to stay in the community you love whilst avoiding the substantial costs associated with moving, such as estate agent fees and legal costs.
The financial incentive is particularly compelling. Industry professionals often suggest that a well-executed conversion can increase a property’s market value by up to 20%. When you consider the current Stamp Duty thresholds, the decision to invest in your own home rather than purchasing a larger one becomes a sound financial strategy. This type of project falls under the broader umbrella of home extensions Salisbury homeowners often consider when looking to modernise their living environment. By repurposing existing volume, you’re making a sustainable choice that preserves the character of your property.
There are various types of loft conversion available, ranging from simple roof light installations to more complex structural changes. Each approach offers a different way to unlock the “dead” space currently occupied by water tanks and old insulation. Understanding which method suits your specific roof structure is the first step toward a successful transformation.
Is Your Salisbury Home Suitable?
Determining suitability begins with a simple measurement. You generally need a minimum head height of 2.2 metres from the top of the existing ceiling joists to the bottom of the ridge timber. Whilst older Salisbury properties often feature traditional rafter roofs with steep pitches, which are ideal for conversion, mid-century homes might have modern trussed roofs. These require more intensive structural support to create a clear internal space. We also need to account for the position of chimneys and existing water tanks, which may require relocation to ensure a seamless layout.
Common Uses for Salisbury Attic Spaces
The possibilities for your new floor are vast. Many of our clients opt for a luxurious master suite, often positioning windows to capture a glimpse of the iconic Cathedral spire across the city skyline. Others prefer a secluded home office, providing a quiet sanctuary away from the noise of the ground floor. For growing families, adding guest bedrooms or a dedicated playroom can transform the daily dynamic of the household. A loft conversion Salisbury isn’t just about adding a room; it’s about tailoring your home to fit your life more perfectly.
Structural Integrity and Salisbury Planning Regulations
Moving from the initial vision of a new room to the technical reality of construction requires a deep understanding of structural engineering. A common misconception amongst homeowners is that existing attic joists are sufficient to support a new living area. In reality, these timbers were originally designed only to support the weight of the plaster ceiling below and basic storage. A loft conversion Salisbury project necessitates significant structural reinforcement to ensure the floor can safely carry the “live load” of furniture and occupants without bowing or compromising the rooms below.
Compliance with Salisbury Planning Regulations is equally vital. Whilst many projects fall under Permitted Development rights, allowing for additions of up to 40 cubic metres for terraced houses or 50 cubic metres for detached properties, this isn’t a universal rule. Wiltshire Council, as the local authority, enforces strict Building Regulations that apply to every conversion regardless of planning status. These rules cover everything from fire-resistant doors and dedicated escape routes to the high-performance insulation required to meet 2026 energy efficiency standards. If you’re unsure about your property’s specific requirements, our team at DJH Property Services can help clarify the necessary steps for your home alterations.
Dealing with Salisbury Heritage and Conservation
Salisbury’s architectural landscape is rich with Grade II listed buildings and Victorian terraces, particularly near the city centre. If your home sits within a designated conservation area, the rules for external changes are far more stringent. Dormer windows may be restricted to the rear of the property, or you might be required to use specific, sympathetic materials. We prioritise the use of reclaimed brickwork and matching clay roof tiles to ensure the new structure sits harmoniously amongst its historic neighbours, maintaining the aesthetic integrity of the street scene whilst modernising the interior.
Structural Steels and Load-Bearing Walls
The backbone of a successful conversion is the installation of Rolled Steel Joists (RSJs). These heavy-duty beams are carefully positioned to span the width of the house, transferring the new floor’s weight onto the existing load-bearing walls. A thorough structural survey is the essential first step; it identifies whether the foundations and lower-floor walls can handle the additional pressure. By methodically installing these steels before removing the old roof timbers, we protect the structural integrity of your home throughout the build, preventing cracks in the ceilings below and ensuring a level, solid foundation for your new living space.
Comparing Loft Conversion Types for Wiltshire Homes
The architectural diversity of Salisbury, ranging from medieval city centre cottages to the 1930s semi-detached properties in Harnham, means there’s no single solution for every attic. Selecting the right loft conversion Salisbury depends on your existing roof structure, your budget, and the specific volume of space you require. Each method has distinct structural implications and follows different UK loft conversion regulations, particularly regarding height and external appearance.
Velux, or roof light conversions, are often the most straightforward and cost-effective choice. By installing high-quality windows flush with the existing roofline, we can flood the space with natural light without altering the property’s silhouette. This is a favoured option for homeowners in Salisbury’s conservation areas where planning restrictions are more stringent. However, if your primary goal is to maximise head height and usable floor area, a Dormer conversion is likely the superior choice. This involves extending the roof vertically to create upright walls, which is especially effective for the narrow Victorian terraces found throughout the city.
For those with semi-detached or end-of-terrace homes, a Hip-to-Gable conversion offers a more substantial transformation. This process replaces the sloping “hip” side of your roof with a vertical “gable” wall, extending the ridge line and significantly increasing the internal footprint. At the premium end of the scale, Mansard conversions involve a complete redesign of the roof structure. These create a nearly flat roof with steep, 72-degree side walls, offering the maximum possible internal volume, though they typically require full planning permission from Wiltshire Council.
Velux vs. Dormer: Which Suits You?
The choice often rests on your intended use for the room. A Velux installation is perfect for a bright home office or a minimalist guest bedroom, as it maintains the original room shape whilst keeping construction timelines shorter. In contrast, a Dormer provides the necessary vertical clearance for a full en-suite bathroom or a master bedroom with built-in wardrobes. Whilst a Dormer represents a larger investment, the increase in functional floor space often leads to a higher eventual property valuation.
Specialist Solutions for Semi-Detached Houses
Hip-to-Gable conversions are the definitive solution for the 1930s and 1950s houses common amongst Wiltshire suburbs. By straightening the side of the roof, we create enough room for a permanent staircase without compromising the bedrooms on the floor below. When undertaking this type of loft conversion Salisbury, it’s essential to consider the Party Wall Act. We help you manage these agreements with your neighbours, ensuring that structural work on shared walls is conducted safely and with full legal compliance.
The Construction Process: From Structural Steels to Carpentry
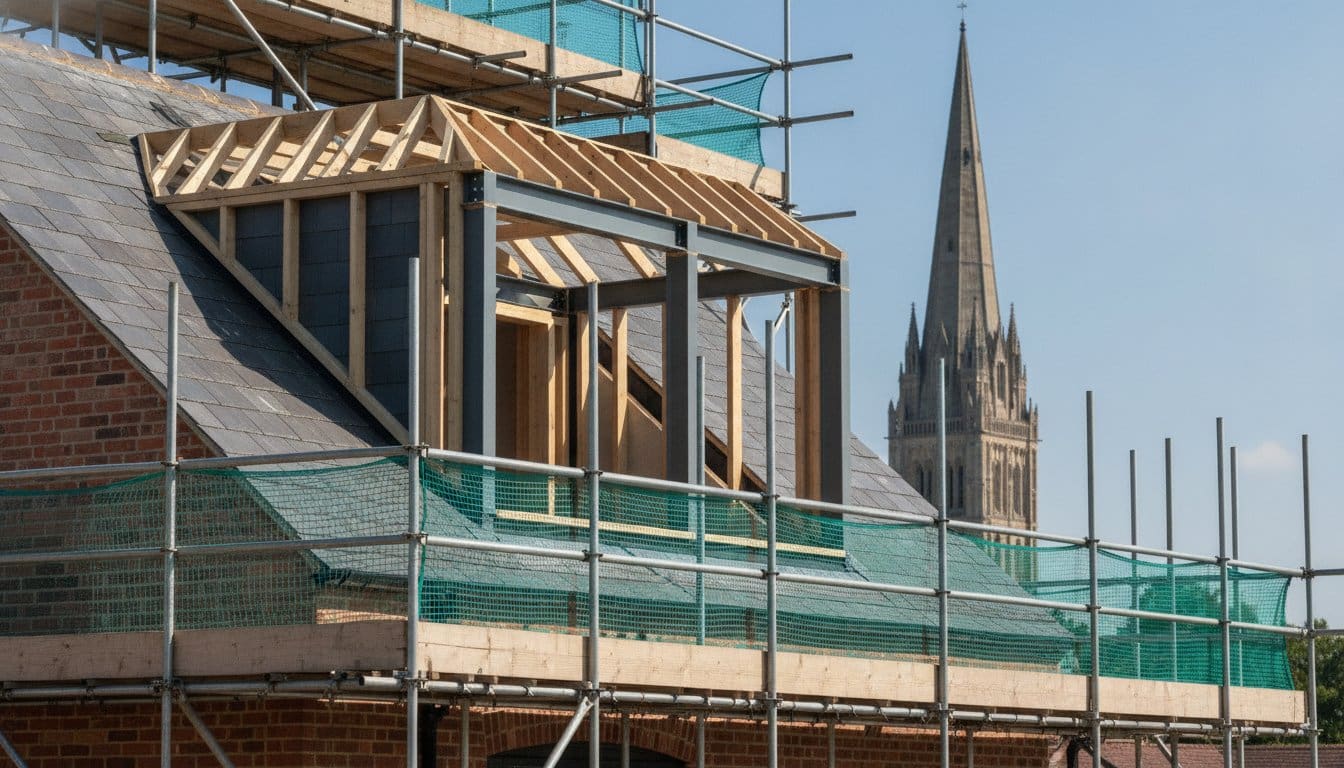
A loft conversion Salisbury project typically follows a methodical four-phase progression, designed to maintain the structural integrity of your home whilst minimising the impact on your daily life. The process begins with Phase 1, which focuses on site preparation and the precision installation of structural steels. These beams provide the essential support for the new floor, as established in our earlier discussion on structural integrity. By securing the steels first, we ensure the house remains stable before any significant part of the original roof is altered.
Phase 2 shifts the focus to the external envelope of the building. This stage involves the construction of dormers or the installation of roof lights, followed by essential roofing repairs to ensure the new structure is entirely weatherproof. Once the shell is secure, Phase 3 moves inside for the installation of new floor joists, high-performance insulation, and the staircase. The staircase is a critical element; it must be positioned accurately to comply with fire safety regulations whilst feeling like a natural extension of your existing hallway. Finally, Phase 4 encompasses the expert carpentry, plastering, and the “second fix” of electrical and plumbing systems, bringing the room to its finished state.
The Importance of Skilled Trades
The quality of a conversion is defined by the skill of the craftsmen involved. Professional bricklaying is essential for matching the specific bond and mortar colour of your existing Salisbury facade, particularly for period properties where a mismatch would be highly visible. Expert carpentry is equally vital, not just for the structural timber work, but for creating bespoke storage solutions that make the most of every corner. We ensure that all roofing work matches the city’s aesthetic whilst providing modern durability, a standard we maintain across all our construction and property maintenance services.
Managing the Build with Minimal Disruption
We recognise that a major home alteration can be daunting. To manage this, we utilise external scaffolding as the primary access point, which keeps the majority of construction dust and foot traffic outside your main living areas. A standard loft conversion Salisbury build typically takes between 6 and 10 weeks to complete, depending on the complexity of the design. By coordinating our trades with precision, we ensure the project stays on schedule. Consistent communication between the builder and the homeowner remains our priority, providing you with clarity and peace of mind from the first steel to the final coat of plaster.
Choosing DJH Property Services for Your Salisbury Conversion
With over 50 years of industry experience, our team has developed a profound understanding of residential construction and the complex structural work required for a successful loft conversion Salisbury. We don’t believe in a one-size-fits-all approach; instead, we treat every project as a bespoke undertaking that demands precision. Our background in structural brickwork and high-end carpentry ensures that the new addition to your home is not only aesthetically pleasing but structurally superior. This long-standing presence in the Wiltshire community has allowed us to refine our processes, ensuring that we deliver reliable results that stand the test of time.
A successful conversion relies on a builder who understands the unique architectural nuances of our city. From the timber-framed structures near the city centre to the more modern suburban developments, we bring a level of local expertise that prevents common pitfalls. We prioritise high-quality finishes and use materials that respect the original character of your property. By focusing on reliability and clear, honest communication, we aim to provide a service that is as steady and dependable as the structures we build. You can trust that your project will be handled with the professional decorum it deserves.
A Comprehensive Building Solution
Our expertise extends well beyond the attic. We provide a holistic approach to home alterations, whether you are considering a garage conversion Salisbury homeowners often use for utility space or a larger-scale home extension. By integrating your conversion with our wider property maintenance and roofing services, we ensure that every aspect of your home is cared for by a single, accountable team. This continuity of service is why we have earned a reputation as trusted local builders amongst the Salisbury community. We understand that a home is more than just a construction site; it’s a significant personal investment that deserves meticulous attention to detail.
Get Your Project Started
The first step toward unlocking your home’s potential is a professional consultation. During our initial site visit, we conduct a thorough structural assessment to determine the most effective way to proceed with your loft conversion Salisbury. We’ll discuss your requirements, evaluate the existing roof structure, and provide clear advice on the best path forward for your specific property type. We pride ourselves on transparent communication, ensuring you are fully informed before any work begins. If you are ready to add space and value to your property with a team of seasoned professionals, contact DJH Property Services today to arrange your assessment.
Realising Your Home’s Potential in Salisbury
Transforming your attic is a complex structural undertaking that requires a blend of technical precision and local architectural knowledge. We’ve explored how a well-planned conversion can offer significant lifestyle benefits whilst respecting the city’s unique planning landscape and building control standards. Whether you’re navigating the restrictions of a conservation area or seeking to maximise vertical height with a dormer, the success of your loft conversion Salisbury project hinges on the expertise of your building team.
As an established Salisbury-based building contractor with over 50 years of industry experience, we specialise in the structural alterations and skilled trades necessary for a seamless finish. We understand the responsibility of working on your property and take pride in delivering results that enhance both your living space and your home’s market value. If you’re ready to take the next step, Contact DJH Property Services for a Salisbury Loft Conversion Quote. We look forward to helping you create a stunning new floor that feels like a natural part of your home’s heritage.
Frequently Asked Questions
Do I need planning permission for a loft conversion in Salisbury?
You won’t always need planning permission because many projects fall under permitted development rights. However, if your home is a listed building or situated within a Salisbury conservation area, full planning permission is a requirement. We always recommend checking with Wiltshire Council building control before starting any work to ensure you comply with the specific local regulations.
How much does a loft conversion cost in the Salisbury area?
The total investment for a loft conversion Salisbury project depends on the size of the attic and the type of conversion chosen. A simple roof light installation is generally more cost-effective than a full mansard or dormer extension. Factors such as structural reinforcement and the choice of internal finishes will influence the final cost, so a detailed site assessment is the best way to determine your specific budget.
How long does a typical loft conversion take to complete?
A standard conversion typically takes between 6 and 10 weeks from the initial site preparation to the final second-fix electrics. The timeline for a loft conversion Salisbury build is influenced by the complexity of the structural steels and the weather conditions during the external roofing phase. We manage each stage methodically to ensure the project stays on schedule whilst maintaining our high standards of craftsmanship.
Will a loft conversion add significant value to my house?
Adding a new floor can increase your property’s value by up to 20% according to many industry professionals. In the current Salisbury market, this is often a more financially sound decision than moving to a larger house. You gain the extra space you need whilst avoiding the substantial costs of stamp duty and estate agent fees.
Can any roof be converted into a living space?
Most roofs are suitable for conversion if they have a minimum head height of 2.2 metres from the joists to the ridge. Traditional rafter roofs are often the most straightforward to convert, whereas modern trussed roofs require more complex structural alterations. If your height is slightly lower, there are still engineering solutions available, such as raising the roof line or lowering the ceilings below.
What is a Party Wall Agreement and do I need one?
You will need a Party Wall Agreement if your property is terraced or semi-detached and the structural work affects a shared wall. This legal process involves notifying your neighbours of the planned build to protect both parties’ interests. It is a standard part of the pre-construction phase that ensures all structural changes are documented and agreed upon before work begins.
How do I know if my existing floor can support a loft conversion?
Your existing ceiling joists are likely designed only to support the weight of the plaster below and are not strong enough for a living area. We determine the necessary reinforcement through a professional structural survey. This usually involves installing Rolled Steel Joists (RSJs) to create a new, independent floor frame that safely carries the weight of the new room.
Is it possible to stay in the house whilst the work is being done?
It is entirely possible to remain in your home throughout the construction process. We use external scaffolding as our primary access point, which allows our team to bring materials in and out without walking through your main living areas. This approach keeps construction dust and disruption to a minimum, ensuring your daily routine is affected as little as possible.