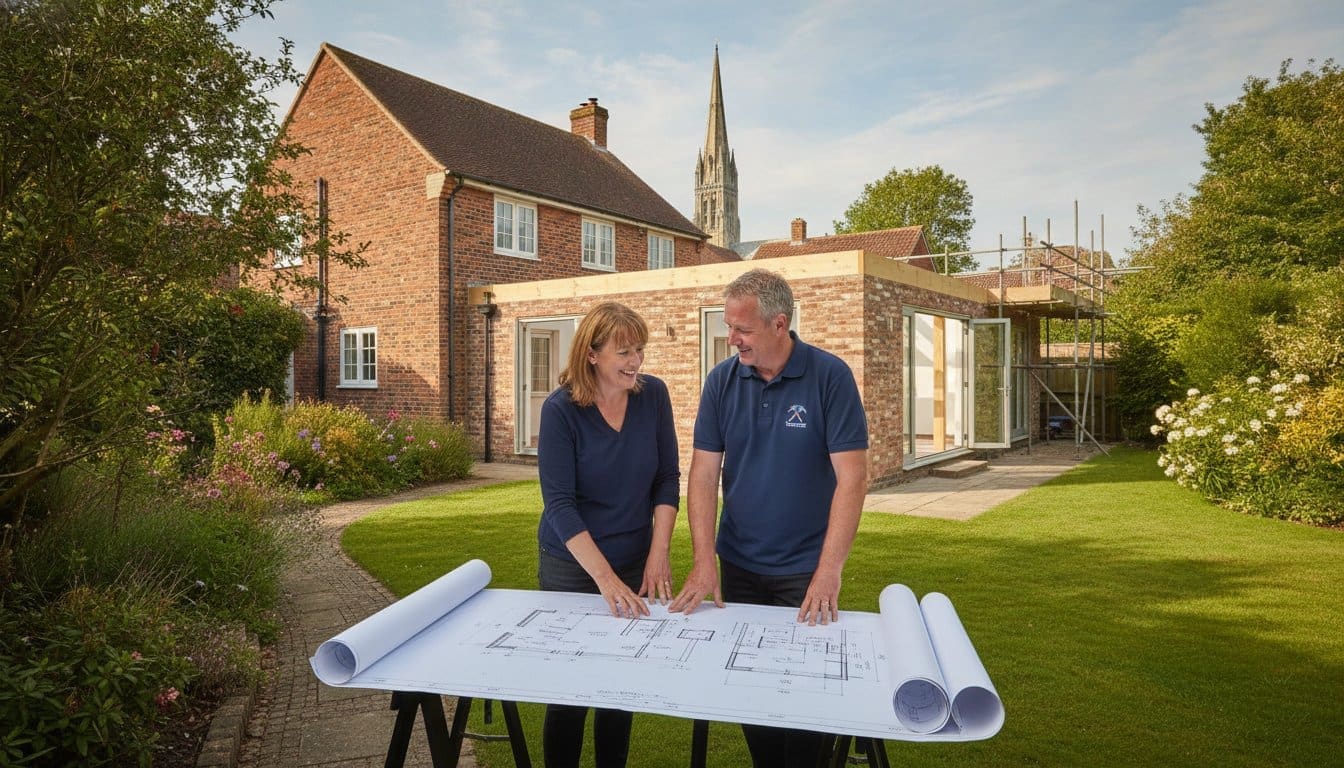
A well-executed home extension can increase your property’s value by as much as 20%, yet many homeowners in Wiltshire hesitate because the planning process feels like a complex maze. It is common to feel overwhelmed by the intricacies of local building regulations or the challenge of finding craftsmen who truly respect Salisbury’s unique architectural heritage. You deserve a home that grows with your family, but the prospect of navigating council fees and structural requirements often feels like a barrier to progress.
We understand that you want more than just extra square footage; you want peace of mind and a seamless addition to your living space. This guide explains how to expertly plan and execute home extensions Salisbury families can rely on for years to come. By following a structured approach, you can ensure your project adds significant value whilst remaining a stress-free experience handled by seasoned professionals. We will preview the essential steps for 2026, from understanding Wiltshire Council’s latest planning fees to managing the technical demands of a high-quality build.
Key Takeaways
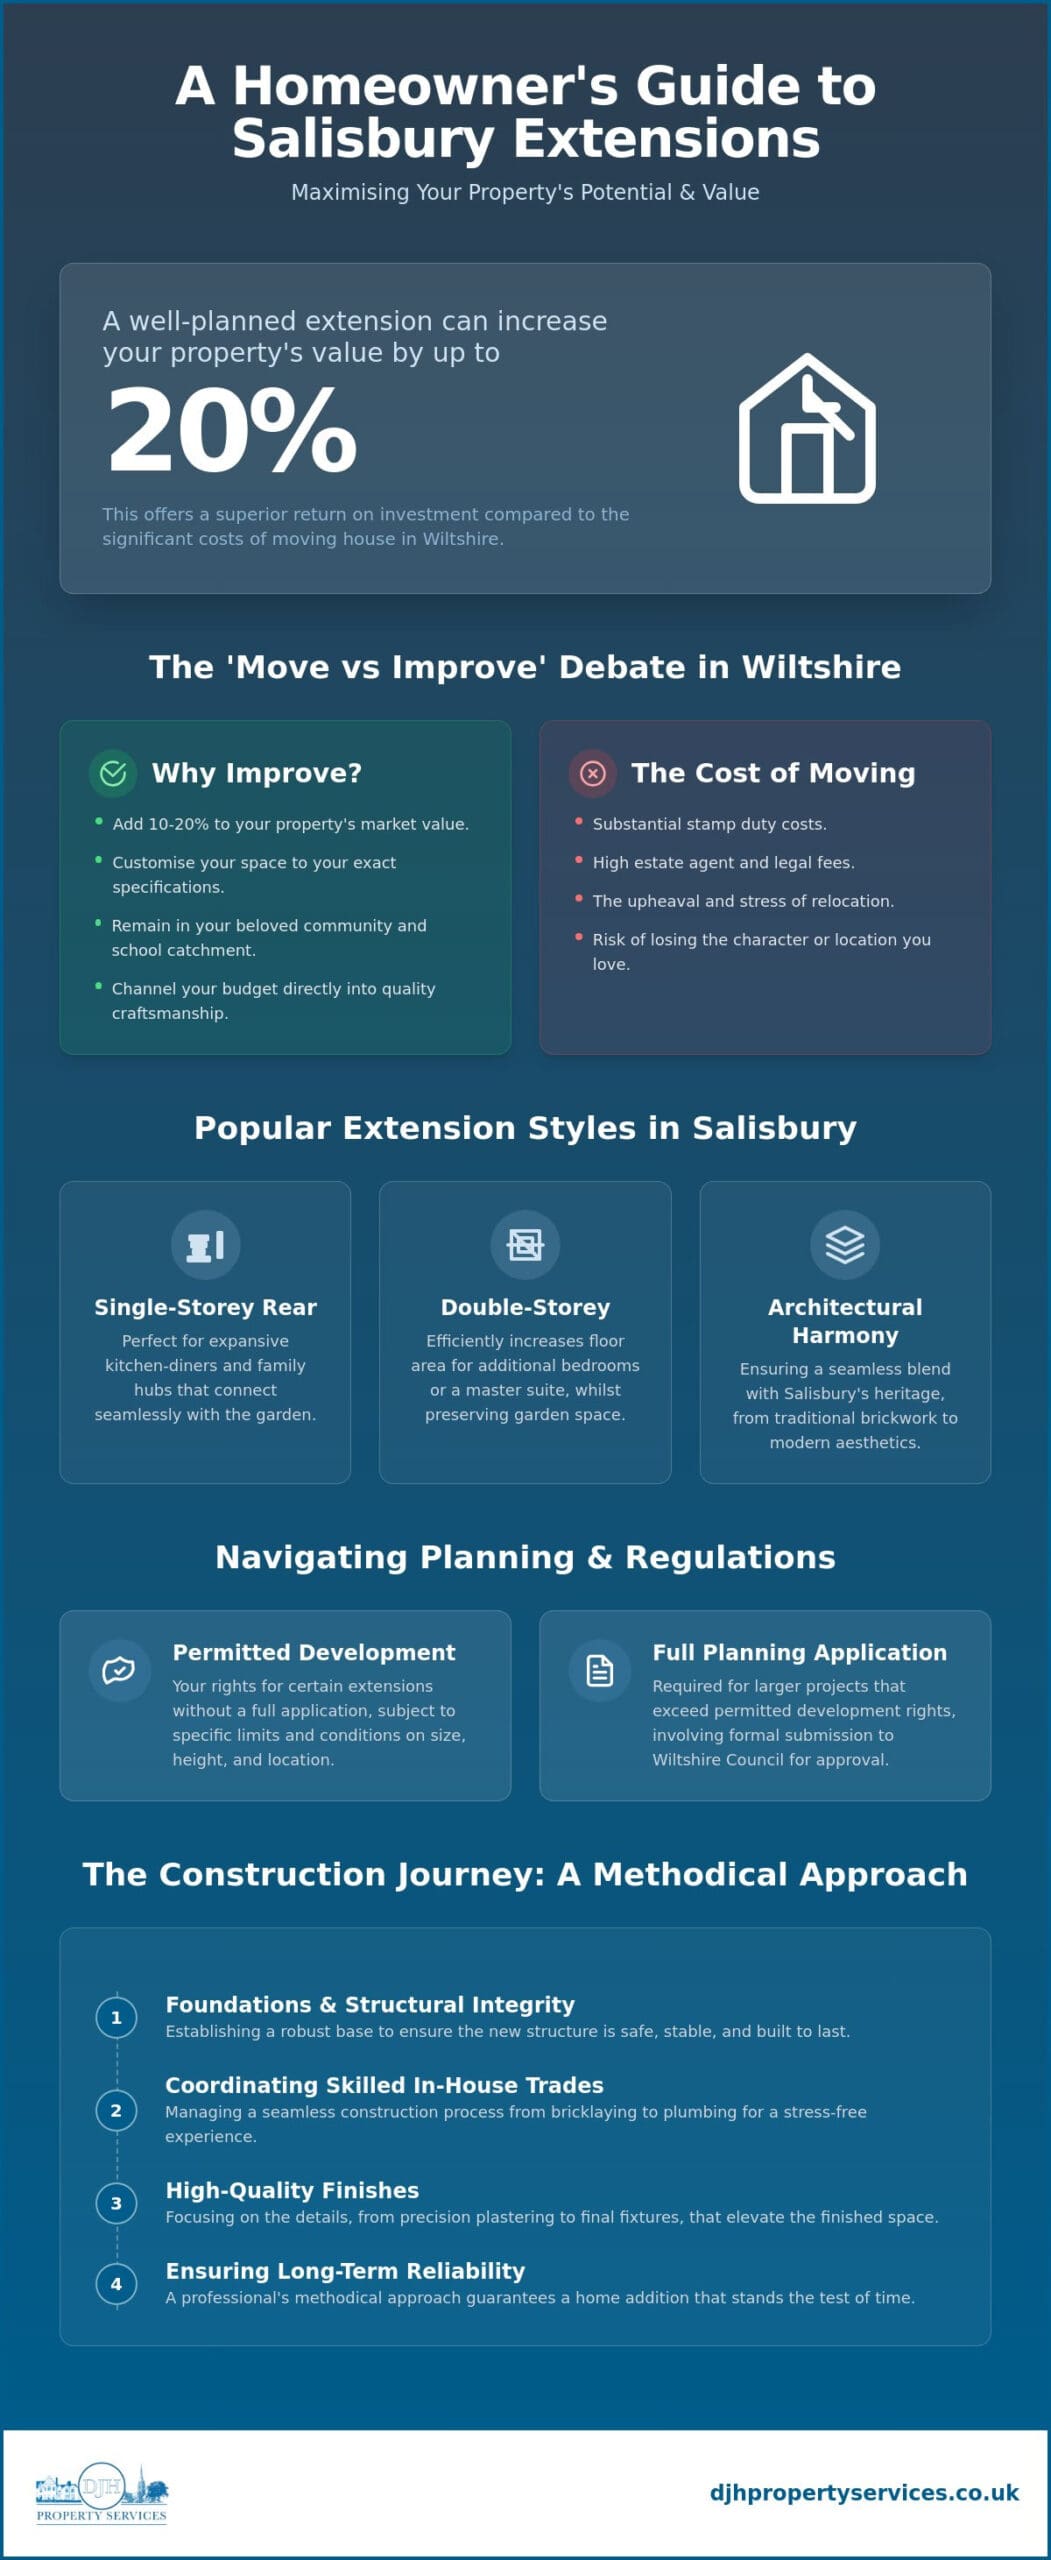
- Learn how a well-planned extension can add up to 20% to your property’s market value, offering a superior alternative to the costs of moving house.
- Discover the most suitable architectural styles for home extensions Salisbury residents choose, ensuring a seamless blend between new structures and existing heritage.
- Understand the critical differences between Permitted Development rights and full planning applications within the Wiltshire Council jurisdiction.
- Explore the importance of coordinating skilled in-house trades to manage a stress-free construction process from initial foundations to the final finish.
- Gain peace of mind by learning how a seasoned professional’s methodical approach ensures structural integrity and long-term reliability for your home.
The Decision to Extend: Maximising Your Salisbury Property’s Potential
A home extension is more than just adding bricks and mortar; it’s a strategic structural addition designed to expand your property’s footprint and enhance its daily functionality. For many residents, home extensions Salisbury projects offer the most logical path to gaining space without the upheaval of relocation. By extending outwards or upwards, you’re not just creating a room, you’re refining the way your family interacts with your living environment. This process transforms underutilised areas into purposeful spaces that reflect your current lifestyle.
In the current Wiltshire market, the “improve, not move” philosophy has gained significant traction. Salisbury house prices often mean that the cost of upsizing to a larger property far exceeds the investment required for a high-quality extension. When you factor in the substantial costs of stamp duty, estate agent fees, and legal charges, the financial argument for staying put becomes compelling. Beyond the balance sheet, there’s the invaluable benefit of maintaining established community ties and staying within sought-after school catchments.
A well-executed project can add between 10% and 20% to your property’s value. To accurately gauge the financial impact of your plans, obtaining an independent valuation from Winfields Chartered Surveyors & Valuers ensures you have evidence-based insights into your property’s potential. This return on investment is particularly strong in Salisbury, where traditional terraces and semi-detached homes are often ripe for modernisation. Identifying the specific pain points in your current layout is the first step. Whether it’s a cramped kitchen that lacks a connection to the garden or the need for an extra bedroom, a targeted extension solves these issues permanently whilst securing your financial future.
The “Move vs Improve” Debate in Wiltshire
Salisbury’s unique architectural landscape makes relocating a challenge. You might find a larger home, but it may lack the character or the specific location of your current residence. Investing in your existing property allows you to customise the space to your exact specifications. By avoiding the friction of the housing market, you can channel your budget directly into craftsmanship and premium materials that stand the test of time. It’s a methodical way to grow your wealth whilst remaining in the area you love.
Identifying Your Extension Goals
Modern life often demands more from our homes than originally intended. You might require a dedicated home office to support a flexible working schedule or a ground-floor suite for multi-generational living. Many homeowners find that their needs are best met through a combination of extending and home alterations Salisbury, which involves reconfiguring internal walls to improve the overall flow. Understanding Planning Permission is a vital part of this early stage, as it helps define what is achievable on your specific plot. Future-proofing your home now ensures it remains a functional sanctuary for decades to come.
Popular Extension Styles and Structural Possibilities in Salisbury
Salisbury’s architectural landscape is a rich tapestry of historical eras. From the red-brick Victorian terraces of Fisherton Street to the spacious 1930s semi-detached homes in Harnham, successful home extensions Salisbury projects must respect the original building’s character. Whether you’re planning a contemporary glass-fronted addition or a traditional masonry build, the goal is to create a structure that feels like a natural evolution of the property rather than an afterthought. It’s about finding the balance between modern living requirements and the heritage of the Wiltshire area.
For homeowners aiming to maximise natural light through bespoke architectural features, you may wish to check out Structural Glass Design Ltd for their expertise in structural glass links and walk-on rooflights.
Single-storey rear extensions remain the most frequent choice for homeowners. They provide the perfect footprint for expansive kitchen-diners and family hubs that connect directly to the garden. For those with limited outdoor space, a double-storey addition offers a more efficient way to increase floor area. By building upwards, you can secure additional bedrooms or a master suite whilst maintaining your garden. These larger projects require a methodical approach to ensure the new weight is distributed safely through the existing structure.
Traditional Brickwork and Modern Aesthetics
Achieving a seamless match requires more than just similar materials; it demands precision bricklaying and an eye for historical detail. In many parts of the city, this involves blending new work with traditional flint or specific bond patterns found in older masonry. Our team ensures that roofing profiles, whether slate or clay tile, align perfectly with the existing roofline to maintain the property’s aesthetic balance. If you’re unsure which style best suits your plot, discussing your ideas with a trusted local builder can provide the clarity needed to move forward.
Structural Integrity and Open-Plan Living
The modern preference for light, airy spaces often involves removing internal load-bearing walls. These open plan extension Salisbury projects rely heavily on expert steel beam installations to safely distribute weight. It’s essential to follow the formal Building Regulations Approval Process to ensure every structural change meets stringent safety standards. A solid foundation is particularly vital in Salisbury, where local soil conditions can vary, requiring specific groundworks to prevent future settlement. We take a deliberate approach to these subterranean elements, ensuring damp-proofing and drainage are integrated from the very start.
Navigating Planning Permission and Building Regulations in Salisbury
Navigating the legalities of residential construction is a methodical process that requires a clear understanding of two distinct frameworks. For home extensions Salisbury residents must distinguish between planning permission, which concerns the aesthetic impact on the neighbourhood, and building regulations, which ensure structural safety and energy efficiency. Both are vital to the legitimacy and long-term value of your property. Whilst some projects may bypass the full planning process, every structural addition must adhere to the latest safety standards.
Many smaller, single-storey additions are achievable under Permitted development rights for householders. These rights allow homeowners to extend their properties without a full planning application, provided the design meets specific criteria regarding height, depth, and materials. However, if your project involves a double-storey addition or a significant change to the front elevation, a formal application to Wiltshire Council is almost certainly required. We recommend obtaining a Lawful Development Certificate even for smaller builds to provide concrete proof of compliance for future buyers.
Salisbury’s Conservation Areas and Listed Buildings
The city’s rich history means that many homes sit within designated conservation areas or carry listed status. If you’re planning a Victorian house extension Salisbury near the Cathedral Close or the historic city centre, the planning process is more rigorous. Conservation officers often require specific materials, such as handmade bricks or traditional lime mortar, to ensure the new structure respects the existing heritage. Successfully navigating these hurdles requires a builder who understands how to source materials that satisfy both modern building codes and local preservation requirements.
The Building Control Process
The building control process is a series of scheduled inspections that occur at critical milestones of the project. These start with the excavation of foundations and continue through to the installation of drainage, floor joists, and structural steelwork. In 2026, there’s a particular emphasis on thermal performance and ventilation. Inspectors will verify that your extension meets stringent energy-efficiency targets, ensuring the space remains comfortable and cost-effective to heat. Your building contractor should manage the liaison with local authority inspectors, ensuring each stage is signed off correctly. This culminates in a final completion certificate, which is an essential document when the time comes to sell your home, as it proves the work was completed to a professional and legal standard.
From Foundations to Finishes: Managing the Construction Journey
Once your approvals are secured, the focus shifts to the physical transformation of your property. The construction of home extensions Salisbury families can rely on begins with a deliberate and unhurried approach to groundworks. We don’t believe in cutting corners during the subterranean stages. A solid foundation is the only way to ensure the long-term stability of your investment. This methodical start allows for precise drainage installation and damp-proofing, which are essential for creating a structure that lasts for generations.
The most sensitive part of the journey is the “break-through” phase. This is the moment when we remove the existing external walls to join the new extension to your original home. It’s a stage that requires careful management to minimise dust and disruption to your daily life. By using professional-grade screening and maintaining a strict schedule, we ensure this transition is as smooth as possible. Our 50 years of collective experience allows us to anticipate structural challenges before they arise, keeping the project on track and ensuring every finish meets our high standards.
The Critical Role of Skilled Trades
A high-quality extension is a synergy of different specialisms working in harmony. Professional bricklaying ensures the new walls are structurally sound and aesthetically consistent with your existing facade. Our carpenters create bespoke roof structures and internal joists that provide the necessary strength for the build, whilst specialist roofing services provide a watertight finish to protect your home from the Wiltshire weather. Every trade is coordinated to deliver a polished result that reflects true craftsmanship.
Communication and Site Management
A reliable building contractor provides more than just labour; they offer organisation and clarity. You should expect a site that’s kept clean and tidy, which is vital for your peace of mind whilst living through a renovation. We use our local knowledge to source materials efficiently and manage logistics in Salisbury’s often narrow streets. Clear communication ensures you’re updated on progress at every milestone. If you’re looking for a team that prioritises craftsmanship and clear site management, reach out to DJH Property Services to start your construction journey.
Choosing DJH Property Services for Your Salisbury Extension
Selecting the right building partner is perhaps the most significant decision you’ll make for your property. At DJH Property Services, we offer a legacy of excellence underpinned by over 50 years of collective industry experience in Wiltshire. We don’t just build; we act as a seasoned professional guiding you through every technical challenge. Our deep-rooted connection to the area means we understand the specific structural requirements of home extensions Salisbury homeowners expect, ensuring every project is handled with quiet confidence and technical authority.
We take the technical heavy lifting off your shoulders. By adhering to rigorous home extensions Salisbury quality standards, we guarantee a result that’s both structurally superior and aesthetically pleasing. Our approach is unhurried and methodical, focusing on the finer details that separate a standard build from a premium addition. This commitment to domestic excellence ensures your home remains a safe, functional, and valuable asset for decades to come.
Our Comprehensive Trade Expertise
One of our primary strengths is our breadth of in-house skilled trades. Unlike many contractors who rely heavily on external subcontractors, we maintain high standards through our own expertise in bricklaying, carpentry, and roofing. This allows for a seamless project delivery where each stage flows logically into the next. We’re particularly specialised in complex structural alterations and steel beam installations, which are often the most demanding aspects of modern residential construction. Our focus remains firmly on domestic projects, allowing us to dedicate our full attention to your home’s unique needs.
Start Your Salisbury Extension Project
Your journey begins with a professional dialogue. We offer an initial site visit to assess your property’s potential and discuss your goals in detail. Following this, we provide a transparent and detailed quote that outlines the scope of work without hidden surprises. We pride ourselves on our ability to work collaboratively with your chosen architects, ensuring their designs are brought to life with precision and care. If you’re ready to enhance your living space, contact DJH Property Services today to discuss your Salisbury home extension and discover the difference that 50 years of experience makes.
Realising Your Property’s Future Potential
A successful project is the result of careful planning and a deep respect for Salisbury’s unique architectural heritage. By choosing to improve rather than move, you’re making a strategic investment that can add significant market value whilst creating a more functional living environment for your family. Understanding the balance between modern structural requirements and local conservation rules is essential for a seamless transition from initial design to final sign-off. Whether it’s a single-storey kitchen-diner or a complex double-storey addition, the quality of the finish depends on the synergy of skilled trades and expert site management.
As a Salisbury-based family-run business with over 50 years of industry experience, we understand the technical demands of home extensions Salisbury homeowners require. We specialise in high-quality structural alterations and bring a wealth of expertise in bricklaying, carpentry, and roofing to every project. Our team is here to guide you through the technical heavy lifting, ensuring your construction journey is as stress-free as possible. We invite you to discuss your Salisbury home extension with our expert team and take the first step towards a more spacious, valuable home. Your vision for a better living space is within reach, and we look forward to helping you achieve it.
Frequently Asked Questions
Do I need planning permission for a home extension in Salisbury?
You don’t always require full planning permission if your project falls under Permitted Development rights. However, many parts of the city are designated as Conservation Areas or contain listed buildings, which often restricts these rights. It is essential to check with Wiltshire Council or consult a professional to verify the specific requirements for your property before work begins.
How much value does an extension add to a house in Salisbury?
A high-quality extension typically adds between 10% and 20% to a property’s market value. In the local area, home extensions Salisbury homeowners invest in often see the best returns when they create large, open-plan kitchen-diners or additional master suites. The exact increase depends on the quality of the craftsmanship and how well the new space improves the home’s overall flow.
How long does a typical single-storey extension take to build?
A standard single-storey extension usually takes between 8 and 12 weeks to reach completion. This timeline covers the initial groundworks through to the final internal plastering and watertight finish. More complex home extensions Salisbury projects involving significant structural steelwork or bespoke carpentry may require a slightly longer schedule to ensure every detail meets our rigorous standards.
Can I stay in my house whilst the extension is being built?
Most homeowners choose to remain in residence throughout the construction process. We take deliberate steps to minimise disruption, such as using protective screening to contain dust and ensuring that essential services like water and electricity remain functional. Whilst there will be some noise during the day, we manage the site methodically to keep your living environment as comfortable as possible.
Will my extension need a structural engineer?
Yes, a structural engineer is required if your project involves removing load-bearing walls or installing steel beams. They provide the precise calculations needed to ensure the new structure is safe and stable. These calculations are also a mandatory requirement for the building control officer to sign off on the project, which is vital for your property’s future resale value.
How do I ensure my extension matches the existing brickwork of my period home?
Matching period masonry requires a combination of sourcing the correct materials and employing skilled bricklayers who understand traditional bond patterns. We often source reclaimed bricks or modern equivalents that mirror the colour and texture of the original facade. By paying close attention to the mortar mix and joint profile, we ensure the new addition blends seamlessly with the existing building.
What are the building regulation requirements for extensions in 2026?
Building regulations in 2026 focus heavily on thermal efficiency, fire safety, and modern ventilation standards. Your extension must meet strict U-values for insulation in the walls, floor, and roof to reduce carbon emissions and energy costs. Inspectors will also verify that the new space has adequate airflow and meets all current safety codes before issuing the final completion certificate.