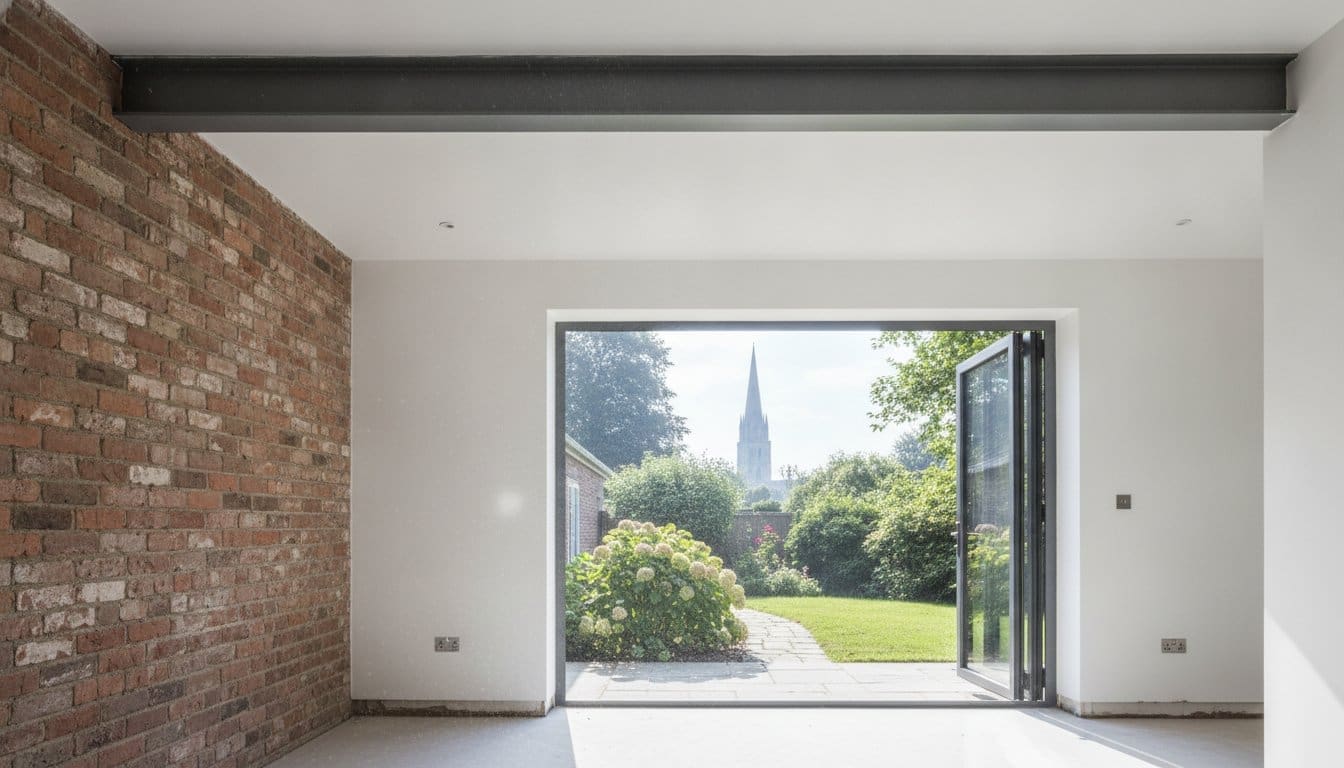
The most transformative home improvement you can undertake in Wiltshire isn’t about choosing the right kitchen cabinetry; it’s about the invisible strength of the steel beams holding your ceiling up. If you’ve spent years staring at a cramped kitchen wall, wishing for a seamless flow into the garden, you aren’t alone. Many homeowners considering an open plan extension Salisbury dream of a bright, multi-functional kitchen-diner but feel a genuine pang of anxiety at the thought of a structural wall being removed. It’s natural to worry about the mess of steel beam installation or the confusion between Wiltshire Council planning permissions and building regulations. We believe in providing total peace of mind.
This guide will demystify the process of structural modernisation, ensuring you have the confidence to renovate your home whilst maintaining its integrity. We’ll walk you through the essential construction phases, from the initial site visit to the final finish. You will learn how to navigate local planning rules and discover how professional structural work can significantly increase your property’s value, turning a series of closed-off rooms into the light-filled heart of the home.
Key Takeaways
- Learn the critical difference between partition and load-bearing walls and why professional structural calculations are essential for your home’s safety.
- Discover design strategies to maximise natural light and create a seamless flow between your existing house and the new living space.
- Understand the specific planning requirements in Wiltshire, including when an open plan extension Salisbury falls under Permitted Development or requires full consent.
- Gain a clear overview of the construction phases to reduce anxiety about the disruption and mess associated with steel beam installation.
- Explore how a well-executed modernisation can significantly increase your property’s market value whilst creating a multi-functional family space.
The Appeal of Open-Plan Extensions in Salisbury Homes
Salisbury is renowned for its architectural heritage, yet the traditional “cellular” layout of many local properties can feel restrictive for 21st-century living. Small, disconnected rooms often leave families feeling isolated from one another whilst they go about their daily routines. An open plan extension Salisbury residents opt for bridges this gap, removing physical barriers to create a communal heart for the home. This shift reflects the broader history of open-plan design, which has evolved from a functional industrial concept into the gold standard for domestic comfort and social interaction.
Beyond the lifestyle benefits, structural modernisation is a sound investment. In the South Wiltshire housing market, a well-executed kitchen-diner extension can significantly enhance a property’s appeal. Prospective buyers often prioritise a seamless flow between the cooking, dining, and outdoor spaces. By replacing a dark, narrow kitchen with a bright, expansive area, you aren’t just adding square footage; you’re fundamentally improving the property’s marketability and long-term value. It’s a practical way to ensure an older home meets the demands of modern life without losing its original charm.
Modernising Period Properties Sympathetically
Salisbury’s streets are lined with characterful terraced and semi-detached homes that present unique construction challenges. When planning a Victorian house extension Salisbury homeowners must balance the preservation of original brickwork with the requirements of modern structural steels. It’s about ensuring the new addition feels like a natural evolution of the building rather than an awkward bolt-on. This often involves matching local stonework or using large-format glazing to create a striking yet respectful contrast with the heritage fabric. We take pride in ensuring that these structural changes are handled with the precision that period architecture demands.
Creating Multi-functional Living Zones
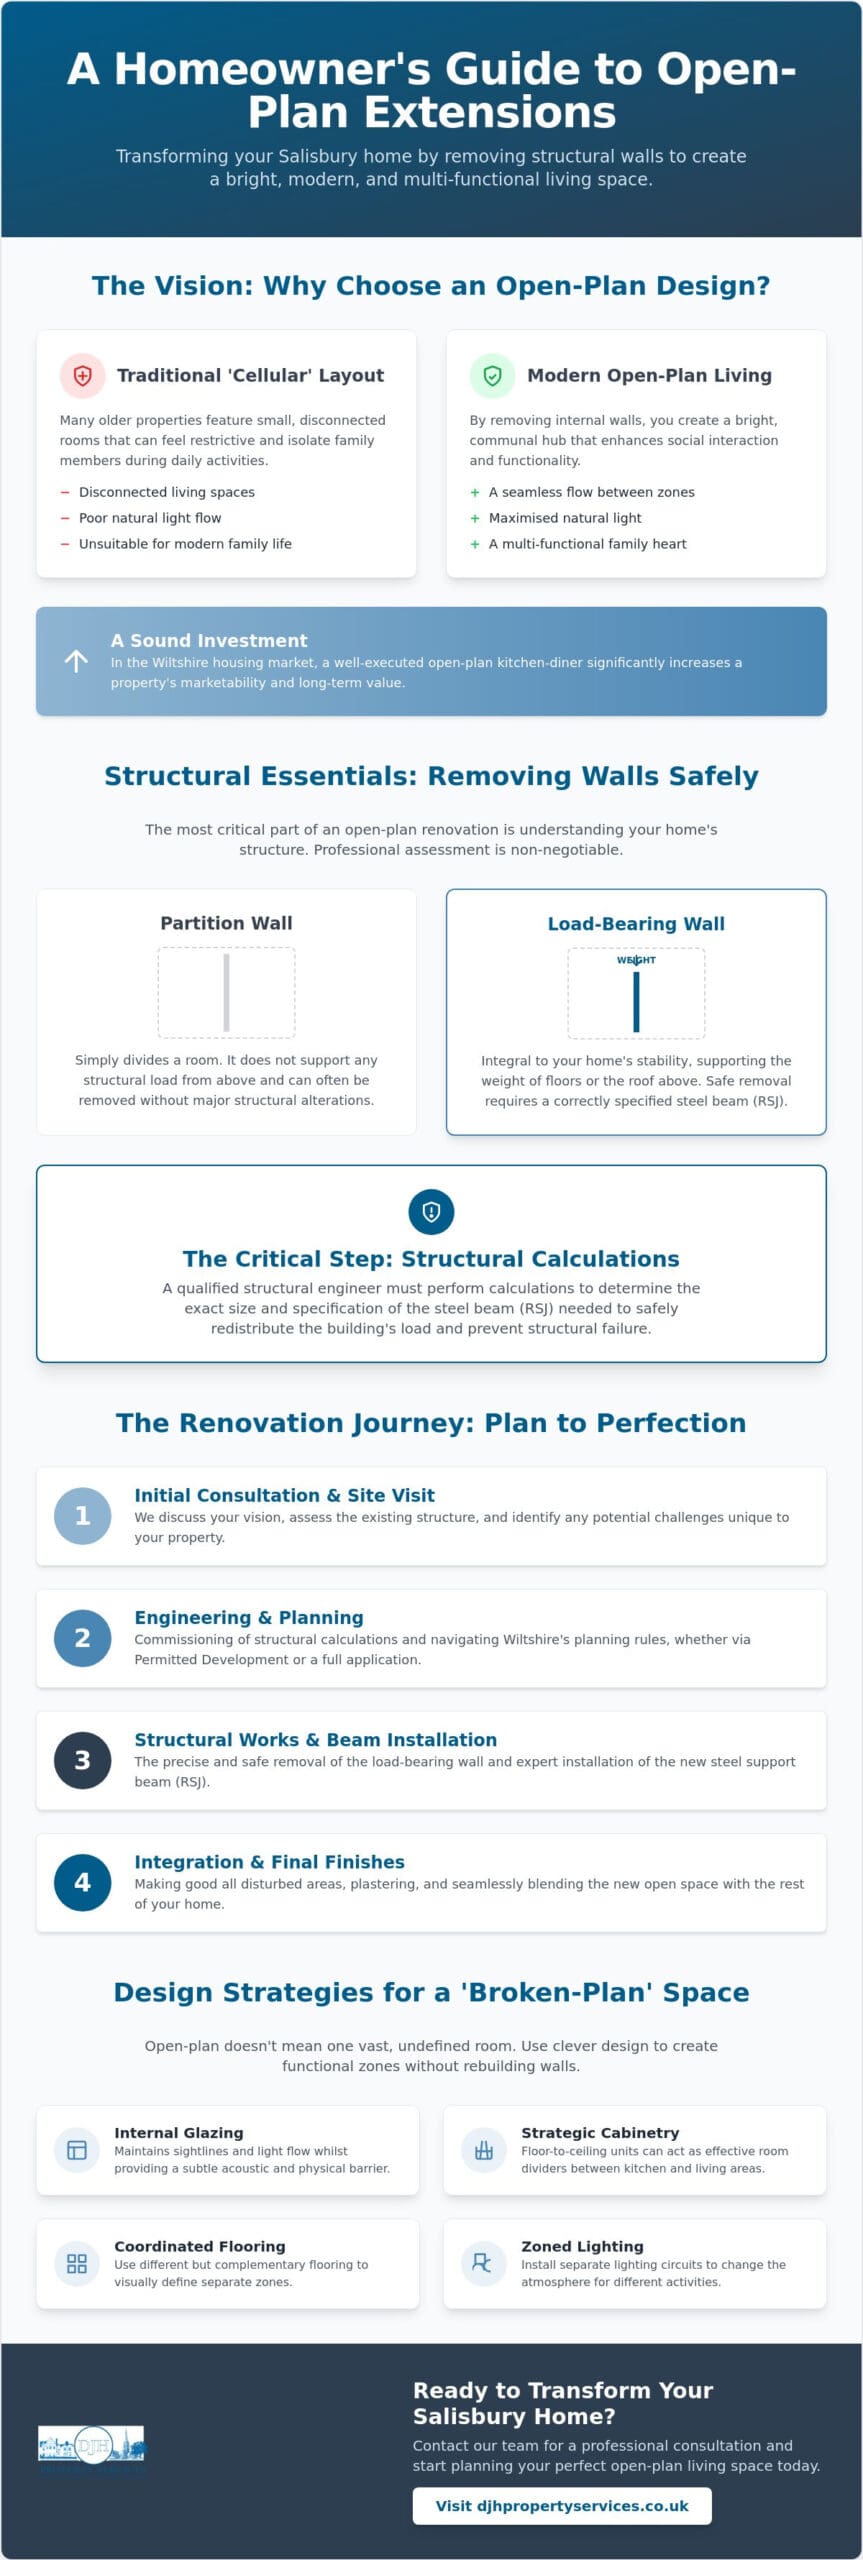
The transition to open-plan living doesn’t mean sacrificing the sense of a “cosy” home. The most successful projects use “broken-plan” elements to define specific zones without rebuilding walls. This approach allows for a social hub that functions as a quiet morning coffee spot, a bustling homework station, and a formal evening dining area all at once. Consider these strategies for your open plan extension Salisbury project:
- Using internal glazing or half-walls to maintain sightlines whilst reducing noise transfer.
- Installing floor-to-ceiling cabinetry that acts as a subtle room divider between the kitchen and lounge.
- Coordinating flooring materials to guide the eye from the original house through to the garden.
- Utilising different lighting circuits to change the atmosphere of specific zones during the evening.
By organising the space thoughtfully, you can maintain the openness of the layout whilst ensuring every corner of the room has a clear, functional purpose.
Structural Essentials: Removing Load-Bearing Walls Safely
Creating an open plan extension Salisbury is a complex engineering task that goes far beyond simple aesthetics. The primary challenge lies in the safe removal of internal walls that have supported the weight of your home for decades. Whilst some walls are merely partitions, others are integral to the building’s stability. Identifying these correctly is the first step towards a successful modernisation. We focus on ensuring that the structural integrity of your property is never compromised during the transition from separate rooms to an open living area.
Structural calculations from a qualified engineer are a non-negotiable requirement for this type of work. These calculations determine the exact size and weight of the steel beams, often referred to as RSJs, needed to bridge the new open span. This technical data ensures the load is correctly redistributed to the foundations, preventing structural failure or subsidence. Adhering to Permitted development rights and building regulations is essential for legal compliance and ensures the safety of everyone in the household. For a broader understanding of the structural improvements involved in reconfiguring your property, our guide to home alterations Salisbury residents rely on covers the full scope of internal reconfigurations and steelwork requirements.
Identifying Load-Bearing Walls
A wall is likely load-bearing if it sits directly above another wall in the cellar or supports floor joists or roof timbers. During a site visit, our team examines the direction of the floorboards and the position of the eaves to determine which structures are critical. Attempting a DIY removal without professional assessment is incredibly dangerous; even a small error can cause significant ceiling cracks or partial collapse. If you are unsure about the layout of your property, our team can provide expert guidance on home extensions Salisbury families trust for safety and quality.
The Steel Beam Installation Process
The logistical reality of open plan extension Salisbury projects involves a methodical four-step process. First, we install temporary Acrow props and needles to support the upper floor load. Second, we carefully demolish the existing masonry or timber frame. Third, the new steel beams are lifted into place and seated on concrete padstones to distribute the weight evenly. Finally, the steels are encased in fire-rated plasterboard for safety and a clean finish. Managing the transition between the original house and the new extension floor levels is equally important, ensuring a perfectly level sub-floor before your final flooring is laid.
Design Strategies for a Seamless Open-Plan Flow
Once the structural steels are securely in place, the focus shifts from engineering to the art of creating a cohesive environment. A successful open plan extension Salisbury homeowners appreciate is one where the transition between the original property and the new addition feels entirely intentional. Achieving this requires a strategic approach to light, texture, and movement. One of the most effective ways to unify the space is through consistent flooring. By running the same material from the existing hallway through to the extension, you create a visual anchor that makes the entire ground floor feel like a single, considered unit.
The kitchen island often serves as the natural centrepiece of this new layout. It acts as a functional bridge between the cooking zone and the social areas, providing a space for guests to gather without encroaching on the chef’s workspace. For inspiration on high-end kitchen layouts, the work of Elite Contractor Services demonstrates how bespoke design-build solutions can elevate these spaces. To complement this, we recommend installing multiple lighting circuits. Dimmable pendants over the island can create an intimate mood for evening dining, whilst recessed spotlights provide the clarity needed for food preparation. This layered approach to lighting ensures the room remains versatile throughout the day.
Maximising Light with Bi-folds and Roof Lanterns
Expanding the footprint of a house can sometimes leave the middle of the building feeling starved of daylight. Bi-fold doors are a favourite choice for Salisbury properties, offering a wide, unobstructed link to the garden that effectively brings the outdoors in. However, to truly flood the darkest part of the original house with light, roof lanterns are essential. Positioning a lantern directly over a dining table or the kitchen island draws the eye upwards and creates a sense of volume. Modern glazing technology ensures these features offer high thermal efficiency, maintaining a comfortable temperature regardless of the Wiltshire weather.
Zoning Your Space Without Solid Walls
A large, open area can feel echoing or impersonal if it isn’t zoned correctly. You don’t need solid walls to define where the lounge ends and the dining area begins. Subtle changes in ceiling height, often a result of the structural steelwork, can signal a transition between different zones. Furniture placement is equally vital; a large L-shaped sofa can act as a soft boundary for the living area. By varying colours and textures, perhaps using a plush rug in the seating area versus sleek tiles in the kitchen, you can create distinct moods within a single room whilst maintaining that coveted sense of openness. This “broken-plan” approach ensures the space remains functional for every member of the family.
Achieving this level of functional design often requires the eye of a specialist; for example, you can learn more about JM & SONS General Contractor Pte Ltd to see how professional interior fitting-out and renovation services can transform residential spaces.
Planning Permission and Building Regulations in Wiltshire
Understanding the legal framework is just as critical as the structural work itself when commissioning an open plan extension Salisbury. Whilst many homeowners assume that internal modernisation is exempt from council oversight, the reality in Wiltshire is more nuanced. Any project that involves altering the external footprint or removing internal load-bearing walls requires a clear paper trail to ensure safety and preserve property value. Navigating these requirements correctly from the outset prevents costly delays and ensures your project remains compliant with the latest 2026 national standards.
Wiltshire Council maintains strict standards for insulation, ventilation, and structural stability. These regulations aren’t merely bureaucratic hurdles; they’re designed to ensure your new multi-functional space is energy-efficient and safe for long-term habitation. Failing to secure the correct approvals can lead to enforcement action or, more commonly, significant complications when you eventually come to sell your home. Understanding how to meet these home extensions Salisbury quality construction standards is essential for protecting both your investment and your property’s long-term integrity.
Permitted Development vs. Full Planning
Under current 2026 regulations, many single-storey rear extensions can be built under Permitted Development rights. For detached houses in Salisbury, this typically allows for a depth of up to 4 metres; for semi-detached or terraced homes, the limit is 3 metres. However, these rights are frequently restricted in Salisbury’s many Conservation Areas through Article 4 directions. If your property is listed or falls within a protected zone, you will likely need full planning permission, which carries a national application fee of £548. Even if your project qualifies as Permitted Development, we strongly recommend obtaining a Lawful Development Certificate. This document provides definitive proof to future buyers that your open plan extension Salisbury was built legally.
Building Control and Structural Sign-off
Regardless of planning status, Building Control sign-off is mandatory for any structural wall removal. You must submit a Building Notice to Wiltshire Council before work begins on-site. This process triggers a series of inspections at key stages, including the excavation of foundations and the seating of structural steels on their padstones. Wiltshire Council offers a pre-application site visit for £83, which can be invaluable for identifying potential structural issues before they become expensive problems. Retaining your final completion certificate is essential, as this confirms the work meets all safety standards.
If you are ready to discuss the feasibility of your project, our team can guide you through the process of home extensions Salisbury homeowners trust for compliance and quality.
Executing Your Salisbury Project with DJH Property Services
Successfully delivering an open plan extension Salisbury homeowners can be proud of requires more than just technical skill; it demands a deep understanding of the local architectural landscape. At DJH Property Services, we bring over 50 years of industry experience to every project, specialising in the complex home extensions Salisbury families rely on to modernise their living environments. Our team comprises experts in essential trades, from professional bricklaying that matches historic masonry to bespoke carpentry that adds the finishing touches to your new interior. We don’t just build walls; we create the structural foundation for your family’s future.
Our approach to structural alterations is methodical and precise. We understand that the installation of steel beams is the most critical phase of any modernisation project, as established in the preceding sections of this guide. By following a structured sequence of propping, demolition, and seating, we ensure the safety of your property is maintained throughout the build. This reliable project management is the cornerstone of our service, providing domestic clients across the Salisbury area with the peace of mind that their home is in seasoned, professional hands. We take personal pride in every steel beam we seat and every brick we lay.
Local Knowledge and Construction Standards
Salisbury’s housing stock is incredibly diverse, ranging from medieval timber frames to solid Victorian brickwork. Each property type presents specific challenges, particularly concerning ground conditions and structural stability. Our familiarity with these local building conditions allows us to execute projects with a level of foresight that only comes from decades of local service. We work seamlessly alongside your chosen architect or structural engineer, ensuring that every technical calculation is translated into a high-quality finish. This collaborative spirit ensures that your open plan extension Salisbury meets both your aesthetic goals and the mandatory construction standards required for final sign-off.
Start Your Open-Plan Journey Today
Choosing a local contractor who understands Wiltshire’s heritage is the most effective way to protect your investment whilst improving your lifestyle. We focus on providing transparent, reliable contracting solutions that stand the test of time, avoiding the high-pressure tactics found elsewhere in the industry. Whether you’re in the early stages of planning or already have your building notice ready to submit, we’re here to act as your guiding hand through the construction phase. It’s time to transform your home into the bright, social space you’ve always envisioned. Contact DJH Property Services for your extension quote and take the first step towards a seamless structural modernisation.
Invest in the Future of Your Salisbury Home
Creating a spacious, light-filled environment in South Wiltshire is an achievable ambition when you prioritise structural integrity and local expertise. By focusing on the essential steelwork and navigating the specific requirements of Wiltshire Council, you can transform your property without the anxiety of the unknown. A well-planned open plan extension Salisbury project is about more than just square footage; it’s about creating a home that flows naturally and accommodates the evolving needs of your family.
At DJH Property Services, we bring over 50 years of industry experience to every project we undertake. Our Salisbury-based local tradespeople are specialists in structural alterations and complex steelwork, ensuring your modernisation is handled with the precision and care it deserves. We take pride in being a trusted local authority, guiding you through every phase from the initial site visit to the final building control sign-off.
If you’re ready to take the next step towards a brighter, more communal living space, we’re here to provide the professional support you need. Discuss your Salisbury extension project with our expert team today. We look forward to helping you create a home that perfectly reflects your lifestyle.
Frequently Asked Questions
Do I always need a structural engineer for an open-plan extension?
Yes, you always require a structural engineer whenever a load-bearing wall is removed or altered. They provide the precise calculations for the steel beams needed to support your home’s weight. These calculations are a mandatory requirement for Building Control approval and ensure the long-term stability of the property. Without them, you risk structural failure and will likely face significant legal issues when you eventually come to sell your home.
How much does it cost to remove a load-bearing wall in Salisbury?
Costs for wall removal are determined by the length of the span and the specific structural requirements of your property. Every open plan extension Salisbury project is unique; factors such as the weight of the floors above and the complexity of the steelwork will influence the final figure. Whilst we don’t provide fixed prices without a site visit, we always recommend budgeting for the structural engineer’s fees and the necessary Building Control inspections alongside the construction work.
Will an open-plan extension make my house feel colder?
Modern construction techniques ensure that an open-plan space remains warm and energy-efficient throughout the year. High-performance insulation in the floors and walls, combined with thermally efficient glazing in bi-fold doors and roof lanterns, prevents heat loss. In fact, removing internal barriers can often improve the distribution of heat from radiators or underfloor heating systems, creating a more consistent temperature across the entire ground floor of your home.
How long does the structural phase of an extension take?
The structural phase of an extension, including the installation of steel beams, typically takes between one and two weeks. This timeline covers the initial propping of the ceilings, the demolition of the existing walls, and the final seating of the steels on concrete padstones. Whilst this is the most disruptive part of the build, it’s the most critical for the project’s success. We focus on completing this phase efficiently to minimise the impact on your daily routine.
Can I stay in my house whilst the internal walls are being removed?
You can usually remain in your property whilst internal walls are being removed, although you should expect a level of noise and dust. We use temporary hoarding and dust sheets to isolate the work area from the rest of your living space. However, many clients find it more comfortable to vacate the ground floor during the heaviest demolition days. We’ll always discuss the schedule with you in advance to ensure the disruption is manageable.
Do I need planning permission for a rear open-plan extension in Salisbury?
Many rear extensions fall under Permitted Development rights, but Salisbury’s numerous Conservation Areas often require a full planning application. For a detached house, you can typically extend by up to 4 metres, whilst semi-detached properties are limited to 3 metres. Because Article 4 directions are common in Wiltshire, it’s essential to verify your property’s status with the council. We can help you navigate these local nuances to ensure your open plan extension Salisbury is fully compliant.
What is the difference between an RSJ and a steel beam?
An RSJ, or Rolled Steel Joist, is a specific type of steel beam commonly used in residential construction. Whilst the terms are often used interchangeably, “steel beam” is a broader category that includes Universal Beams (UB) and Universal Columns (UC). Your structural engineer will specify the exact profile and weight of the steel required based on the load it needs to carry. We ensure the correct specification is ordered and installed to meet building regulations.
How do I know if my wall is load-bearing?
You can often identify a load-bearing wall by checking if it runs perpendicular to the floor joists or if there is another wall directly above it. Thick masonry walls are almost always structural, whereas thin stud walls are usually just partitions. However, some older Salisbury properties have hidden structural elements that aren’t immediately obvious. It’s vital to have a professional assessment before any demolition begins to avoid compromising the safety of your home. Our detailed resource on home alterations Salisbury properties require explains how to approach these assessments and what to expect from the process.