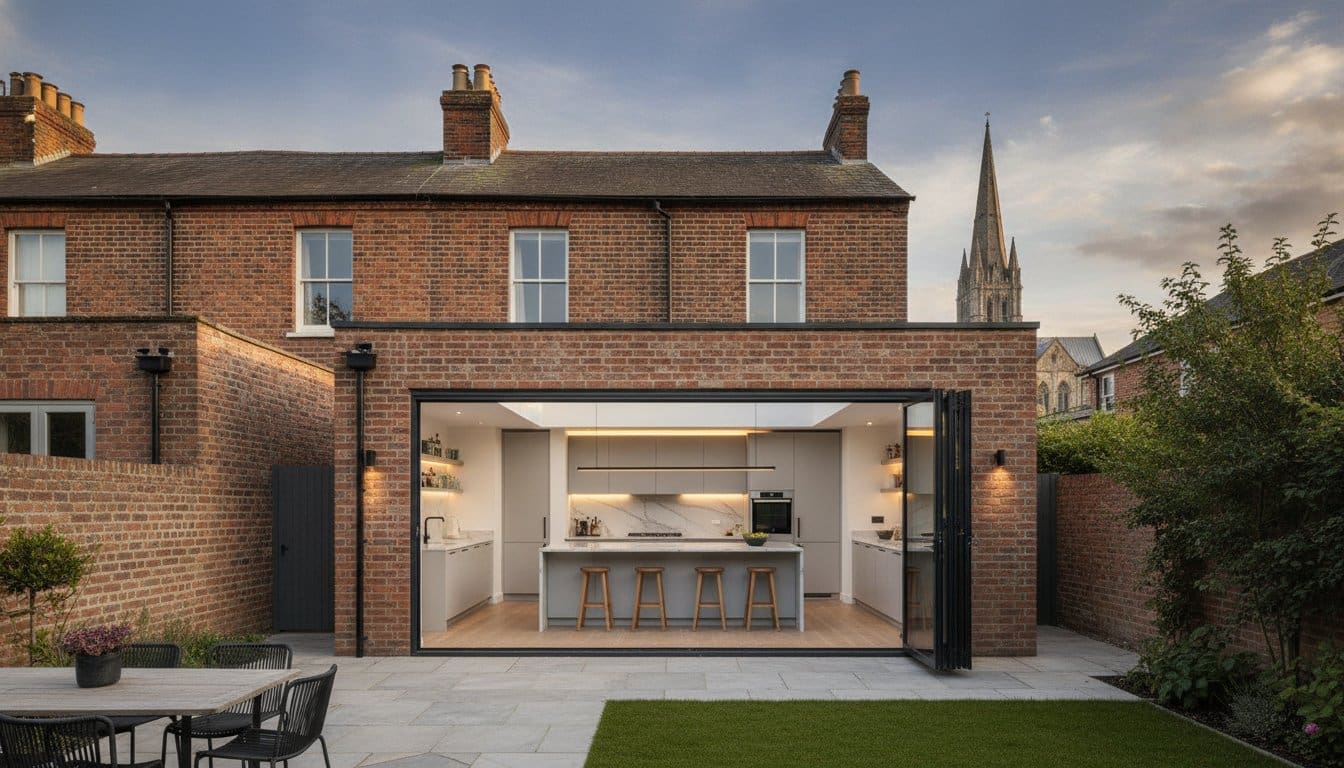
The narrow, dark galley kitchen of a Victorian terrace was designed for a lifestyle that no longer exists. Whilst you likely appreciate the high ceilings and intricate cornicing of your home, the cramped layout and lack of natural light often feel restrictive in a modern context. Planning a Victorian house extension Salisbury requires more than just adding square footage; it demands a deep respect for the city’s unique architectural heritage and a firm grasp of local masonry traditions.
You may feel concerned about navigating Wiltshire Council’s strict conservation area rules or finding craftsmen who truly understand the nuances of old brickwork. This guide will show you how to transform your period property through structural solutions that resolve the tension between historical charm and contemporary living. We’ll examine the practicalities of creating a light-filled, open-plan space that increases your property’s value whilst maintaining its soul. From understanding the importance of pre-application advice to ensuring a seamless architectural blend, you will learn how to modernise your home with confidence and precision.
Key Takeaways
- Learn how to resolve the common “galley kitchen” problem by utilising side-return and rear extensions to create light-filled, open-plan spaces.
- Discover the art of sympathetic modernisation for a Victorian house extension Salisbury, ensuring new masonry and period details blend seamlessly with the original architecture.
- Understand the specific planning requirements within Salisbury’s conservation areas and how to navigate Wiltshire Council’s building regulations for period properties.
- Identify the benefits of sourcing local reclaimed bricks and traditional materials to preserve the historical character and long-term value of your home.
- Learn why established local craftsmanship is essential for managing complex site logistics and delivering structural integrity in older buildings.
The Unique Challenges of Extending Victorian Properties in Salisbury
Salisbury is home to a wealth of Victorian architecture, ranging from the grand villas of the Cathedral Close to the dense rows of terraced housing. Whilst these properties offer undeniable aesthetic appeal, they were built for a different era. Most Victorian homes in the city feature narrow plots and small rear sculleries that don’t align with modern lifestyles. When planning a Victorian house extension Salisbury homeowners often find that the original layout prioritised formal front rooms at the expense of functional kitchen and dining spaces.
Salisbury’s Period Property Landscape
Victorian clusters are particularly prominent in areas like Fisherton and Lower Bemerton. These properties often showcase a distinct regional style, characterised by deep red-brick masonry and, in some instances, traditional flint-infill panels. These materials require specialist building techniques to ensure a sympathetic match. Working with flint, for example, is a meticulous process that demands an understanding of local lime mortars and historical bonding patterns. It isn’t just about aesthetics; it’s about ensuring the new structure breathes in the same way as the original masonry.
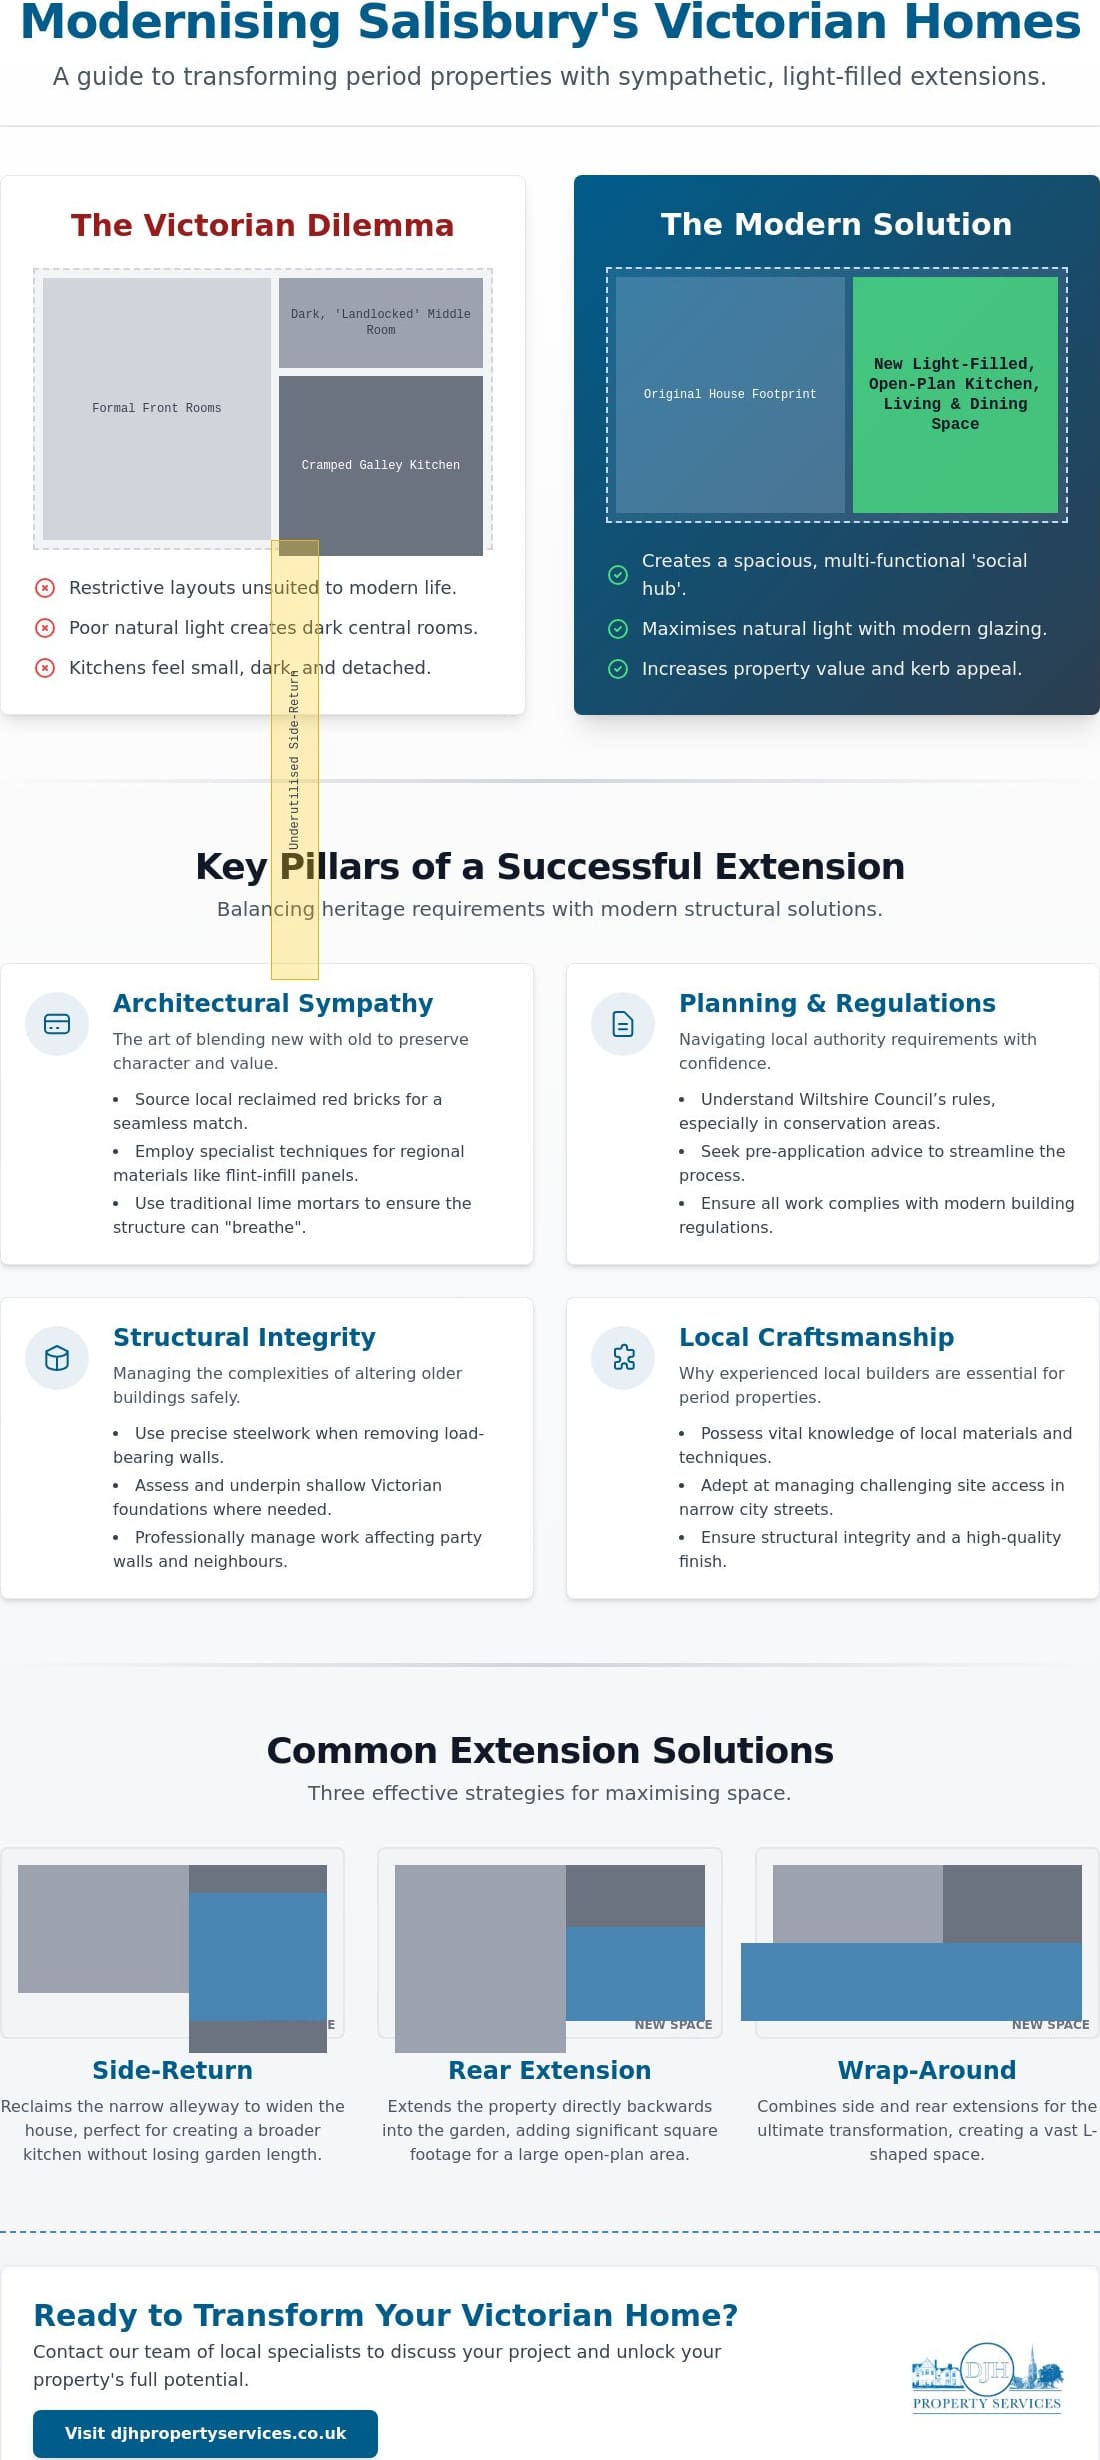
A recurring issue in the city centre is the “galley kitchen” problem. These long, narrow spaces are typically tucked away at the back of the house, often feeling detached from the rest of the home. Whilst Victorian rooms often boast high ceilings that create a sense of grandeur, the narrow footprints of many Victorian terraced houses often prevent natural light from reaching the centre of the building. This creates a “landlocked” middle room that feels dark and underutilised, as the high ceilings can actually exacerbate the “well” effect in narrow side-returns.
Common Structural Limitations
Extending these properties isn’t just about adding space; it’s about managing structural complexity. In terraced rows, maintaining the stability of the entire block is paramount. Removing internal load-bearing walls to create an open-plan layout requires precise steelwork and a deep understanding of how these older structures distribute weight. Most Victorian homes in Salisbury possess a distinctive “L-shaped” footprint where the main body of the house is wider than the narrow rear wing. Navigating the structural complexities of a Victorian house extension Salisbury involves managing this transition whilst considering the following:
- Site Access: Narrow city streets and shared alleyways often make the delivery of materials and machinery challenging.
- Foundations: Older properties typically have shallower foundations that may need underpinning to support modern extensions.
- Structural Integrity: Work on one house can impact the chimney breasts and party walls of neighbours, requiring professional oversight.
By addressing these structural hurdles and the light distribution issues early, a project can move from a cramped layout to a space that feels like a natural continuation of the original building.
Maximising Space: The Side-Return and Rear Extension Case Study
For many homeowners, the most effective way to unlock the potential of a Victorian terrace is to address the narrow “side-return” alleyway. This underutilised strip of land, whilst seemingly small, is often the key to a transformative Victorian house extension Salisbury. By reclaiming this space, you can widen the kitchen significantly without encroaching on the length of your garden, creating a room that feels proportional to the high ceilings found elsewhere in the property.
The results are often dramatic. When a side-return is combined with a full-width rear extension, it creates what is known as a “wrap-around.” This approach provides the ultimate space-maker, allowing for a vast, multi-functional area that serves as both a culinary hub and a social centre. Navigating Planning and Building Regulations is essential during this phase, as Wiltshire Council pays close attention to how these structures impact neighbouring light and the overall density of the historic street scene.
The Side-Return Transformation
Utilising the side-return is about more than just adding floor area; it’s about shifting the internal axis of the home. To prevent the new, wider space from feeling dark, glazing becomes a critical design element. Roof lanterns are a popular choice for adding a sense of height and architectural interest, whilst side-sloped glass panels can offer a sleeker, more contemporary aesthetic. If you are beginning to map out your project, our guide to home extensions Salisbury provides a broader look at project planning and value addition.
Structural integrity is the foundation of these projects. Supporting the original rear wing of a Victorian house whilst removing the side wall requires precise steel beam placement. These beams must be calculated to bear the weight of the masonry above whilst remaining as unobtrusive as possible to maintain a flush ceiling height. Similarly, foundation depth must be carefully managed to ensure the new structure doesn’t compromise the existing Victorian footings or those of the adjoining terrace. For a comprehensive overview of the structural work involved in reconfiguring period properties, our guide to home alterations Salisbury properties require covers steel beam installations, load-bearing wall removals, and building control requirements in detail.
Case Study: The Open-Plan Kitchen-Diner
Consider the transition of a typical Salisbury terrace from a cramped 10sqm scullery into a 30sqm open-plan living space. The logic here is similar to a garage conversion Salisbury project, where the goal is to repurpose existing footprints into high-value habitable rooms. In this case study, the removal of the original back wall allowed for a seamless flow between the old dining room and the new kitchen extension. For a detailed look at the structural phases involved in achieving this kind of transformation, our guide to open plan extension Salisbury walks through the process from initial site visit to final finish.
A vital detail in these transitions is ensuring that floor levels remain perfectly consistent. Victorian houses often have suspended timber floors, whilst new extensions typically use insulated concrete slabs. Achieving a single, level floor surface across both areas is what creates the “seamless” feel that distinguishes a professional extension. If you’re considering how to best utilise your property’s footprint, consulting with a team experienced in local construction and alterations can help clarify the structural possibilities of your specific plot.
Balancing Period Character with Modern Structural Integrity
The success of a Victorian house extension Salisbury is often measured by what you cannot see. Whilst the previous sections focused on the structural footprint and layout, the final aesthetic result depends on the meticulous integration of new materials with the original building fabric. A sympathetic modernisation shouldn’t attempt to hide the new work entirely, but it must respect the craftsmanship that defines the Victorian era. This involves a careful balance between sourcing reclaimed materials and utilising modern construction techniques to ensure the extension is energy-efficient and structurally sound.
Roofing is a primary example of this balance. Victorian homes in Salisbury typically feature Welsh slate or clay tiles, materials that have stood the test of time for over a century. When extending, it’s vital to match these materials in both colour and profile. Modern breathable membranes and high-performance insulation can be hidden beneath traditional slates, providing 21st-century thermal efficiency without compromising the building’s historic silhouette. Similarly, bespoke carpentry allows for the creation of internal joinery, such as skirting boards and architraves, that matches the scale and profile of the original Victorian features.
Skilled Brickwork and Masonry
Salisbury’s red-brick terraces often utilise a “Flemish bond” pattern, where bricks are laid with alternating headers and stretchers. Replicating this bond is essential to avoiding the “bolt-on” look that plagues many modern additions. Sourcing local reclaimed bricks is often the only way to achieve a genuine match in terms of weathering and hue. Achieving an exact match in mortar colour and texture is the primary secret to ensuring a new extension appears as a seamless continuation of the original Victorian wall rather than a conspicuous addition. Using lime-based mortars is also a technical necessity; these mortars are more flexible and breathable than modern cement, which prevents the original soft Victorian bricks from cracking over time.
Modern Comforts, Traditional Aesthetics
Integrating modern technology into a period home requires a thoughtful approach to carpentry and floor construction. Underfloor heating is an excellent solution for the high-ceilinged rooms typical of a Victorian house extension Salisbury, as it provides a consistent heat source without the need for bulky radiators that disrupt the room’s proportions. This can be installed within existing floor joists or as part of a new insulated screed.
For those seeking to connect their home to the garden, bi-fold or crittall-style doors offer a modern solution. To maintain a traditional feel, these can be set within deep brick reveals or framed with reclaimed timber lintels. Maintaining these features requires a commitment to ongoing property maintenance Salisbury, ensuring that timber frames are treated and masonry is repointed as needed to protect your investment. By focusing on these high-quality finishes, you ensure the extension adds both functional space and long-term value to your home.
Navigating Planning and Building Regulations in Wiltshire
Planning a Victorian house extension Salisbury requires a methodical approach to legal compliance. Whilst some smaller projects fall under Permitted Development (PD) rights, the reality for many Salisbury residents is more complex. Because large portions of the city, including the historic centre and Fisherton, are designated as conservation areas, PD rights are often restricted or removed entirely via Article 4 directions. In these instances, full planning permission is mandatory to ensure the proposed work preserves the character of the street scene.
Wiltshire Council Planning Particulars
Checking the specific status of your street is the first step. Wiltshire Council maintains detailed maps of conservation zones where ridge heights, window materials, and even the type of brickwork are scrutinised. For instance, an extension that significantly exceeds the original eaves height or uses modern uPVC windows in a sensitive area is unlikely to gain approval. Engaging with the council early is often a wise investment. As of the 2026/27 fee schedule, the cost for an informal officer opinion on whether planning permission is required for a household project is £95.
A local builder who understands these specific council preferences can be invaluable. They will know, for example, that Wiltshire planners often prefer traditional timber joinery over composite alternatives in the city’s older quarters. This local knowledge helps avoid costly revisions or refusals during the application process. For terraced properties, the Party Wall Act 1996 is another critical legal requirement. You must serve notice to your neighbours if you intend to work on a shared wall or excavate near their foundations, ensuring that the structural integrity of the entire terrace is protected.
Structural Safety and Inspections
Building Control inspections are mandatory for every Victorian house extension Salisbury, regardless of planning status. These inspections occur at key stages: foundation excavation, damp proofing, structural steel installation, and final completion. Victorian foundations are notoriously shallow, often consisting of just a few courses of brickwork. Consequently, new extensions often require underpinning of the original rear wing to ensure it can safely support the new structural loads and meet modern safety standards.
Thermal efficiency is another major focus of current regulations. The 2026 building standards require high levels of insulation in floors, walls, and roofs to reduce carbon emissions. For a period property, this means integrating modern materials like PIR insulation boards whilst maintaining a traditional appearance. For example, if your project involves re-roofing with traditional tiles, Wiltshire Council’s building control fee for a domestic property is £337 (including VAT) as of April 2026. This process ensures your home is not only beautiful but also warm and energy-efficient for the future.
If you require professional guidance on the structural feasibility of your project, our team provides expert construction and home alterations across the Salisbury area.
Why Local Craftsmanship is Vital for Your Salisbury Extension
The success of a Victorian house extension Salisbury often hinges on logistics that have little to do with the architectural drawings themselves. Salisbury’s historic centre and surrounding residential pockets present unique challenges, including restricted site access, narrow one-way streets, and limited parking for tradespeople. Choosing a local team means your project is managed by professionals who are already familiar with these constraints. We understand the rhythm of the city and the practicalities of coordinating deliveries and waste removal in tight urban environments, ensuring that your build progresses without unnecessary disruption to your neighbours or the local community.
At DJH Property Services, we bring over 50 years of industry experience to every project. This longevity in the local trade provides our clients with a sense of historical weight and reliability that modern, faceless corporations often lack. We don’t just manage a site; we provide a dedicated, hands-on presence. By housing expertise in bricklaying, carpentry, and roofing under one roof, we eliminate the friction that often occurs when coordinating multiple independent contractors. This integrated approach ensures that the structural integrity of your home is maintained at every stage, from the first foundation trench to the final ridge tile.
Reliability and Heritage
Our commitment to high-quality finishes is rooted in a deep respect for Salisbury’s residential heritage. Managing the structural work of a period property is a delicate task that requires more than just technical skill; it requires an intuition for how older buildings behave. We specialise in home alterations that respect the original fabric of the building whilst introducing modern stability. Our local knowledge is also a significant asset when sourcing reclaimed materials. We know where to find the specific red bricks and slates that will allow your Victorian house extension Salisbury to look like it has always belonged to the original terrace.
Start Your Victorian Transformation
Transitioning from a cramped, dark scullery to a light-filled living space is a significant undertaking, but it begins with a straightforward conversation. To prepare for an initial site visit, it is helpful to have a clear idea of your primary goals, whether that is a wider kitchen or a seamless connection to your garden. We will guide you through the structural possibilities, helping you understand how we can bridge the gap between your property’s Victorian past and its modern future. Every project we undertake is a personal point of pride, delivered with the thoroughness and attention to detail that only a seasoned local authority can provide.
If you are ready to explore the potential of your period home, contact DJH Property Services for your Salisbury extension project. Our team is ready to provide the expert craftsmanship and peace of mind your home deserves.
Transforming Your Period Property with Confidence
Modernising a period home is a delicate process of balancing heritage with contemporary functionality. Success depends on addressing the structural limitations of the original layout whilst utilising sympathetic materials, such as reclaimed red bricks and traditional timber joinery. Navigating the specific legal and architectural complexities of a Victorian house extension Salisbury requires a team that understands the nuances of local masonry and the rigorous standards of Wiltshire Council.
With over 50 years of industry experience, DJH Property Services provides the professional stability and technical expertise your project deserves. As Salisbury-based specialists, we offer comprehensive trades including expert bricklaying and carpentry, ensuring every detail of your extension is handled with precision and care. Discuss your Victorian house extension with our Salisbury experts today to begin your home’s next chapter. Your period property has stood for over a century; we are here to ensure it remains a beautiful, functional space for the next hundred years.
Frequently Asked Questions
Do I need planning permission for a Victorian house extension in Salisbury?
Planning permission is mandatory if your property’s Permitted Development rights have been restricted or if the extension exceeds specific size and height limits. Many areas in the city centre are subject to Article 4 directions which remove these rights to protect the historic street scene. You can check your project’s status through Wiltshire Council’s pre-application service, which carries a fee of £95 for an informal officer opinion as of the 2026/27 schedule.
How long does a side-return extension typically take to build?
A side-return extension usually takes between 12 and 20 weeks to complete from the start of groundworks to the final internal finish. This timeline depends on the complexity of the structural steelwork and the prevailing weather conditions. We focus on methodical progression to ensure each stage, from foundation depth to roofing, meets our high standards of craftsmanship without rushing the drying times for masonry and plaster.
Can I extend my Victorian terrace if it is in a Salisbury conservation area?
You can certainly extend a property within a conservation area, provided the design is sympathetic to the original architecture. Wiltshire Council expects proposals to use traditional materials like reclaimed red brick and slate to preserve the area’s character. Achieving a successful Victorian house extension Salisbury in these zones requires a design that respects the scale and ridge heights of the neighbouring terraced row.
What is the best way to bring more light into a Victorian rear extension?
Installing a roof lantern or a series of skylights is the most effective way to bring natural light into the deep floor plan of a Victorian home. These features prevent the middle rooms of the house from becoming dark once the rear scullery is extended. Combining overhead glazing with slim-profile bi-fold doors creates a bright, airy space that feels significantly larger than its actual footprint.
How do I ensure the new bricks match my existing Victorian house?
Matching the original masonry for a Victorian house extension Salisbury involves sourcing reclaimed local bricks that share the same hue and weathering as your home. We pay close attention to the bonding pattern, typically a Flemish bond, and use a lime-based mortar. Getting the mortar colour and joint profile right is the secret to ensuring the new extension doesn’t look like a modern “bolt-on” addition.
Will a Victorian house extension add significant value to my Salisbury home?
Adding a high-quality extension typically increases a property’s market value by creating the open-plan kitchen and dining spaces that modern buyers prioritise. By resolving the “galley kitchen” issue common in Salisbury’s terraces, you improve the home’s flow and functionality. Whilst market conditions vary, the combination of increased square footage and improved light distribution offers a strong return on investment for period properties.
Do I need a party wall agreement for a terraced house extension?
You must serve a party wall notice if your extension involves structural work to a shared wall or excavations within three to six metres of a neighbour’s foundations. This is a legal requirement under the Party Wall Act 1996 and ensures that the structural integrity of the entire terrace is protected. It’s best to start this process at least two months before you intend to begin construction to allow for professional surveys.
Can DJH Property Services handle both the brickwork and the roofing?
Yes, we provide an integrated service that covers all essential trades including bricklaying, roofing, and carpentry. By managing these core elements under one roof, we maintain consistent quality control and reduce the stress of coordinating multiple independent contractors. Our team’s 50 years of experience ensures that every structural element, from the foundations to the final timber joinery, is handled with professional precision.