The most cost-effective way to secure your family’s future in Salisbury isn’t by finding a new house, but by doubling the footprint of the one you already own. You likely feel the squeeze of a growing family, yet with the average house price in Salisbury reaching £368,000, moving often feels like a financial burden rather than a fresh start. It’s frustrating to be trapped between a lack of space and the high costs of the Wiltshire property market. We understand that the prospect of a double storey side extension Salisbury often brings concerns about complex planning rules and potential boundary disputes with neighbours.
This guide is designed to provide clarity and peace of mind. You’ll discover how to navigate the specific Wiltshire Council planning requirements for 2026, including the £548 householder application fee, whilst ensuring your project respects local character. We will explore how to maximise your property’s value and square footage without losing your precious outdoor space. From understanding building control fees to managing the structural integrity of your build, this professional overview ensures you’re prepared for every stage of your home’s transformation.
Key Takeaways
- Learn how a side extension preserves your garden whilst doubling your home’s functional zones and increasing its long-term market value.
- Navigate the specific Wiltshire Council planning hurdles for 2026, including strategies to avoid the “terracing effect” that can stall applications.
- Discover layout techniques for creating “super-rooms” on the ground floor and dedicated master suites or home offices on the first floor.
- Understand the critical construction phases of a double storey side extension Salisbury, from structural steel installation to matching historic local brickwork.
- Find out why choosing a builder with deep local heritage ensures your project respects property boundaries and meets rigorous building control standards.
The Strategic Advantage of a Double Storey Side Extension in Salisbury
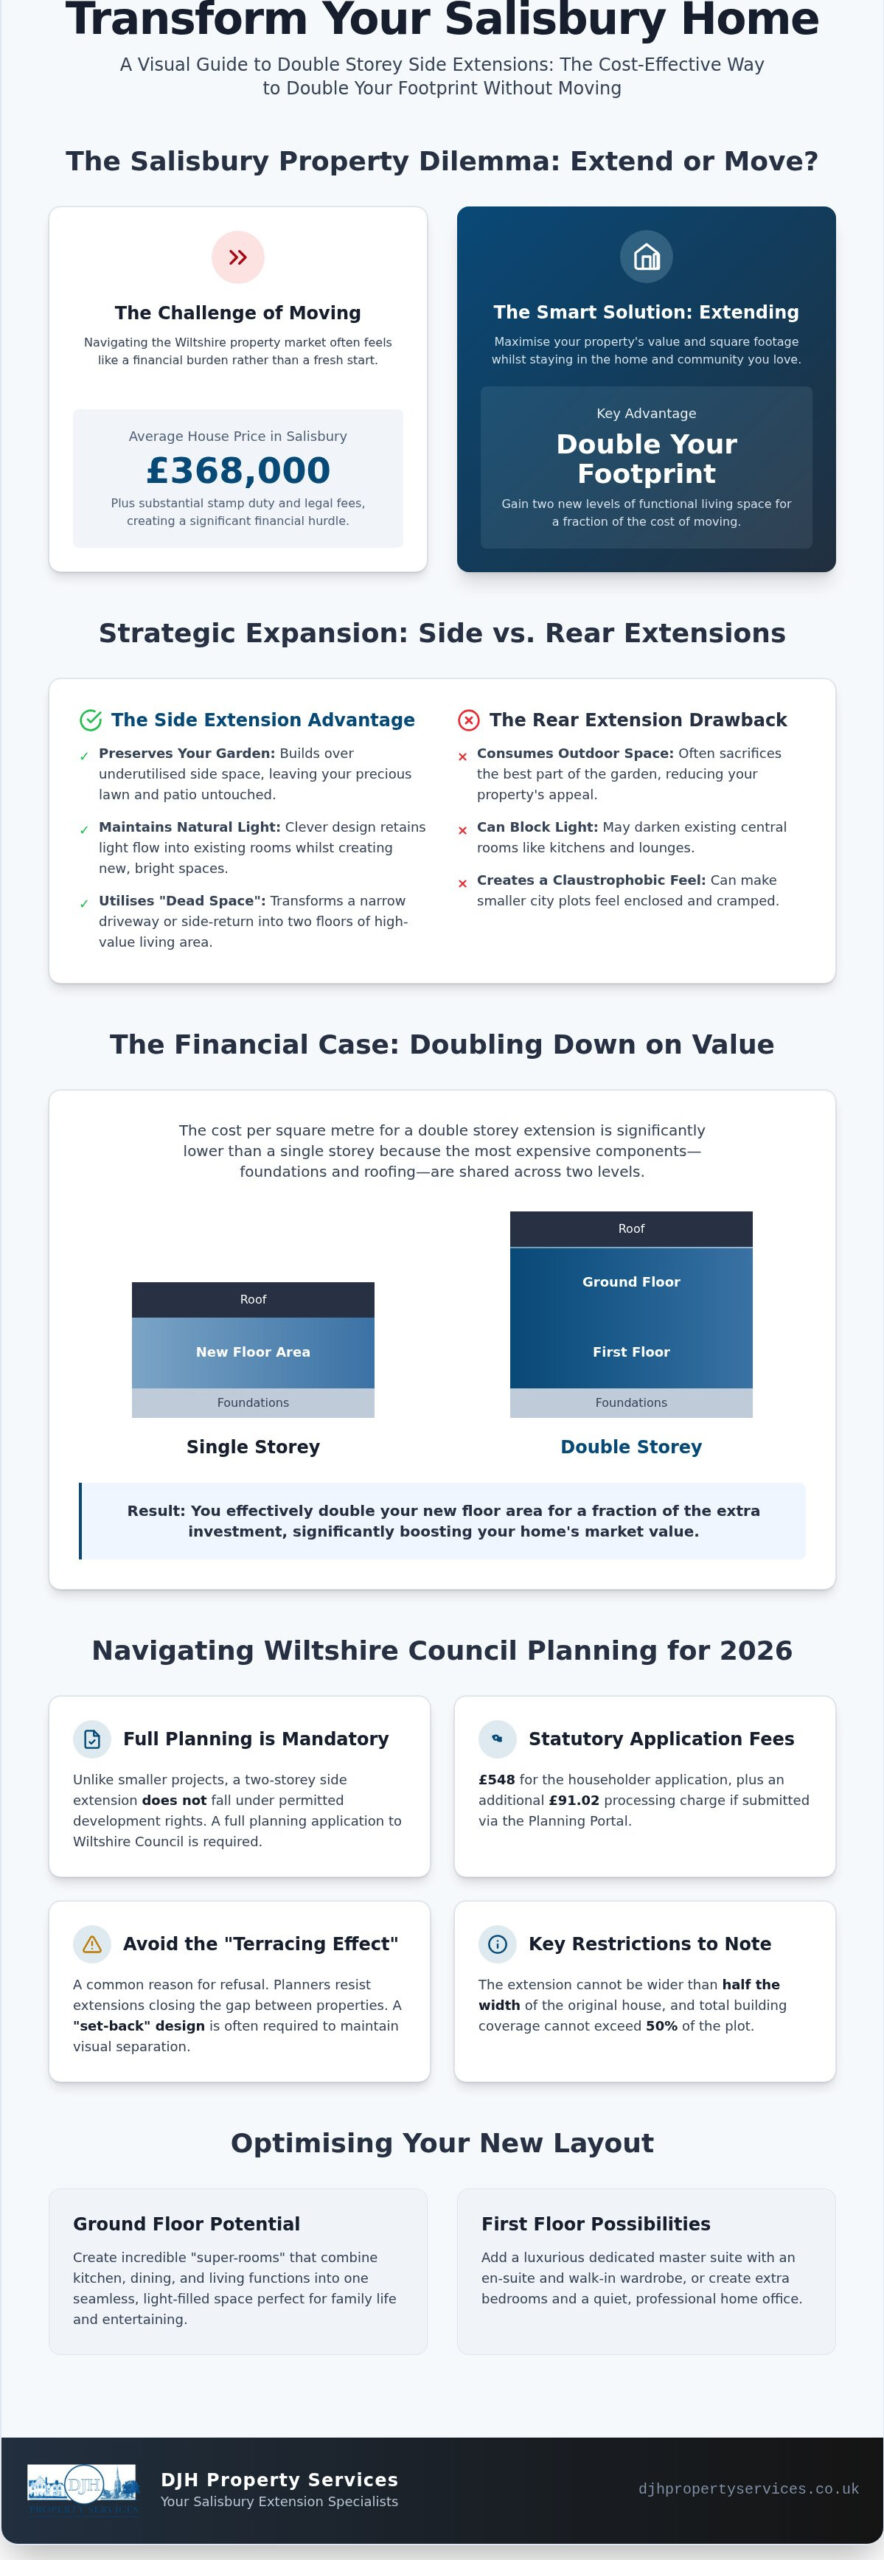
A building extension is often the most logical step for homeowners who’ve outgrown their current layout but aren’t ready to leave their neighbourhood. In Salisbury, where many properties feature a driveway or a narrow side-return, the double storey side extension Salisbury offers a unique opportunity to expand without encroaching on the rear garden. This approach essentially builds over existing “dead space,” transforming an underutilised area into two levels of functional living space. By choosing to build vertically alongside the original structure, you maintain the integrity of your outdoor area whilst gaining the room your family requires. It’s a sophisticated way to evolve your home’s footprint.
Side vs. Rear: Which is Right for Your Salisbury Plot?
Choosing between a side or rear addition depends largely on your plot’s geometry. In areas like Harnham and Laverstock, garden space is a significant part of a property’s appeal and market value. Extending to the rear often consumes the best part of the lawn or patio, whereas a side extension preserves that private sanctuary. You must also consider natural light. A side build, if planned with precision, allows you to retain the light flow in your existing kitchen or lounge whilst creating new, bright rooms above. It’s a method of expansion that respects the original footprint of the house and avoids the claustrophobic feel that rear extensions can sometimes create on smaller city plots. We’ve seen how this preserves the lifestyle Salisbury families value most.
The Financial Case: ROI on Two Storeys
The efficiency of building two storeys simultaneously is undeniable. Whilst the foundations and roofing are the most expensive structural components, they remain largely the same whether you build one level or two. This means the cost per square metre for a double storey side extension Salisbury is often significantly lower than a single-storey equivalent. You’re effectively doubling your new floor area for a fraction of the extra investment. In the local market, moving from a three-bedroom to a four-bedroom home can add substantial value, often far exceeding the construction costs. When you factor in the high stamp duty and legal fees associated with moving house in Wiltshire, investing in your current property becomes the more prudent financial decision. Our 50 years of experience in the Salisbury trade has shown us that homeowners who prioritise structural quality and seamless brickwork see the highest returns on their investment.
Navigating Wiltshire Planning and Building Regulations
Securing approval for a double storey side extension Salisbury requires a nuanced understanding of local policy. Unlike smaller single-storey projects, a two-storey side addition does not fall under permitted development rights in England. This means you must submit a full planning application to Wiltshire Council. As of April 2026, the statutory fee for a householder application is £548, with an additional processing charge of £91.02 if submitted via the Planning Portal. These regulations ensure that your home’s evolution respects both the safety of the occupants and the visual harmony of the street.
One of the most common reasons for application refusal in Salisbury is the “terracing effect.” Wiltshire Council planners are particularly cautious about side extensions that close the gap between semi-detached or detached properties. If an extension is built right up to the boundary, it can create the appearance of a continuous row of houses, which often contradicts local character. To avoid this, we often recommend a “set-back” design, where the extension’s front wall sits slightly behind the original house line. This subtle architectural detail maintains the visual separation between homes and is a key requirement under Wiltshire Core Policy 57. When you are ready to move forward, our team specialises in home extensions that adhere strictly to these local design standards.
Full Planning Permission vs. Permitted Development
Whilst some homeowners hope to avoid the full planning process, the restrictions on side builds are quite clear. For an extension to qualify as permitted development, it must be single-storey and no wider than half the width of the original house. Because a double storey side extension Salisbury exceeds these limits, a formal application is mandatory. You must also ensure that the total area of ground covered by buildings within your curtilage does not exceed 50% of the total garden area. For those living in Salisbury’s many conservation areas, these rules are even stricter, with additional controls on the types of materials and masonry finishes allowed to ensure the city’s historic aesthetic is preserved.
Boundary Issues and Party Wall Agreements
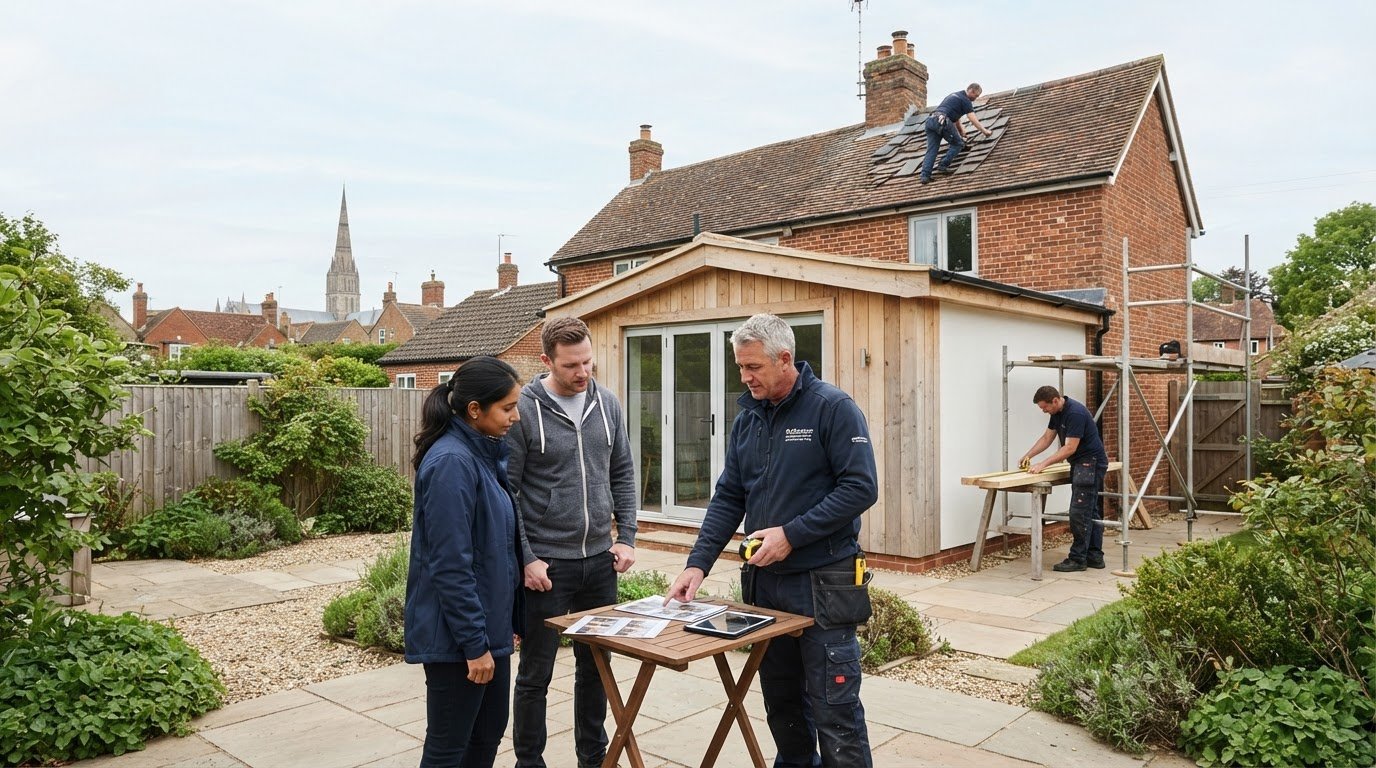
Building alongside a property boundary requires careful legal and physical management. If your foundations or guttering will sit near or on the line separating your land from a neighbour’s, a Party Wall Agreement is typically necessary. This is a legal requirement designed to prevent disputes and protect both parties. It’s vital to consult the official Wiltshire Planning resources or a surveyor early in the process. Beyond the legalities, a professional builder plays a crucial role in maintaining neighbourly relations. We prioritise site cleanliness and clear communication to ensure that the construction phase is as unobtrusive as possible for those living next door.
Optimising Your Layout: Maximising Two Storeys of Space
A double storey side extension Salisbury isn’t just about adding square footage; it’s about reconfiguring how your family interacts with the home. By expanding on two levels, you gain the freedom to separate active living zones from quiet rest areas. A critical part of this planning is ensuring that the new layout feels like a natural continuation of the existing property rather than an awkward bolt-on. This requires careful consideration of floor levels and the placement of structural openings. All modifications must comply with national Building Regulations to ensure safety, fire protection, and thermal efficiency.
The Ground Floor Transformation
The ground floor of a side extension often serves as the engine room of the home. Many Salisbury homeowners choose to use this space to expand their kitchen into a “super-room”—a vast, open-plan area that combines cooking, dining, and socialising. Converting a former driveway or side return into a dedicated utility room or boot room is another popular choice, keeping the main living areas clutter-free. To create a modern feel, you can transform your ground floor space by installing bi-fold or sliding doors that open directly onto the garden. This creates a seamless indoor-outdoor flow that makes even a modest side addition feel significantly larger whilst preserving your lawn.
First Floor Luxury and Functionality
Moving upstairs, the focus shifts to privacy and comfort. A double storey side extension Salisbury allows for the creation of a master suite that might include a walk-in wardrobe and a high-specification ensuite. This level of luxury often provides the highest return on investment in the local property market, where four-bedroom homes remain in high demand. Alternatively, the rise of remote working has made the “Zoom Room” a priority. A dedicated, sound-insulated home office provides a quiet sanctuary away from the main house’s noise. Adding these extra rooms doesn’t just solve your current space issues; it future-proofs your home for resale across Wiltshire.
The success of the layout often hinges on the staircase placement. If you’re adding multiple rooms upstairs, you might need to reposition the existing stairs or create a new landing to maintain a logical flow. This structural change requires precision carpentry and an understanding of load-bearing walls. We ensure that the transition between the original hallway and the new extension is seamless, using matching skirting boards, architraves, and plaster finishes to maintain a consistent aesthetic throughout. This methodical approach ensures the “old” and “new” parts of your home work in perfect harmony.
The Construction Phase: From Foundations to Roof
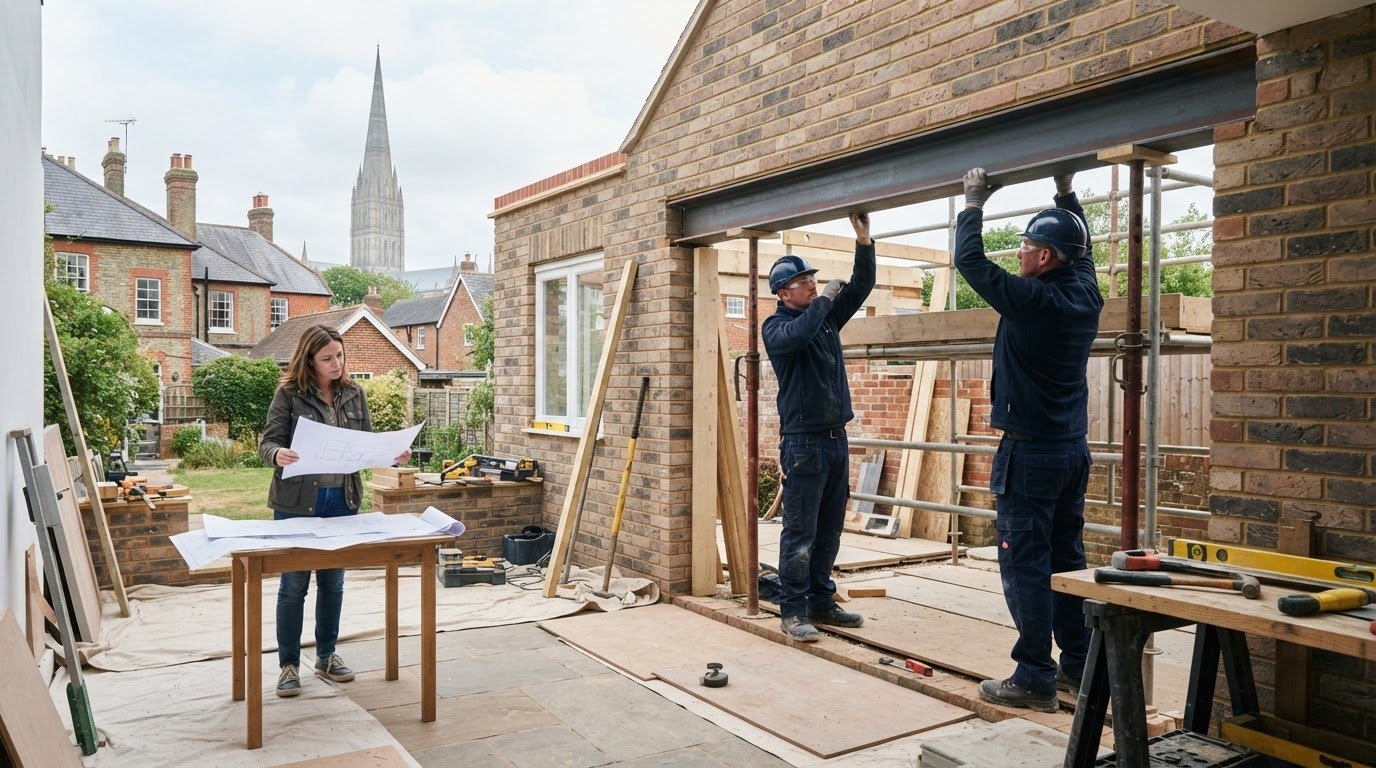
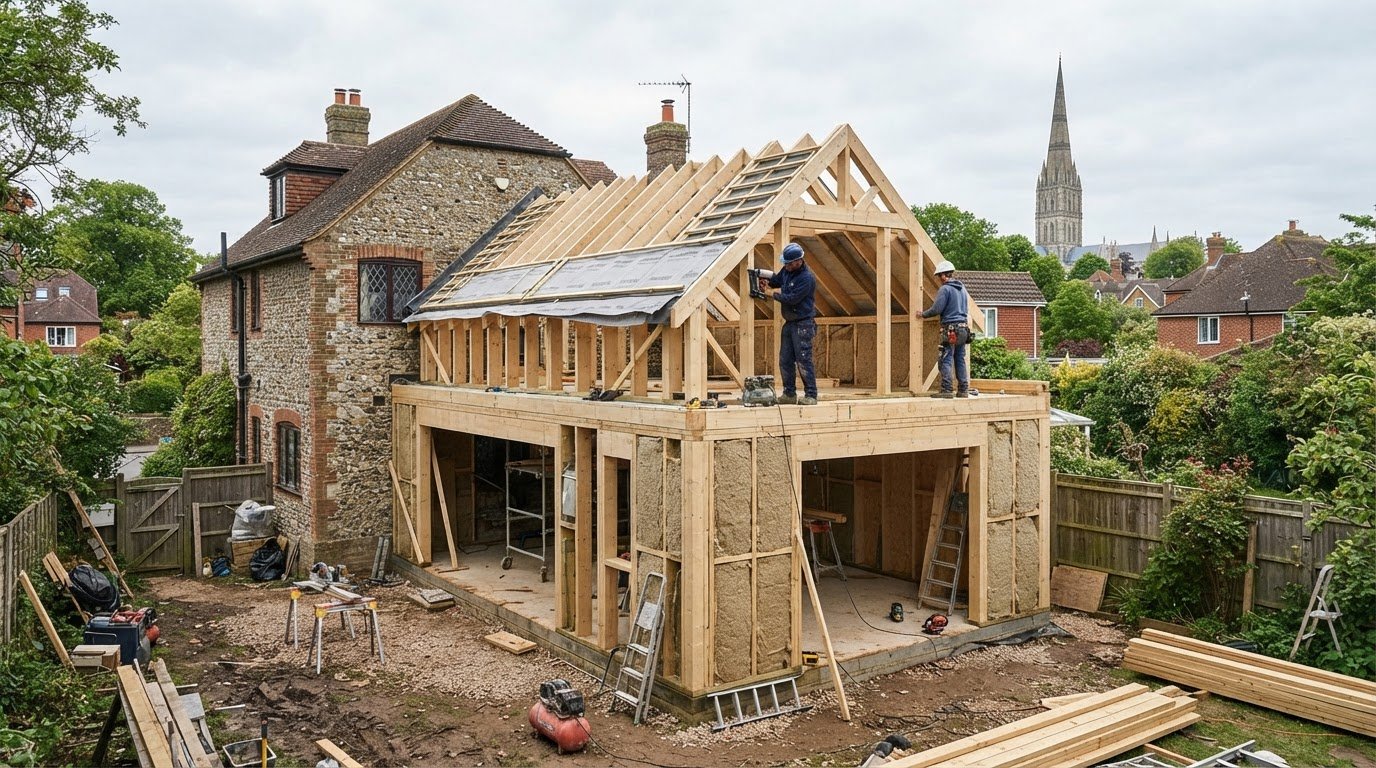
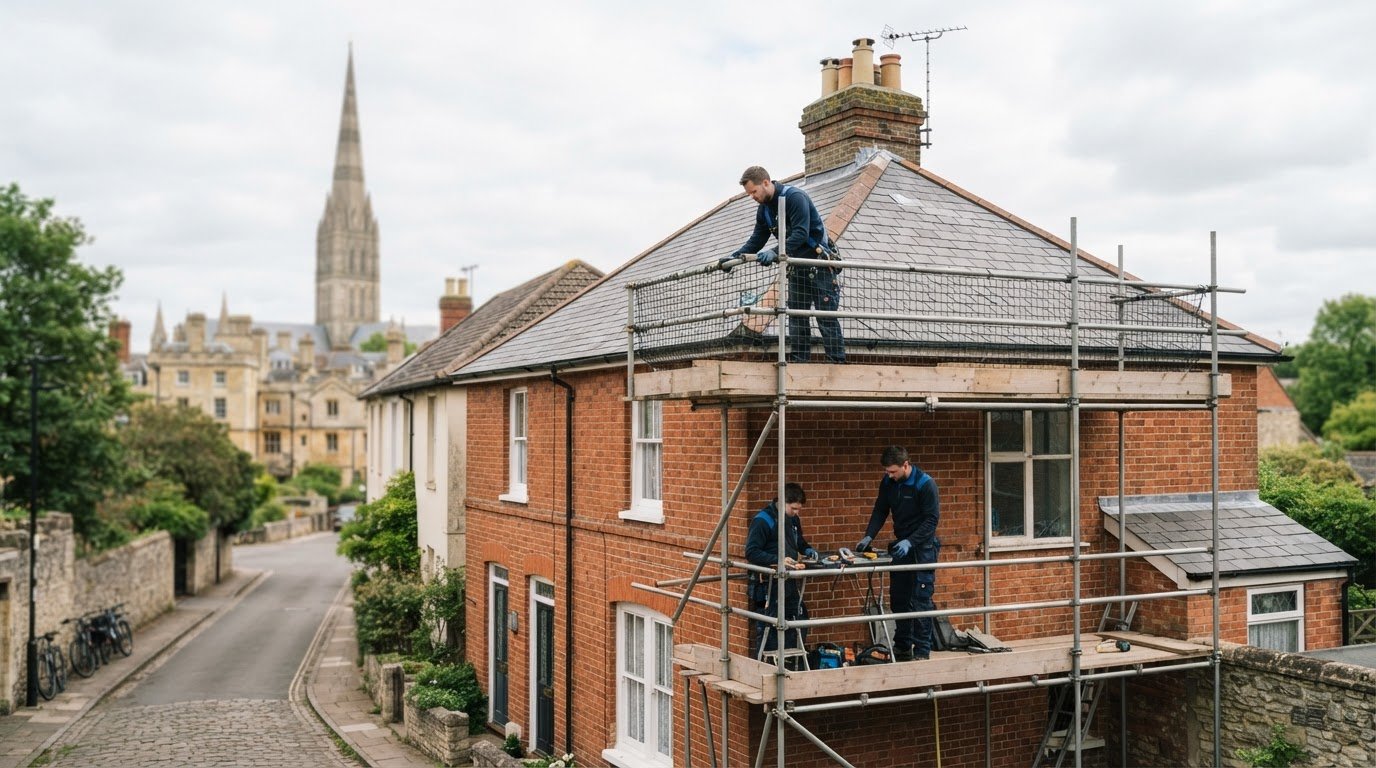
Creating the open-plan “super-rooms” discussed in previous sections requires the strategic installation of structural steel. These beams are the backbone of the extension, allowing us to safely remove sections of the original external walls to merge the old and new spaces. A critical part of this phase is managing the transition between the existing roof and the new extension roof. Our carpenters and roofers work in tandem to ensure the junction is perfectly aligned and weather-tight, preventing any risk of damp or structural movement. For a deeper look at our technical approach, you can read about our quality construction standards for extensions.
Matching the Salisbury Aesthetic
A successful extension should feel like an original part of the property’s history. This often involves sourcing reclaimed bricks or specific clay tiles that match the weathered patina of your neighbourhood. Inside, the same philosophy applies to our carpentry. We match existing skirting boards, architraves, and window frames to maintain a consistent period feel throughout the home. This methodical approach ensures that even as you modernise your living space, you aren’t sacrificing the character that makes Salisbury homes so desirable. If you are planning a significant project, our team provides the professional construction services needed to execute complex plans with precision.
The final phase involves the internal fit-out, where the shell becomes a home. This includes the installation of plumbing and electrics, followed by high-quality plastering. To achieve a truly polished look, many homeowners consult flooring experts such as Surefit Carpets Ltd to learn more about the precision required for fitting luxury vinyl tiles and carpets in new extensions. By the time we reach the second-fix stage, every structural element has been checked against building control standards, giving you total peace of mind in the longevity of your investment.
Choosing DJH Property Services for Your Salisbury Extension
Selecting a builder for a double storey side extension Salisbury is a decision rooted in trust and the expectation of longevity. With over 50 years of industry experience, DJH Property Services has become a steady presence in the local building trade. Our deep-rooted connection to the city means we understand the specific challenges of Salisbury’s housing stock, from the narrow side-returns of Victorian terraces to the structural requirements of 1930s semi-detached homes. We don’t believe in high-pressure tactics or rushed timelines; instead, we offer a methodical and unhurried approach that ensures every brick and beam is placed with precision.
Our reputation as a trusted local authority is built on our commitment to reliability. We manage your project from the first excavation to the final plaster finish, utilising a team of dedicated local tradespeople who take personal pride in their craftsmanship. This continuity of service provides peace of mind, as you’ll always know exactly who is on-site and what stage the project has reached. By focusing on quality over volume, we ensure that your home remains a safe and tidy environment throughout the construction process.
Expertise in Complex Structural Alterations
We specialise in the core elements of high-end domestic construction, specifically bricklaying, carpentry, and roofing. A double storey side extension Salisbury requires a builder who can handle complex structural steel installations whilst maintaining the aesthetic integrity of the original building. We focus exclusively on domestic excellence, ensuring that our skills aren’t spread thin across commercial contracts. This dedication allows us to maintain high standards of cleanliness and minimise the disruption to your daily life. Our goal is always to deliver a finished product that feels like a natural, historic part of your property. For those interested in how premium standards are applied in international markets, you can discover Walkers Design & Build and their approach to high-end renovations.
Success begins with thorough preparation. Before construction starts, it’s essential to have your architectural plans finalised and approved by Wiltshire Council. Whilst we don’t provide architectural design services ourselves, we act as the expert hand that executes those plans with technical accuracy. When you’re ready to begin, we recommend having your documents and any party wall agreements in order. This clarity allows us to provide a detailed and transparent overview of the work required. If you’re looking for a seasoned professional to bring your vision to life, you can Contact DJH Property Services for a consultation to discuss your requirements in detail.
We pride ourselves on being a guiding hand through the complexities of structural alterations. Our unhurried pace mirrors the careful nature of the services we provide, ensuring that your investment is protected by decades of local expertise. We invite you to engage in a professional dialogue with us to see how our heritage and skill set can benefit your Salisbury home.
Securing Your Home’s Future in Salisbury
Investing in a double storey side extension Salisbury is a definitive way to adapt your home to your family’s changing needs whilst significantly enhancing its market value. By utilising the underused space alongside your property, you gain the luxury of additional bedrooms and open-plan living zones without compromising the garden space that makes Wiltshire living so desirable. Success in these complex projects relies on a deep understanding of local planning nuances and a commitment to structural excellence from the foundations up to the final brick.
With over 50 years of industry experience in Wiltshire, our team at DJH Property Services brings a methodical and unhurried approach to every build. We are specialists in high-quality residential brickwork and carpentry, ensuring that every structural alteration is executed with precision and respect for your property’s heritage. When you’re ready to move from architectural plans to physical construction, we provide the steady hand and local expertise needed to manage your project to a professional finish.
Discuss your Salisbury side extension with our expert team to discover how we can help you transform your current house into your forever home. We look forward to helping you build a space that stands the test of time.
Frequently Asked Questions
Do I need planning permission for a double storey side extension in Salisbury?
Yes, a full planning application to Wiltshire Council is mandatory for any double storey side extension Salisbury. Side extensions of this scale do not fall under Permitted Development rights. As of April 2026, the statutory fee for a householder application is £548. This process ensures your project respects local character and doesn’t adversely affect the street scene or neighbouring properties, providing peace of mind for the entire community.
How much does a double storey side extension cost in the UK (2026)?
National industry data for 2026 indicates that construction costs typically range between £1,650 and £3,000 per square metre. These figures are averages and vary based on the complexity of the structural steel and the quality of the internal fit-out. It’s important to remember that these are general market estimates, and you should seek a detailed quote from a professional builder based on your specific architectural plans and material requirements.
How long does a double storey side extension take to build?
A typical project of this scale takes between 16 and 22 weeks from the first excavation to the final plastering stage. The shell usually becomes weather-tight within the first 10 to 12 weeks, allowing internal trades like electricians and plumbers to begin their work. Timelines can fluctuate depending on the availability of specific matching bricks and the complexity of the structural connections to the original house.
Will a side extension affect my neighbour’s property or sunlight?
Planners assess every application against the “Right to Light” and the potential for a “terracing effect” on the street. A side extension could impact a neighbour’s side windows, so designs often incorporate set-backs or hipped roofs to mitigate this. We prioritise site management and clear communication to ensure that the construction phase causes minimal disruption to your neighbours’ daily lives and respects all shared property boundaries.
Is a double storey extension better value than a single storey one?
Building two storeys is generally better value because the most expensive structural elements, the foundations and the roof, serve twice the floor area. You effectively double your new living space for a fraction of the extra cost compared to a single-storey build. In the Salisbury property market, adding a master ensuite or a fourth bedroom often yields a significantly higher return on investment than a simple kitchen expansion.
Can I stay in my house whilst the side extension is being built?
Most homeowners choose to stay in their property throughout the construction process. The majority of the work is external, and we only “break through” into the original house during the later stages of the project. We use internal hoarding and dust screens to keep your primary living areas clean and habitable, ensuring the disruption to your family’s routine is kept to a minimum whilst we work.
What foundations are required for a two-storey extension?
A two-storey structure requires deeper and more substantial foundations to safely distribute the increased vertical load. Building control officers in Salisbury will typically require excavations to reach a specific depth, often involving steel reinforcement. This ensures the double storey side extension Salisbury remains structurally sound and prevents any risk of subsidence or movement that could damage the original part of your home over the coming decades.
Does a side extension require a Party Wall Agreement?
You will likely require a Party Wall Agreement if your extension is within 3 or 6 metres of a neighbour’s building or involves work on a shared boundary. This is a legal requirement designed to protect both you and your neighbour from potential structural disputes. It’s a standard part of the process for side extensions in Salisbury, providing a clear framework for the build and ensuring neighbourly relations remain positive.