Could a few millimetres of crumbling mortar really be the only thing standing between your Salisbury home and the relentless British winter? It’s a sobering thought, particularly when you realise that the mortar joints account for a significant portion of your external masonry. Most homeowners take pride in their property’s heritage, yet it’s easy to overlook the need for professional brickwork repointing Salisbury until damp patches appear in the lounge or bricks begin to loosen. You aren’t alone if you’ve noticed your home looking untidy and felt a growing concern about the long-term structural implications of neglected joints.
This guide explains how expert repointing protects your home from the elements, restores its structural integrity, and enhances its overall market value. We’ll share the essential signs of mortar failure you need to watch for, the importance of using techniques suited to our local architecture, and how this vital maintenance provides peace of mind against the unpredictable British weather. By the end, you’ll understand exactly how to transition from a weathered exterior to a restored, weather-tight home that stands as a testament to quality craftsmanship and seasoned expertise.
Key Takeaways
- Understand how professional brickwork repointing Salisbury acts as a vital barrier against penetrating damp and protects the structural integrity of your home.
- Learn to spot the visual indicators of failing mortar, including crumbling joints and spalling, to prevent minor issues from becoming costly repairs.
- Discover why choosing the correct mortar, such as traditional lime for older properties, is essential for masonry breathability and long-term durability.
- Gain insight into the professional tools and techniques used to ensure a clean, precise finish that restores your property’s original character.
- Recognise how a methodical approach to maintenance preserves your home’s market value whilst providing lasting protection against the British elements.
What is Brickwork Repointing and Why Does Your Salisbury Home Need It?
Repointing is the skilled process of renewing the “pointing,” which refers to the external portion of the mortar joints between your bricks. Over decades, the original mortar naturally erodes due to weathering, leaving gaps that compromise the building’s exterior. Professional brickwork repointing Salisbury is not merely a cosmetic exercise; it’s a fundamental maintenance task that ensures your property remains structural sound and watertight. In a city like Salisbury, where heritage architecture meets the damp British climate, this process is essential for long-term property health.
Mortar serves a dual purpose. It provides vital structural support by distributing the weight of the masonry evenly, whilst acting as the primary seal against the elements. Salisbury’s specific climate, characterised by persistent rain and frequent frost cycles, puts immense pressure on these joints. When mortar fails, water enters the gaps and expands as it freezes, a process known as the freeze-thaw cycle. This leads to penetrating damp and increased heat loss, as damp masonry loses its ability to insulate your home effectively.
The Structural Role of Mortar Joints
Mortar joints provide the necessary flexibility for natural movement amongst bricks caused by temperature changes. Without this subtle “give,” the bricks themselves would be prone to cracking under the pressure of thermal expansion. Mortar also acts as a sacrificial layer; it is designed to weather away slowly over many years to protect the more expensive and difficult-to-replace brick units from erosion. The specific profile of a finished mortar joint ensures that water cannot sit in the crevices of the brickwork and seep into the core of the wall.
Protecting the Value of Salisbury Properties
Maintaining your exterior masonry directly impacts your home’s market value and aesthetic appeal. Neat, uniform joints significantly enhance “kerb appeal,” providing a clear signal to surveyors and potential buyers that the property has been meticulously maintained. Proactive brickwork repointing Salisbury is a far more cost-effective strategy than waiting for structural failure or internal damp issues to arise. This is particularly relevant in the Salisbury city centre, where the high density of brick-built period homes requires specialist attention to preserve their historical character and financial worth.
Identifying the Signs of Failing Mortar in Local Properties
While some industry sources suggest a fixed timeline for maintenance, the reality in Wiltshire is that environmental exposure varies significantly from street to street. Instead of relying on a calendar, you should look for tangible evidence that your masonry is struggling. Identifying the need for professional brickwork repointing Salisbury early can prevent a minor aesthetic issue from evolving into a structural headache.
Visual Indicators on the Exterior
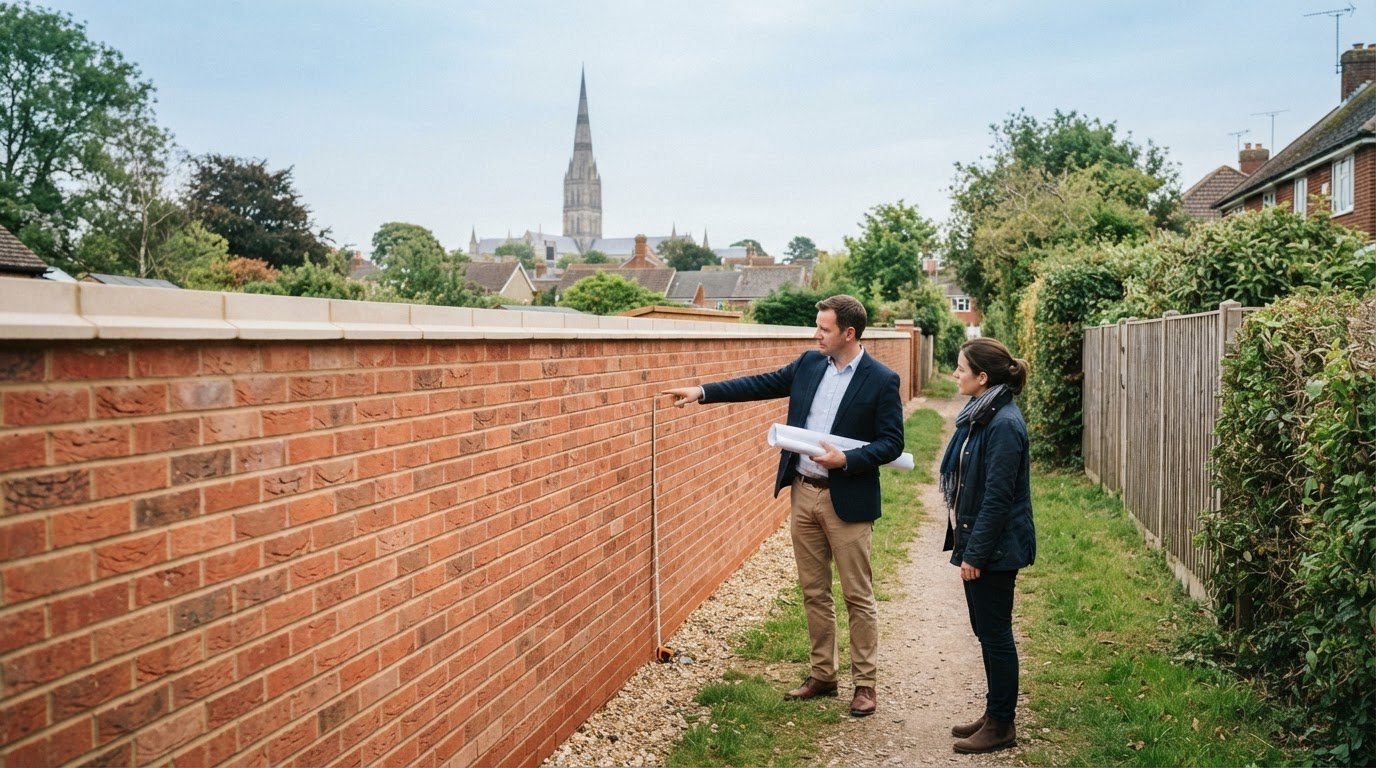
The most obvious sign of trouble is the presence of deep recesses in the mortar joints. When the mortar has eroded to a depth of 5mm or more, it allows water to pool against the brick edges. You might also notice efflorescence, which appears as white, powdery salt deposits on the brickwork. This indicates that moisture is moving through the wall and evaporating on the surface, leaving minerals behind. Additionally, keep a keen eye out for:
- Vertical or diagonal cracks running through several courses of bricks.
- Horizontal cracks within the mortar joints themselves.
- Vegetation or moss growth, which thrives in damp, failing mortar.
If the mortar feels soft or sandy, try the “finger test.” Simply run your finger along a joint; if the material crumbles away easily or leaves a gritty residue on your hand, the binder has failed. This degradation often leads to “spalling,” where the face of the brick begins to flake or pop off. This happens because hard, non-breathable mortar forces moisture to escape through the brick face rather than the joint. During frost cycles, this trapped water expands and shatters the brick surface, making the need for brickwork repointing Salisbury even more urgent to protect the masonry itself.
Hidden Dangers of Neglected Pointing
The damage isn’t always visible from the pavement. Internal signs like damp patches on chimney breasts, peeling wallpaper, or a persistent musty smell often point to external masonry failure. Once water penetrates the outer leaf of a wall, it can travel along wall ties or reach floor joists. This creates the perfect conditions for timber rot, which remains hidden behind plaster until structural integrity is compromised.
For professional-grade assessments of masonry health and structural integrity, you can learn more about OMNIA Building Consultants Ltd.
Failing mortar also creates “thermal bridges,” allowing heat to escape more rapidly and reducing your home’s energy efficiency. Whilst it’s tempting to apply a quick DIY patch to small areas, mismatched mortar can actually accelerate damage by trapping moisture. For a thorough assessment, engaging a specialist in property maintenance ensures that the root cause of the moisture ingress is correctly addressed before permanent damage occurs.
The Professional Repointing Process: From Preparation to Finish
Executing high-quality brickwork repointing Salisbury requires a methodical approach that prioritises the long-term health of the masonry over speed. A seasoned professional understands that the longevity of the repair depends entirely on the rigour of the preparation. This isn’t a task for shortcuts; it’s a craft that demands patience and a deep respect for the building’s original construction methods.
Raking Out: The Critical First Step
Before any new mortar is applied, the old, failing material must be carefully removed. This process, known as raking out, requires the joints to be cleared to a consistent depth, typically between 10mm and 15mm. This ensures there’s enough space for the new mortar to form a mechanical bond with the bricks. If the depth is too shallow, the new pointing will likely “cap” and fall out within a few seasons.
We exercise extreme caution during this phase, particularly with Salisbury’s historic properties. High-speed grinders can easily slip, permanently scarring the soft edges of old bricks. Instead, a combination of manual raking tools and low-impact pneumatic chisels is often preferred. Once the joints are cleared, they’re meticulously cleaned using brushes or low-pressure water to remove dust and debris, ensuring a pristine surface for the new application.
Applying the New Mortar
The application phase begins with matching the new mortar to the original. This involves selecting specific sands and binders to replicate the colour and texture of the existing wall, ensuring the repair is sympathetic to the property’s character. We typically work from the top of the building downwards. This prevents wet mortar or dust from falling onto and staining newly finished sections below.
The choice of finish is equally important for both aesthetics and water shedding. Common styles include:
- Flush: The mortar is level with the brick face, providing a clean and understated look.
- Weather Struck: The joint is angled outwards at the bottom to encourage water to run off the wall rapidly.
- Recessed: The mortar is set back slightly, creating shadows that highlight the brickwork’s texture.
The ambient temperature and humidity on the day of application significantly influence how the mortar cures and its final strength.
By following these precise steps, brickwork repointing Salisbury becomes a lasting investment. It transforms a weathered facade into a robust, weather-tight barrier that remains faithful to the city’s architectural heritage for decades to come.

Lime vs. Cement: Choosing the Right Mortar for Salisbury’s Architecture
Salisbury is home to a rich tapestry of masonry, from the Victorian terraces of the city centre to modern developments on the outskirts. One of the most critical decisions in brickwork repointing Salisbury is selecting a mortar that matches the original building’s physics. Using a modern cement-based mix on a period property is a common mistake that can lead to irreversible structural damage. We see the consequences of this mismatch frequently, where well-intended repairs have inadvertently accelerated the decay of historic masonry.
The Dangers of Non-Breathable Mortar
Most Salisbury homes built before 1920 feature solid wall construction, designed to manage moisture through evaporation. Modern cement is essentially waterproof and far harder than the historic “soft red” bricks common in the area. When moisture inevitably enters the wall, cement traps it inside the brickwork. During a typical British winter, this trapped water freezes and expands, causing the brick faces to shatter. This process, which we previously identified as spalling, is almost always exacerbated by the use of inappropriate materials.
Cement also lacks the flexibility to move with an older building. Whilst lime can accommodate subtle settling, cement is rigid. This often results in unsightly cracks that run directly through the bricks themselves rather than the mortar joints. The stark, grey appearance of modern cement also creates a jarring aesthetic mismatch against the warm, traditional tones of Salisbury’s heritage masonry. It’s a choice that fails both the structural and visual requirements of a historic home.
The Benefits of Traditional Lime Pointing
Traditional lime mortar is the “favourite” choice for conservation-conscious homeowners for several reasons. Its primary benefit is breathability; it allows moisture to pass through the joints and evaporate naturally, keeping the internal walls dry and preventing damp. Some hydraulic limes even possess self-healing properties, where micro-cracks are filled by the movement of calcium carbonate over time. This resilience is why many centuries-old buildings in the city remain in such remarkable condition today.
At DJH Property Services, we draw on over 50 years of experience to ensure the mortar we use is perfectly suited to your property’s age and material. Whether your home requires a high-calcium lime putty or a specific aggregate to match local historic styles, our team provides the technical precision needed for a successful restoration. For homeowners concerned about the longevity of their masonry, our specialists in bricklaying and property maintenance can advise on the most appropriate materials for your specific project.
Professional Brickwork Repointing with DJH Property Services
Selecting the right team for brickwork repointing Salisbury is a decision that will influence your home’s health and appearance for decades. DJH Property Services stands as a trusted local authority, bringing over 50 years of industry experience to every residential project. We recognise that your home is likely your most significant investment. For this reason, we avoid the hurried, high-pressure tactics often found in the modern building trade. Our team adopts a methodical and unhurried pace, ensuring that every mortar joint is meticulously prepared and finished to the exacting standards that our Salisbury clients expect.
Our Commitment to Craftsmanship
We believe that high-quality bricklaying and property maintenance should be delivered with minimal disruption to your home life. We organise our work sites with precision, ensuring that the area remains tidy and accessible throughout the duration of the project. This disciplined approach allows us to focus on the finer details, such as achieving an exact colour match with your existing mortar and selecting the most appropriate joint profile for your property’s era. Being a fully insured, local contractor means we offer a level of reliability and peace of mind that national firms simply cannot replicate.
Start Your Property Restoration Today
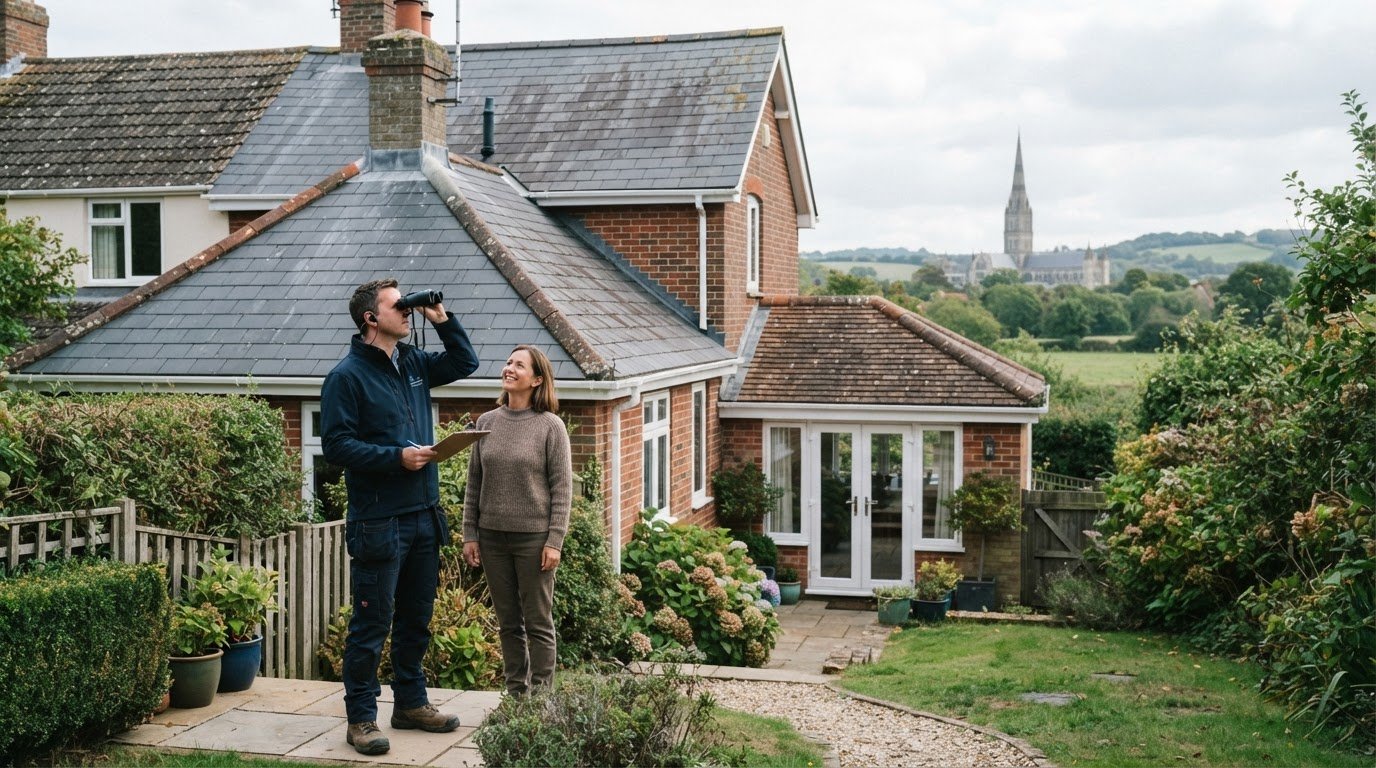
The path to a weather-tight, beautiful home begins with a professional site assessment. We don’t rely on generic pricing or distant estimates; instead, we visit your property to conduct a thorough inspection of the masonry and identify any underlying issues like penetrating damp. This inspection allows us to provide transparent, itemised quotes that clearly explain the work required. Our quoting process typically includes:
- A detailed breakdown of material costs and labour.
- A clear, realistic timeline for the project’s completion.
- Specific recommendations for mortar types and finishes suited to your bricks.
We’re proud of our deep-rooted connection to the Salisbury community and invite you to start a professional dialogue with us today. Whether you need minor repairs or comprehensive brickwork repointing Salisbury, our team is ready to provide the seasoned expertise your property deserves. To learn more about how we can help you preserve your home, explore our comprehensive guide to Property Maintenance Salisbury.
Securing the Future of Your Salisbury Home
Maintaining the masonry of your home is a direct commitment to its longevity and character. Professional brickwork repointing Salisbury serves as a critical defence against the penetrating damp and structural erosion caused by the British elements. By identifying the early signs of mortar failure and selecting heritage-sensitive materials, you ensure your property remains a safe, weather-tight investment for the decades ahead.
At DJH Property Services, we bring over 50 years of industry experience to every project. Our specialist Salisbury bricklayers take pride in unhurried, methodical craftsmanship, ensuring that every mortar joint is perfectly matched to your building’s unique history. We provide the technical precision and peace of mind that only a seasoned local authority can offer. If you’ve noticed crumbling mortar or internal damp, don’t wait for the damage to escalate. Take the first step toward restoring your property’s integrity today.
Contact DJH Property Services for a Professional Repointing Quote and secure your home’s future with experts who value quality as much as you do.
Frequently Asked Questions
How much does brickwork repointing cost in Salisbury?
The cost of a repointing project is determined by several variables, including the size of your property, the type of mortar required, and the ease of access. Every building presents unique challenges, so we provide bespoke, itemised quotes following a thorough site inspection. This approach ensures that you receive an accurate reflection of the work needed without any hidden surprises or generic estimates that don’t account for your home’s specific condition.
How long does it take to repoint a whole house?
A standard semi-detached property typically requires between one and two weeks of work to complete professionally. This timeframe allows for the meticulous raking out of old joints, cleaning, and the careful application of new mortar. The duration can fluctuate depending on the complexity of the brickwork and the prevailing weather conditions, as we never rush the curing process at the expense of a durable finish.
Can I repoint my own brickwork as a DIY project?
We generally advise against DIY repointing for residential structures. Whilst it may seem straightforward, using the wrong mortar mix or failing to rake out to the correct depth can cause significant, permanent damage to your bricks. Professional brickwork repointing Salisbury requires specialist tools and a seasoned hand to ensure the new joints are both aesthetically pleasing and structurally sound for the long term.
What is the best time of year to carry out repointing in Wiltshire?
The ideal window for masonry work is typically between late spring and early autumn. We avoid working in conditions of extreme frost or relentless heavy rain, as these elements interfere with the mortar’s ability to bond and cure properly. By scheduling your maintenance during the milder months, you ensure that the new pointing reaches its full strength and provides the best possible protection against the winter ahead.
Do I need scaffolding for a repointing job?
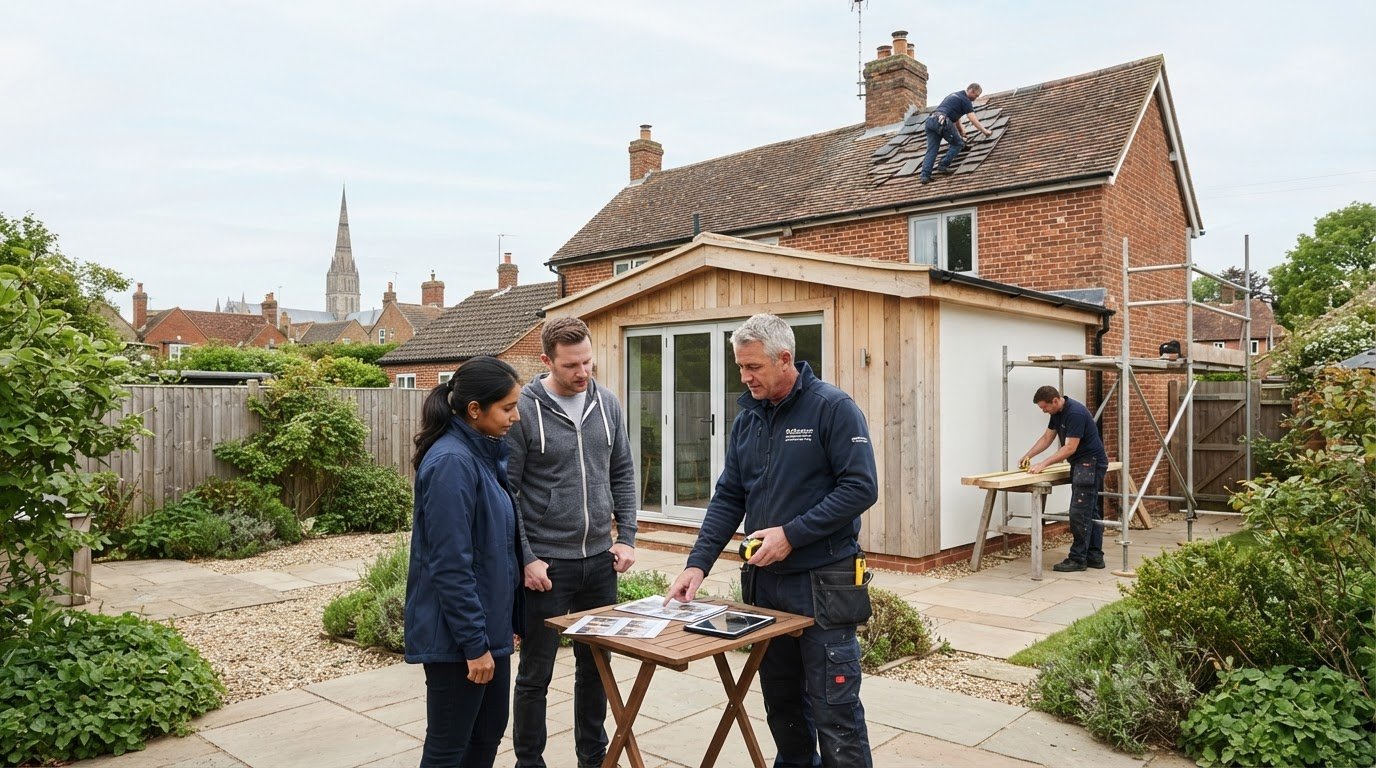
Most projects involving two-storey homes or higher will require professional scaffolding. This is essential not only for the safety of our team but also to provide a stable platform for the precision work required. During our initial visit, we’ll assess the accessibility of your property and include any necessary scaffolding arrangements within our transparent quote, ensuring a safe and efficient working environment.
Will repointing stop the damp inside my house?
If your internal issues are caused by penetrating damp through the external leaf of the wall, then professional brickwork repointing Salisbury is the most effective solution. By sealing the gaps where mortar has eroded, we prevent rainwater from migrating through the masonry and reaching your plasterwork. It’s a vital step in restoring a dry, healthy environment whilst improving the thermal efficiency of your home.
Is lime mortar more expensive than cement mortar?
Lime mortar generally incurs a higher cost due to the specialised materials used and the more labour-intensive application process. It requires a slower, more deliberate technique to ensure it sets correctly. However, for properties built before 1920, the investment is essential. The breathability and flexibility of lime prevent the costly brick damage often caused by rigid, non-breathable cement mixes used on older buildings.
How often should I have my brickwork inspected?
We recommend that homeowners carry out a visual check of their masonry every five to ten years. Looking for signs of erosion, soft mortar, or vegetation growth allows you to address minor issues before they lead to structural instability or internal damp. Regular inspections by a seasoned professional provide peace of mind and help you plan for preventative maintenance, ultimately protecting the value of your Salisbury property.