

Why endure the upheaval and expense of moving when the solution to your growing family’s needs is already beneath your feet? In the current Salisbury property market, the costs associated with upsizing can be prohibitive, often making a double storey extension Salisbury homeowners’ most strategic investment. It’s a common dilemma; you love your neighbourhood and your garden, yet your internal living space no longer keeps pace with your daily life.
We understand that the prospect of a major build can feel daunting, particularly with the complexities of local planning policies and the strict design standards of Core Policy 57. However, doubling your square footage doesn’t have to mean sacrificing your outdoor space or the architectural integrity of your home. This guide explores how a well-executed two-storey addition can add up to 12% to your property’s value whilst providing the seamless, high-quality finish your home deserves. We will outline the essential building regulations, current material trends, and the practical steps to achieving a successful project in our historic city.
Key Takeaways
- Understand how building upwards and outwards simultaneously allows you to double your living area whilst preserving your garden space.
- Learn the critical differences between Permitted Development and Full Planning Permission for a double storey extension Salisbury to ensure your project meets Wiltshire Council standards.
- Discover the essential construction phases, from the specialised deep foundations required for two-storey builds to the structural bricklaying of the shell.
- Explore interior layout strategies that transform your home, such as creating ground-floor “super-rooms” and adding master suites or home offices on the first floor.
- Gain insight into why local expertise and decades of industry experience are vital for navigating Salisbury’s unique housing stock and conservation areas.
What is a Double Storey Extension and Why Choose One in Salisbury?
A double storey extension involves building both upwards and outwards simultaneously to create additional space on two distinct levels. It is often the most comprehensive way to transform a residential property without the need to relocate. For those asking What is a building extension?, it is essentially any addition that increases the volume of the original structure. In our local context, a double storey extension Salisbury homeowners choose is a strategic response to the need for more room whilst respecting the city’s unique architectural landscape.
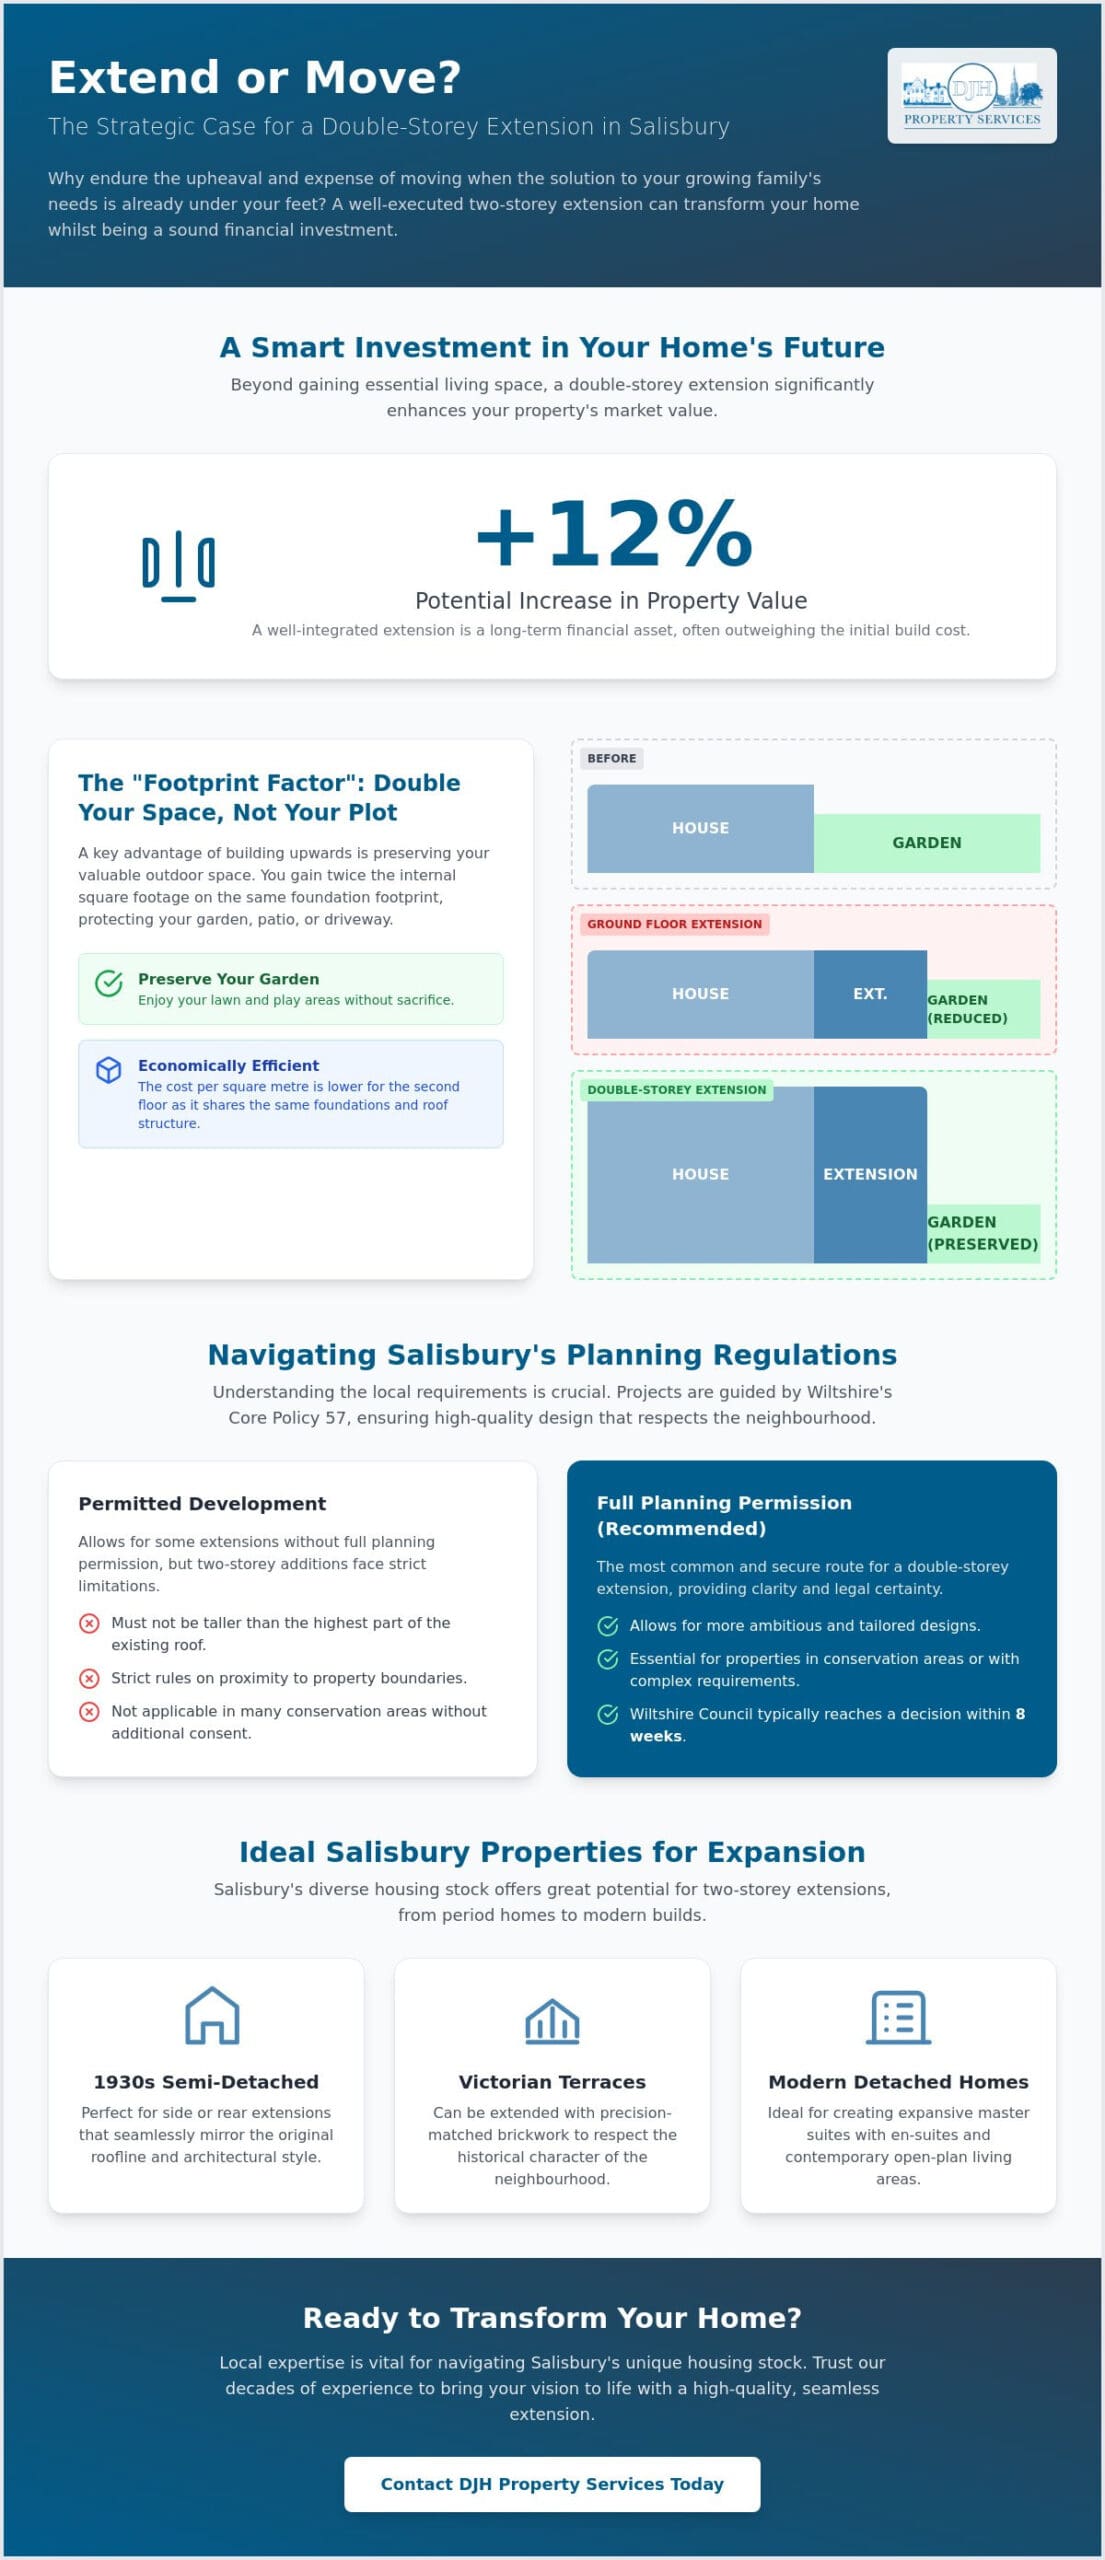
Land is at a premium in Wiltshire. If you extend only on the ground floor, you often lose a significant portion of your garden or driveway. By building a second level over the same area, you preserve your outdoor space whilst doubling the internal square footage. This “Footprint Factor” is a primary reason why many families opt for a two-storey build; it allows for a larger home without sacrificing the lawn, patio, or play area that makes a property feel complete.
There is also a distinct financial advantage to this approach. While the initial groundworks and foundations represent a large portion of any construction budget, adding a second floor doesn’t require a second set of footings. You’re also using the same roof structure to cover twice the floor area. This means the cost per square metre for the upper level is typically lower than the ground floor, making it an economically efficient way to grow your living space.
The Benefits of Doubling Your Space
Modern family life requires separation. Having distinct “upstairs-downstairs” zones allows for quiet study areas or master suites away from the noise of a busy kitchen. Choosing to extend also sidesteps the thousands of pounds lost to stamp duty and legal fees when moving house. A two-storey build effectively doubles your home’s potential without requiring a larger physical footprint on your land.
Property Types in Salisbury Best Suited for Two Storeys
Salisbury’s architectural heritage offers diverse opportunities for expansion. 1930s semi-detached homes, common in areas such as Harnham or Stratford Sub Castle, are ideal candidates for side or rear extensions that mirror the original roofline. Victorian terraces can also benefit, provided the brickwork is matched with precision to respect the historical character of the neighbourhood. For modern detached homes, these extensions are perfect for creating expansive master suites with en-suites, alongside open-plan living areas that suit a contemporary lifestyle.
Navigating Planning Permission and Regulations in Salisbury
Securing the necessary approvals is often the most complex stage of a double storey extension Salisbury project. While the prospect of paperwork can be daunting, these regulations exist to protect the structural integrity of your home and the historic character of our city. In Salisbury, planning decisions are primarily guided by the Wiltshire Core Strategy, specifically Core Policy 57, which demands high-quality design that integrates well with the existing neighbourhood. Once an application is submitted, Wiltshire Council typically reaches a decision within eight weeks, and once granted, you generally have five years to complete the work.
Many homeowners hope to build under “Permitted Development” rights, which allow for certain improvements without a full planning application. However, these rights are restrictive for two-storey additions. For instance, the extension cannot be taller than the highest part of your existing roof or exceed specific distances from your property boundaries. To understand the national baseline for these rules, you can consult the official Planning Portal guidance. In many cases, especially within Salisbury’s tight residential plots, full planning permission is the safer and more appropriate route.
Salisbury’s heritage adds another layer of consideration. If your property sits within a conservation area or near the historic centre, permitted development rights are often withdrawn. The Council will scrutinise your choice of materials and the “Right to Light” for your neighbours. A two-storey build significantly alters the shadow cast by your property, and ensuring your design doesn’t unfairly deprive a neighbour of natural light is a legal and planning necessity. Homeowners who have already explored a rear extension Salisbury project will recognise many of these same planning considerations, as the regulatory landscape applies equally to both extension types.
Wiltshire Council Planning Considerations
Local height restrictions and boundary distances are strictly enforced to prevent over-development. It’s vital that your new brickwork and roof tiles match the original property to maintain a seamless appearance. For a deeper look at how these rules apply to different styles of homes, read our Home Extensions Salisbury: The Complete Guide to Adding Space and Value. Working with a team familiar with local construction standards can help you navigate these nuances with confidence.
Building Regulations and Structural Safety
Building regulations are distinct from planning permission and are non-negotiable. For a double storey extension, fire safety is paramount; this includes installing fire doors where required and ensuring clear escape routes. You must also meet stringent thermal efficiency standards for insulation in your new walls and roof. A structural engineer will be required to calculate the load-bearing requirements for the new upper floor, ensuring the foundations can support the added weight safely and permanently.
The Construction Stages: From Foundations to Finish
The physical construction of a double storey extension Salisbury is a methodical process that demands precision at every stage. Once the site is prepared, the focus shifts from architectural drawings to the tangible reality of groundworks and structural assembly. This phase is the “heavy lifting” of the project, where the stability and longevity of your investment are secured through expert craftsmanship and technical rigour.
It’s a common misconception that all extensions start the same way. In reality, a two-storey build requires a far more robust approach to its core structure than a single-storey addition. We manage each stage with a focus on durability, ensuring the new structure integrates perfectly with the original building both aesthetically and structurally.
Groundworks and Structural Integrity
The foundations for a two-storey structure are significantly more substantial than those for a single-storey build. Because the footings must support the weight of two levels of masonry, timber, and roofing, they are typically excavated to a greater depth. In the Salisbury area, assessing soil conditions is vital; whether dealing with the chalky soils of the surrounding hills or the heavier clays found in the river valleys, the depth must be calculated to prevent future settlement. This isn’t an area where shortcuts can be taken.
Professional bricklaying is the cornerstone of the shell construction phase. It’s not simply about stacking bricks; it’s about ensuring a seamless bond between the original property and the new addition. This requires a keen eye for matching mortar colours and brick textures, particularly when working with the historic materials often found in Wiltshire. Steel beam installations play a critical role in wide-span extensions, providing the necessary structural support to remove internal walls and create the expansive, open-plan ground floors that modern families desire.
The Roofing and Carpentry Phase
Once the shell is complete, the focus turns to weatherproofing. Connecting a new roof to an existing one is a delicate task that requires expert roofing skills to prevent leaks and ensure a uniform appearance. We take care to match the pitch and tile type of your current roof, maintaining the aesthetic continuity of the building. This stage is vital for protecting the interior as we move into the fit-out phase.
Internal carpentry follows, involving the installation of floor joists, stud walls, and eventually, the bespoke staircase that connects your new levels. This stage also sees the “first fix” of plumbing and electrical systems. As the build progresses toward the finishing touches, it’s worth considering the long-term upkeep of your expanded home. For advice on maintaining your property after a major build, you can read our Property Maintenance Salisbury: The Homeowner’s Guide to Protecting Your Investment.
Maximising Your Footprint: Layout Ideas for Two Storeys
A successful double storey extension Salisbury project relies on more than just structural integrity; it requires a thoughtful approach to internal flow. By building on two levels, you gain the freedom to reconfigure the existing house, turning cramped corridors into open, airy thoroughfares. This is the stage where your property stops being a collection of separate rooms and becomes a cohesive living space designed for your specific lifestyle.
On the ground floor, the focus is typically on creating a “super-room” that combines the kitchen, dining, and living areas. This open-plan layout is made possible through the precise installation of steel beams, allowing for wide spans and the inclusion of large bifold doors. These doors flood the interior with natural light and erase the boundary between the home and the garden. For many homeowners, adding a roof lantern to the ground-floor portion of the extension is an effective way to bring light deep into the centre of the property, transforming previously dark corners into vibrant family hubs. If you’re planning to incorporate a new cooking and dining space as part of this ground-floor transformation, our guide to kitchen extension Salisbury design ideas and construction covers the latest 2026 trends and Wiltshire Council planning considerations in detail.
Ground Floor Transformation
For those living in rural Wiltshire, the addition of a dedicated utility or “boot room” is a practical necessity. these spaces provide a transition zone for muddy footwear and pets, keeping the main living areas pristine. We often design these multi-functional spaces to serve as the engine room of the home, housing laundry facilities and additional storage. Integrating the garden with a seamless threshold level ensures that your outdoor space feels like a natural extension of your lounge, perfect for entertaining during the summer months. If you’re weighing up whether to extend to the rear of your property as part of this ground-floor transformation, our guide to rear extension Salisbury projects offers a practical roadmap for planning and delivering that specific type of build.
First Floor Expansion
The upper level offers the chance to resolve long-standing space issues once and for all. A master suite with a vaulted ceiling can create a sense of boutique luxury, whilst the addition of an extra family bathroom effectively ends the morning queue for the shower. If you’re working from home, this level provides the quietude needed for a dedicated office, far removed from the activity of the kitchen. For those considering similar transformations on a different property type, our Bungalow Extension Salisbury: A Resource Guide for Maximising Your Space offers further inspiration for layout planning.
If you’re ready to discuss how these layout ideas could work for your property, our team is available to provide expert advice on house extensions in Salisbury. Whether you need to add bedrooms or create a modern kitchen-diner, we can guide you through the possibilities of your specific plot.
Choosing a Local Specialist for Your Salisbury Extension
Selecting the right contractor for a double storey extension Salisbury is the most critical decision a homeowner will make. A project of this scale requires more than just technical ability; it demands a deep understanding of the local housing stock and the specific challenges posed by Wiltshire’s geology and planning environment. Whether you’re extending a Victorian terrace or a 1930s semi-detached home, your builder must possess the expertise to match historical masonry and navigate the nuances of local building control. This is not a task for the inexperienced.
Experience is the ultimate safeguard against the unforeseen. A builder with 50 years of industry experience has encountered every possible structural challenge, from complex steel beam installations to intricate roofing connections. This depth of knowledge ensures that your project remains on schedule and within its structural requirements. It also provides peace of mind that the skilled trades on-site, particularly in bricklaying, carpentry, and roofing, are operating to the highest professional standards. We believe that true craftsmanship is found in the details that many others might overlook.
Managing a build whilst a family remains in the property is a delicate balance. Your home remains a living space throughout the construction, not just a site. Effective project management involves maintaining a clean environment, ensuring safety at all times, and communicating clearly about each stage of the process. By focusing on precision and organisation, the disruption to your daily routine can be kept to an absolute minimum. We treat every property with the respect it deserves, ensuring a tidy and professional workspace from start to finish.
The DJH Property Services Approach
Our commitment is rooted in providing reliable, high-quality residential construction. We prefer a methodical pace, often focusing on one project at a time to ensure it receives our full attention and technical rigour. This approach prevents the “stop-start” progress that often affects larger, less organised firms. We take personal pride in every home alteration, ensuring the final result is a seamless addition that looks as though it has always been part of the original property. Reliability is the foundation of our reputation.
Getting Started with Your Project
The first step toward doubling your living space is a thorough site visit and consultation. During this meeting, we assess the practicalities of your plot and discuss how your vision aligns with structural reality. We work alongside your chosen architect to ensure every design element is buildable and meets all current building regulations. If you’re ready to explore the potential of your home, you can contact DJH Property Services for a professional extension consultation in Salisbury to begin your journey with a trusted local authority.
Transforming Your Salisbury Home for the Future
A double storey extension Salisbury represents a significant investment in both your property’s value and your family’s quality of life. It’s the most efficient way to gain substantial space without sacrificing your garden. Success depends on navigating local planning rules and ensuring high-quality structural execution. By focusing on these core elements, you can create a home that perfectly adapts to your needs for years to come.
We’ve spent over 50 years refining our craft in residential construction. As specialists in the local area with a Checkatrade rating of 9.73, we pride ourselves on delivering steady, reliable results that respect the character of your property. If you’re ready to start your journey, request a professional quote for your double storey extension in Salisbury. We’re here to provide the expert guidance and craftsmanship your project deserves.
Frequently Asked Questions
Do I always need planning permission for a double storey extension in Salisbury?
In most instances, yes. While some minor works fall under Permitted Development, the height and boundary restrictions for two-storey builds are very strict. Properties in Salisbury’s many conservation areas or near the historic centre often have these rights removed entirely. We always recommend checking with Wiltshire Council, who typically take eight weeks to process a full planning application.
How much value does a two-storey extension add to a house in Wiltshire?
A professionally constructed double storey extension can add up to 12% to your property’s market value. This makes it one of the most efficient investments for Salisbury homeowners, as the increase in value often exceeds the initial cost of construction. It also makes the property more attractive to future buyers by providing essential extra bedrooms and modern living spaces.
Can I stay in my home whilst a double storey extension is being built?
Yes, most families choose to remain in their property throughout the build. The majority of the heavy construction takes place outside the existing house until the final breakthrough stages. We manage the internal alterations methodically to ensure your home remains safe and functional, although you should expect some level of noise and dust during the working day.
How long does a typical two-storey extension take from start to finish?
A standard project usually takes between 12 and 16 weeks to complete once work begins on-site. This timeline includes the groundworks, shell construction, and final internal fit-out. Factors such as weather conditions and the complexity of the internal layout can influence the pace, but we focus on one project at a time to ensure consistent progress.
Will my existing foundations support a second storey being built on top?
It’s unlikely that foundations designed for a single-storey structure will support the weight of a second floor. When we start a new double storey extension Salisbury project, we excavate deeper footings specifically calculated for the two-storey load. If you’re building over an existing extension, a structural engineer must assess the site to determine if underpinning is required.
What is the most expensive part of a double storey extension project?
The groundworks and the structural “shell” represent the largest portion of the budget. This includes the deep foundations, masonry, and the steel beams required for open-plan layouts. High-end internal finishes, such as new kitchens or bespoke bathrooms, also impact the final cost, so it’s vital to plan your budget for both the build and the fit-out phase.
How do I ensure the new bricks match my existing Salisbury home?
We source materials from local suppliers to find the closest possible match for your property’s original brickwork. Salisbury has a distinct architectural palette, and our experienced bricklayers pay close attention to mortar colour and bonding patterns. This ensures the new addition integrates seamlessly with the old structure, preserving the aesthetic integrity of your home.
Is a double storey extension significantly more expensive than a single storey?
Not when you consider the cost per square metre. Since both types of extension require foundations and a roof, the additional cost of the second floor is relatively modest. You’re effectively doubling your new floor space for only a fraction more in structural costs, making the two-storey option a much more cost-effective way to increase your home’s total volume.
