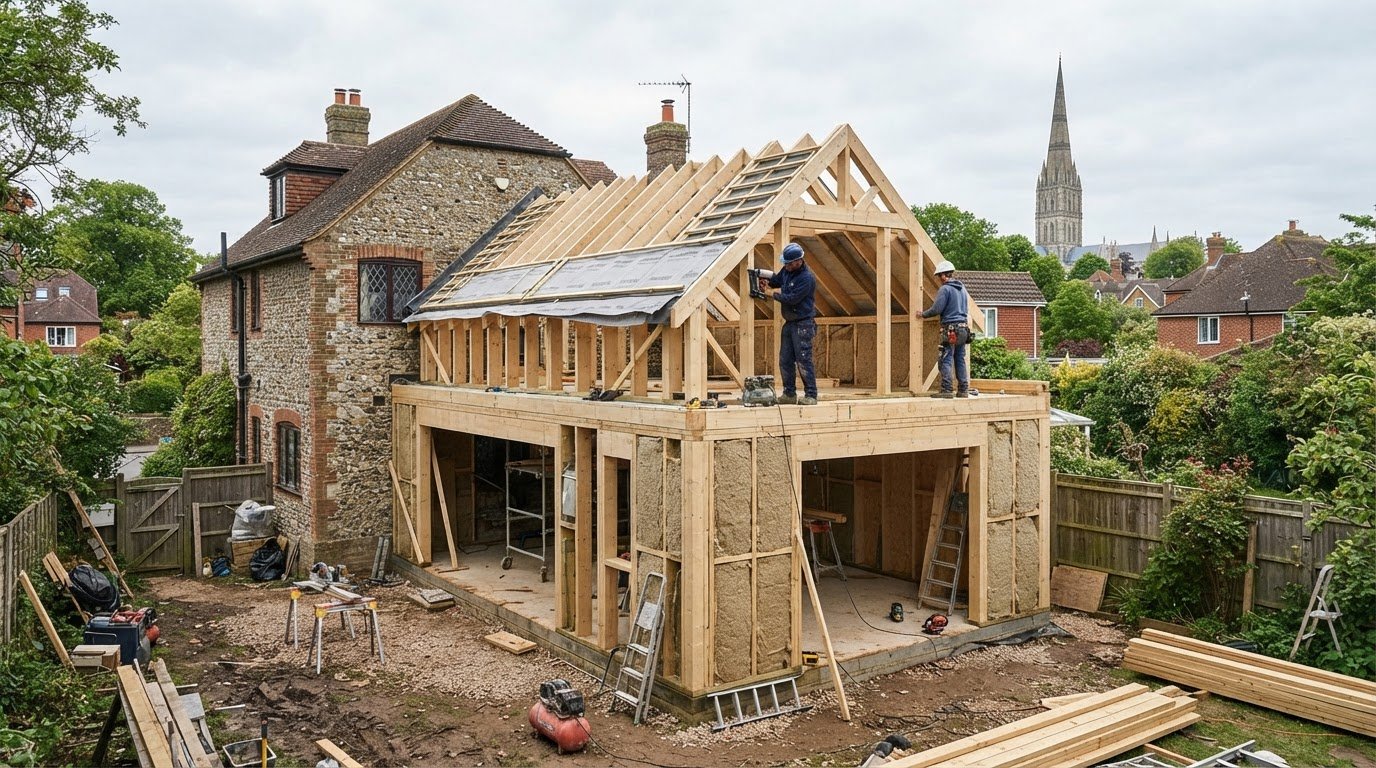
Could your current kitchen be the only thing standing between your home and its true potential as a high-value, modern living space? For many homeowners, the dream of a spacious, light-filled kitchen extension Salisbury is often tempered by the reality of local planning complexities. You likely understand that your kitchen should be the heart of the home, yet the thought of managing multiple trades or falling foul of conservation area rules can be daunting. It is vital to find a builder who respects the character of period properties whilst delivering modern structural performance.
It’s a common concern, especially when dealing with the unique architectural heritage found across Wiltshire. This guide provides a clear roadmap to help you manage these challenges with confidence. You’ll discover how to plan a high-quality extension that adds significant value and functional space to your property. We’ll examine everything from initial structural considerations and steel beam installations to the final touches that create a perfect open-plan diner. By the end, you’ll have the knowledge needed to ensure a stress-free construction process delivered by seasoned local experts.
Key Takeaways
- Learn how a well-executed extension can significantly increase your property’s market value whilst creating a modern, multi-functional space for your family.
- Understand the specific planning requirements set by Wiltshire Council and how to determine if your project falls under Permitted Development rights.
- Discover the technical requirements for a successful kitchen extension Salisbury, including the critical role of steel beam installations and professional brickwork.
- Explore design strategies to maximise natural light and create a seamless transition between your indoor living area and the garden.
- Gain insights into selecting a reliable local contractor with the heritage and technical skill to manage complex structural alterations.
The Impact of a Kitchen Extension on Your Salisbury Property
A building extension is often the most effective way to modernise a property without sacrificing its inherent character. In Salisbury, where many homes feature traditional, cellular layouts, a kitchen extension Salisbury serves as a bridge between historical charm and contemporary lifestyle requirements. It transforms a cramped, isolated cooking area into a spacious hub that supports the varied demands of modern family life. This transition is particularly valuable in the city centre, where period properties often suffer from dark, narrow rear rooms that don’t suit the needs of today’s homeowners.
For residents in Wiltshire, the decision to extend is frequently a financial one as much as a lifestyle choice. The costs associated with moving house, including stamp duty, estate agent fees, and legal costs, can be substantial. By choosing to stay and invest in professional construction, you avoid these “dead costs” and instead channel that capital into your own asset. It allows you to remain in a desirable location whilst tailoring your living environment to your exact needs. Rather than searching for a “perfect” home that may not exist on the market, you can create one through expert structural alterations.
Creating Multi-functional Living Spaces
Modern families no longer treat the kitchen as a solitary workspace. It has become a multi-functional environment where cooking, dining, and socialising coexist. By removing restrictive internal walls and extending the footprint, you create a seamless flow that connects the kitchen to the rest of the ground floor. This open-plan layout allows for dedicated zones, such as a quiet corner for homework or a comfortable seating area for entertaining guests whilst dinner is prepared. The result is a home that feels significantly larger and more intuitive to navigate, improving the daily “flow” for everyone in the household.
Adding Tangible Value to Your Home
Investing in a high-quality kitchen extension Salisbury is a strategic move for any homeowner looking to protect their long-term investment. Additional square footage in the South East of England typically translates directly into increased market value, provided the work is finished to a high standard. A well-designed extension doesn’t just add space; it enhances the property’s “kerb appeal” and desirability. Prospective buyers in the Salisbury market frequently prioritise large, light-filled kitchen-diners. Choosing a contractor with established bricklaying and carpentry heritage ensures the new structure complements the existing building, maintaining the aesthetic integrity required for premium resale value.
- Increased Square Footage: Direct correlation with higher property valuations in the Salisbury area.
- Modern Appeal: Open-plan layouts are the most sought-after feature for contemporary buyers.
- Cost Efficiency: Extending often proves more economical than the cumulative costs of relocating.
- Lifestyle Upgrade: Provides the space needed for multi-generational living and social entertaining.
Navigating Planning Permission and Regulations in Salisbury
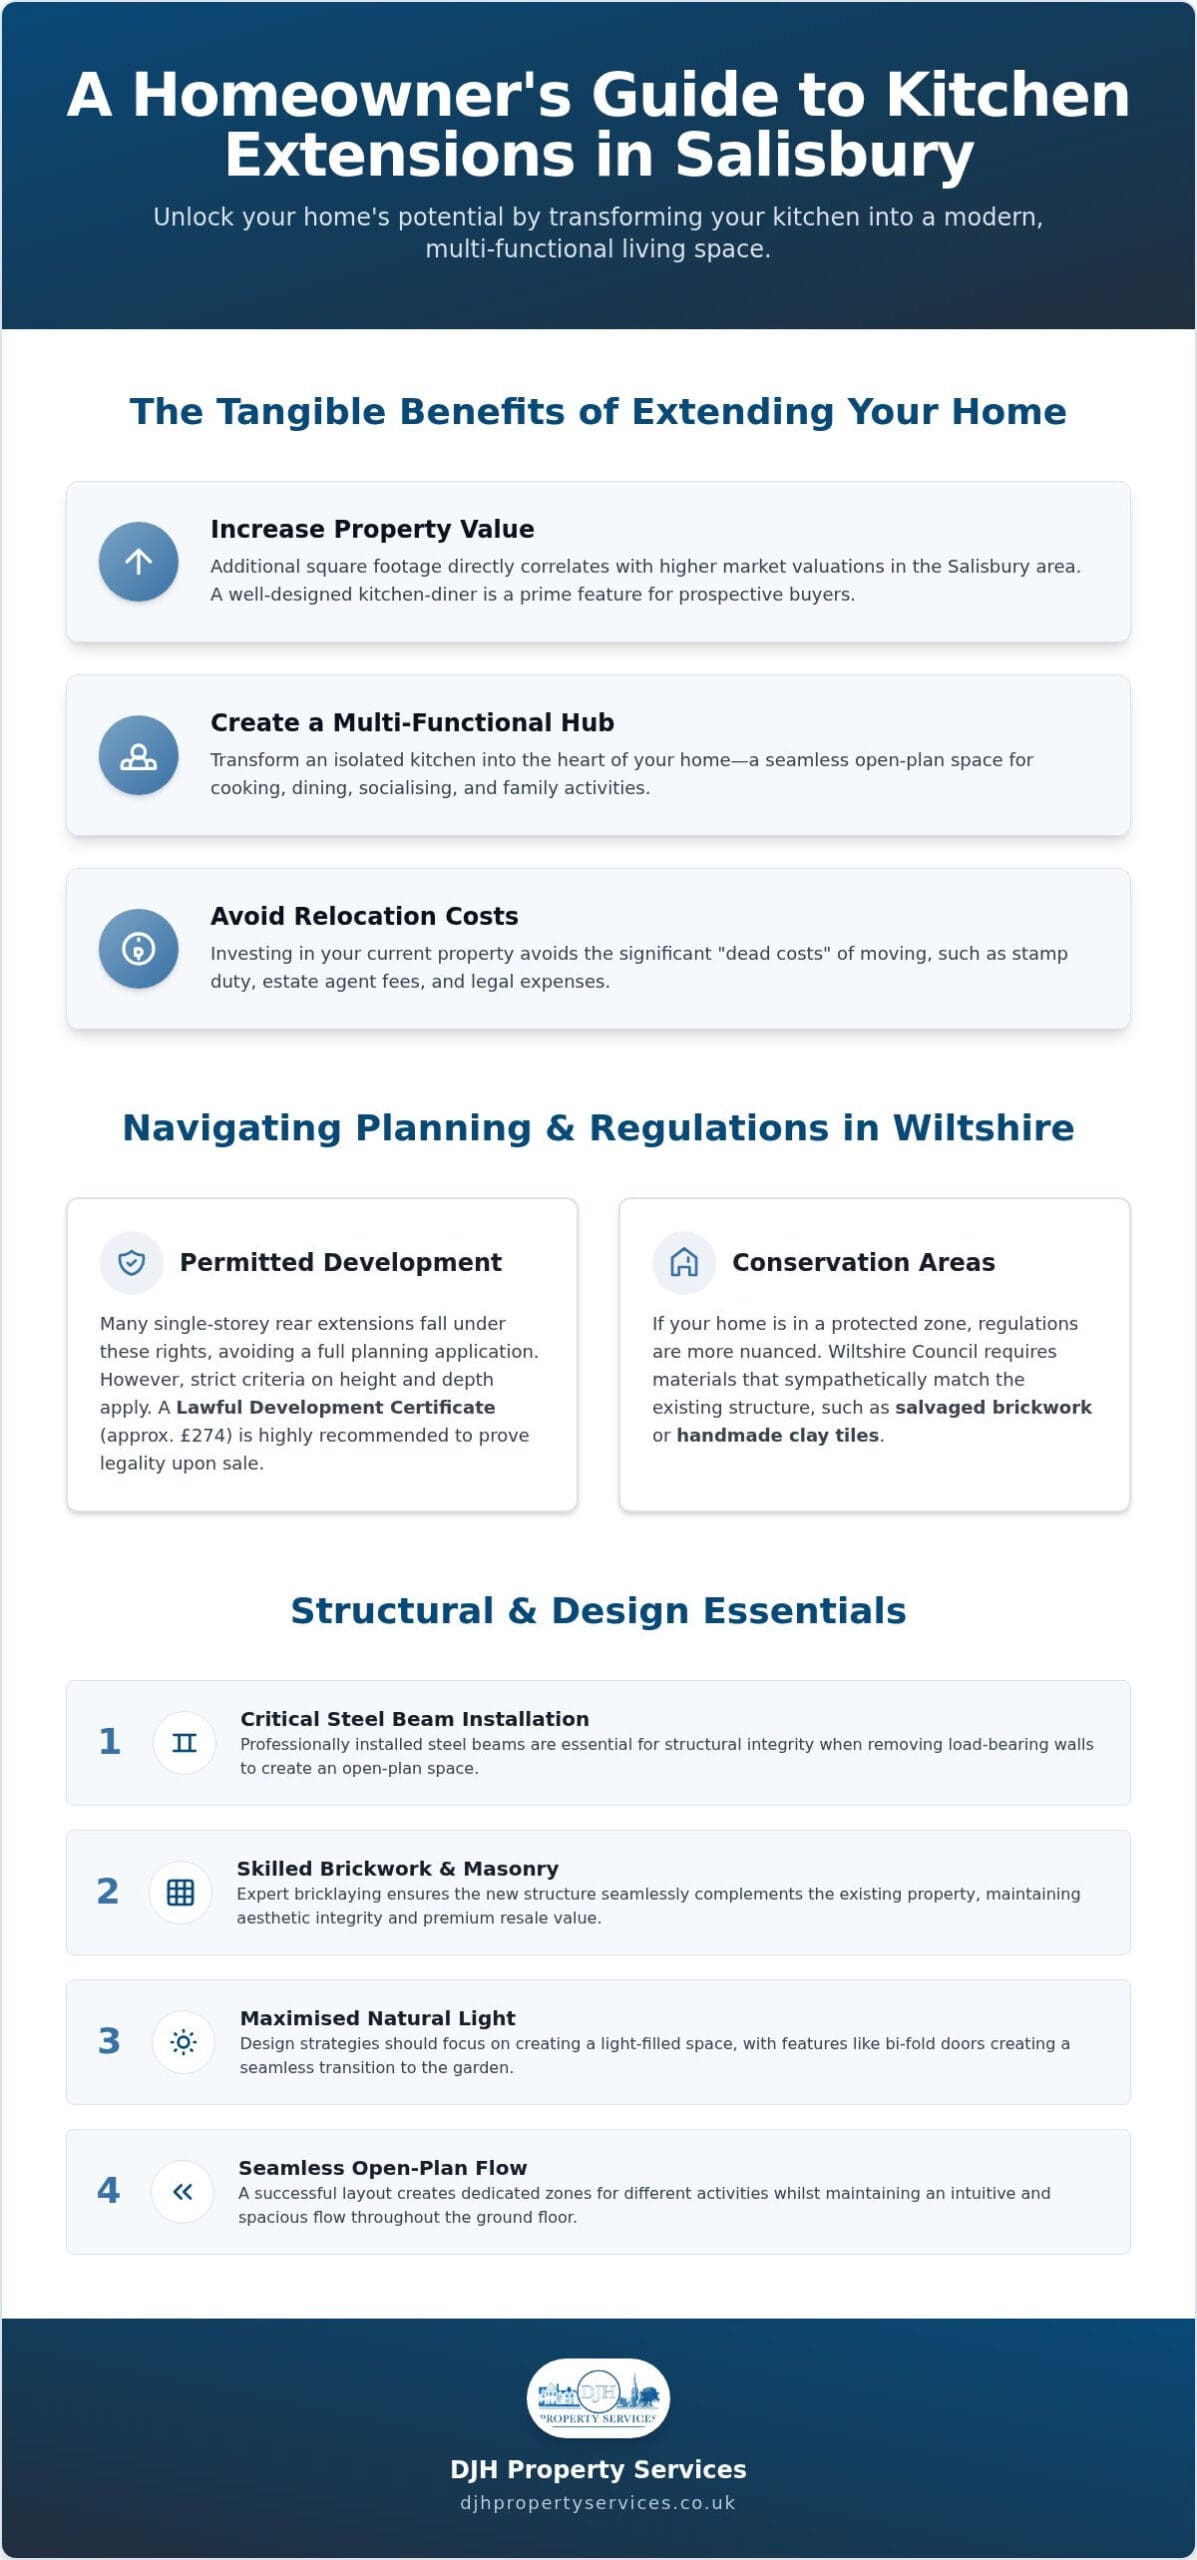
Starting your kitchen extension Salisbury involves more than just design; it requires a methodical approach to local regulations. Wiltshire Council acts as the governing body for all structural changes in the area. Whilst many single-storey rear extensions can be built under Permitted Development rights, the criteria are strict regarding height and depth. For those navigating planning permission and regulations in Salisbury, it’s often advisable to apply for a Lawful Development Certificate. This document, currently costing £274, provides formal proof that your build is legal and is essential when the time comes to sell your property.
Working Within Salisbury Conservation Areas
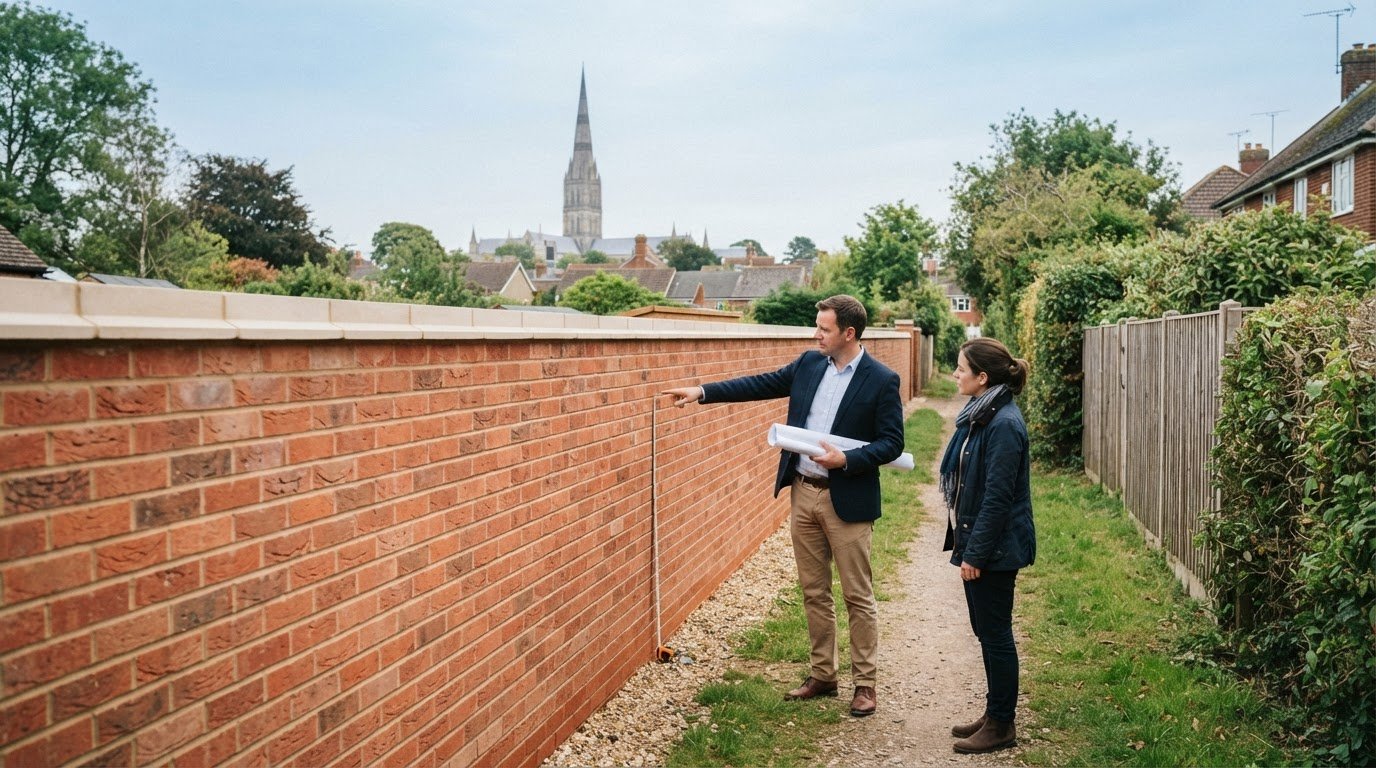
Salisbury is renowned for its historic architecture, meaning many homes fall within protected conservation zones. If your property is one of them, the planning process becomes more nuanced. Wiltshire Council often requires that new additions use materials that sympathetically match the existing structure. This might include specific types of salvaged brickwork or handmade clay roof tiles to maintain the city’s aesthetic heritage. Engaging a builder with deep-rooted experience in house extensions ensures that these delicate requirements are met without compromising the project’s timeline.
The Building Control Process
Regardless of whether your project needs full planning permission, compliance with Building Regulations is mandatory. This process ensures the structural integrity, fire safety, and energy efficiency of your new space. An inspector from Wiltshire Council or an approved private inspector will visit the site at key intervals. These stages typically include:
- Foundation Excavation: Ensuring the ground can support the new load.
- Damp Proofing and Drainage: Verifying that the extension is weather-tight and correctly plumbed.
- Structural Elements: Inspecting steel beam installations and floor joists.
- Final Sign-off: Issuing the completion certificate once all standards are met.
Current 2026 standards place a heavy emphasis on a “fabric-first” approach to energy efficiency. This involves high-performance insulation and air-tightness to reduce carbon footprints. Additionally, any structural alteration, such as removing a load-bearing wall to create an open-plan kitchen, must be supported by structural engineer calculations. This documentation is vital for your site diary, providing peace of mind that the work is safe and fully compliant with national safety standards.
Structural Essentials: From Steel Beams to Skilled Brickwork
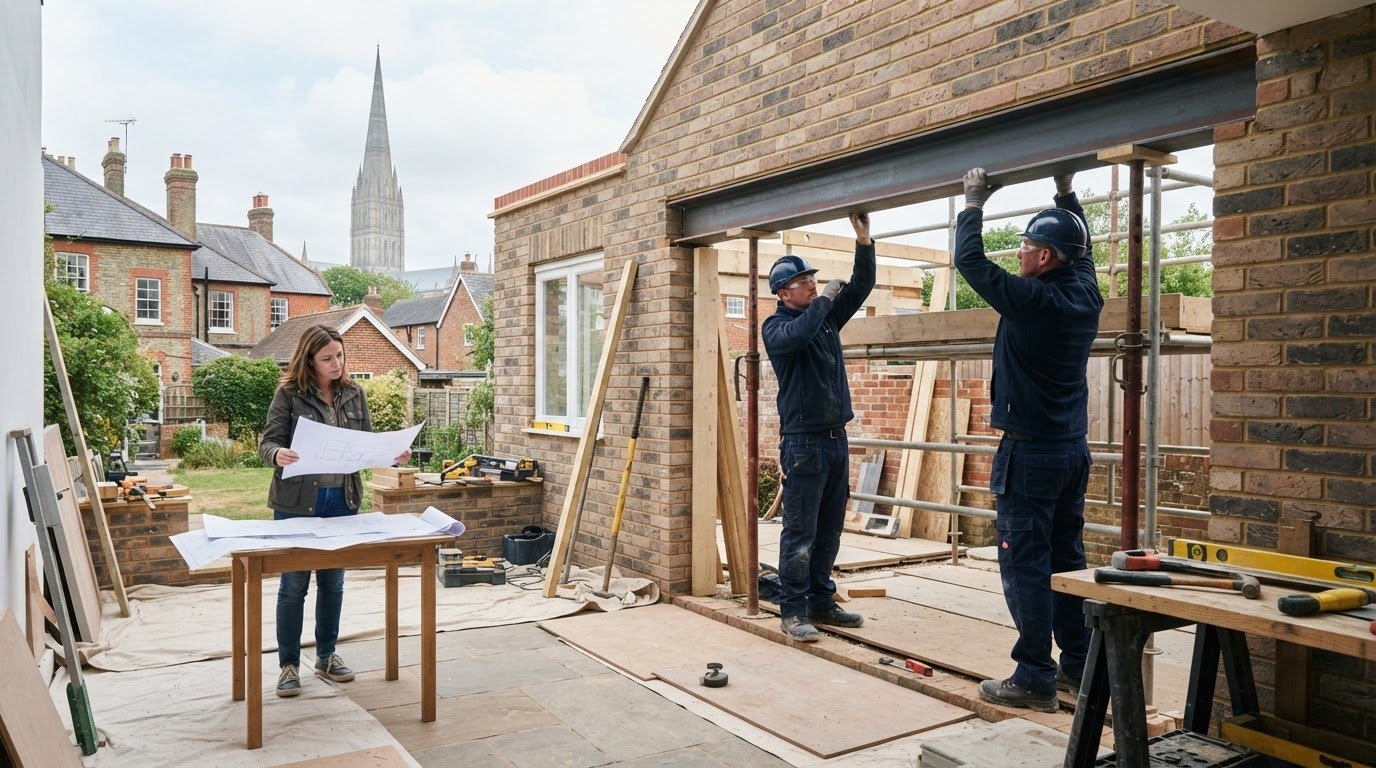
Transitioning from the planning phase to the physical build is where true craftsmanship begins. For a kitchen extension Salisbury, the structural phase is the most critical period. It’s during this time that the skeleton of your new space is formed, requiring precise steel beam installations to support the existing house whilst creating the large, open-plan areas modern families desire. These beams aren’t just pieces of metal; they’re the backbone of your home’s new configuration, calculated by engineers to ensure safety for decades to come.
Success in this phase depends on Selecting a Reliable Building Contractor who understands the load-bearing requirements of older Wiltshire properties. It isn’t enough to simply knock down a wall; you must manage the transfer of weight with surgical precision. This is where over 50 years of industry experience becomes invaluable. A seasoned team ensures that every structural alteration is handled with the care a family home deserves, avoiding the costly mistakes often seen in less experienced builds.
Removing Load-Bearing Walls Safely
Removing a load-bearing wall is a high-stakes task that requires expert propping. We use heavy-duty steel supports and needles to hold the upper floors in place whilst the new opening is created. This process prevents structural movement, which could otherwise lead to cracked plaster or jammed doors in the rooms above. Relying on a team with specialised knowledge in structural alterations means your home remains stable and secure throughout the entire transformation.
Skilled Trades for a Superior Finish
The exterior of your extension must look like it has always belonged there. Professional bricklaying is essential for matching the unique textures and colours of Salisbury’s traditional masonry. Whether your home features classic red brick or flint details, a skilled bricklayer ensures the bond and mortar match perfectly. This attention to detail preserves the character of your property and protects its market value. It avoids the “bolted-on” look that can plague poorly executed projects.
Roofing is another area where quality cannot be compromised. Integrating a new roof with an existing structure is a common point of failure for many extensions. Whether you choose a pitched roof with tiles that match your current house or a high-performance flat roof system, the junction between the old and new must be flawlessly sealed to prevent leaks. Having in-house carpentry and roofing experts allows for better coordination, ensuring that internal framing and external weather-proofing work in harmony. This unified approach results in a durable, weather-tight kitchen extension Salisbury that stands the test of time.
Designing Your Layout: Maximising Light and Open-Plan Flow
Designing the interior of a kitchen extension Salisbury requires a shift in focus from structural loads to the nuances of daily life. Achieving a sense of space depends heavily on how you manage natural light, especially in deeper extensions where the centre of the room can become dim. High-performance glazing is the most effective solution. Bi-fold doors offer a transformative way to dissolve the boundary between your kitchen and garden; however, traditional French doors may better suit the proportions of a Victorian terrace. To pull light into the very heart of the floor plan, we often recommend roof lanterns or Velux windows, which provide a constant source of illumination throughout the day.
The layout should also respect the “kitchen triangle” principle. Even in a large, open-plan space, the distance between your sink, cooker, and fridge must remain efficient. Spreading these elements too far apart can make a kitchen feel cavernous and impractical. When selecting materials, aim for finishes that complement the existing architecture of your Salisbury home. This might mean choosing worktops that echo the tones of your masonry or selecting flooring that flows seamlessly from the original hallway into the new extension. If you are ready to begin planning your dream space, our team can help you build high-quality kitchens that perfectly match your lifestyle.
Modern vs. Traditional Extension Styles
A successful design often takes one of two paths. You might opt for a contemporary “glass box” extension to create a bold contrast with a period property. Alternatively, a sympathetic brick-built structure can be designed to look as though it were part of the original house. Our team uses expert carpentry to create bespoke features, such as exposed timber beams or custom cabinetry, which help bridge the aesthetic gap between old and new sections. This careful approach ensures your kitchen extension Salisbury feels like a natural evolution of your home rather than a disjointed addition.
Optimising the Internal Environment
Practical comfort is just as vital as visual appeal. Large open-plan areas benefit significantly from underfloor heating, which provides consistent warmth without the clutter of radiators. Acoustic insulation is another often-overlooked factor; sound can travel easily in large rooms with hard surfaces. Including soft furnishings and sound-absorbing materials ensures the space remains peaceful even during busy family gatherings. Finally, ensure your ventilation system is robust enough to handle cooking vapours in a shared living and dining area, maintaining a fresh and comfortable atmosphere for everyone.
Selecting a Reliable Building Contractor in Salisbury
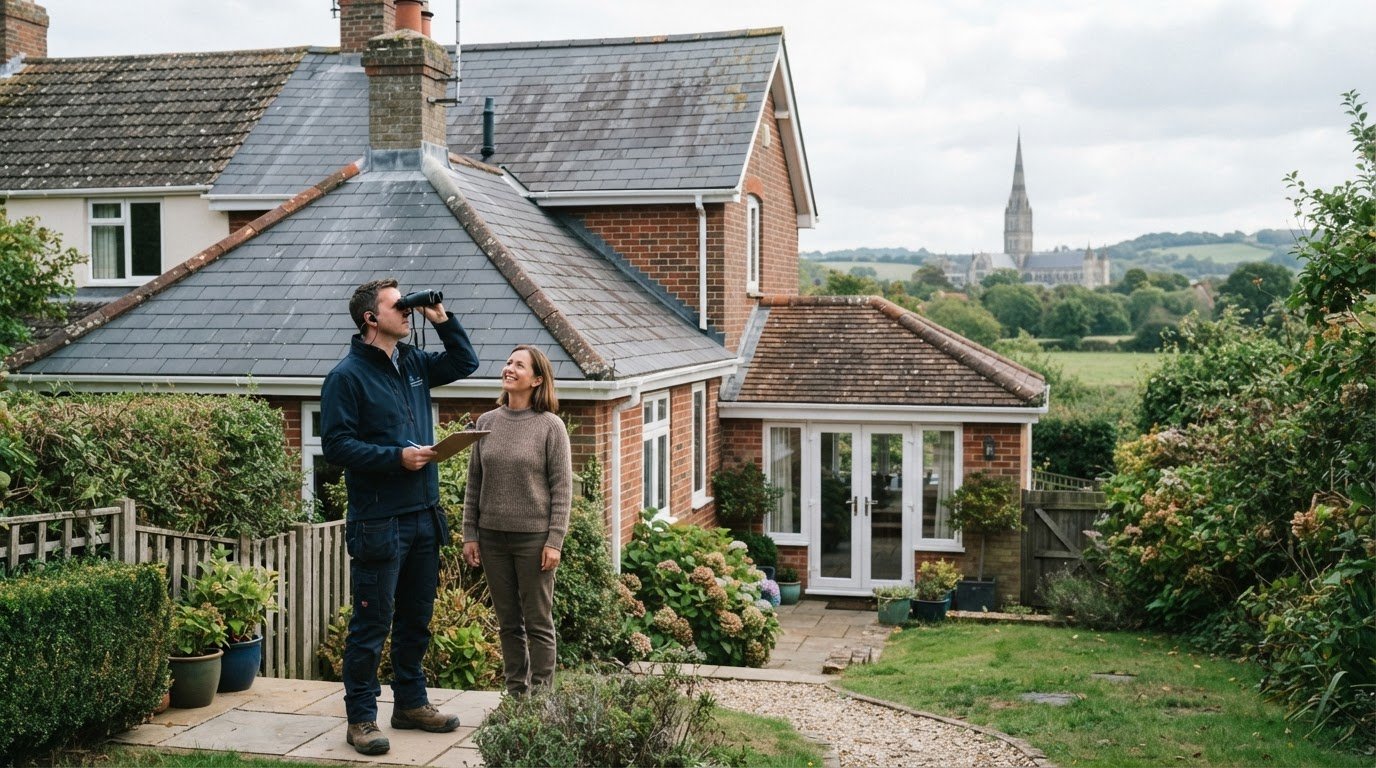
Choosing a contractor for your kitchen extension Salisbury is a decision that impacts both the structural integrity of your home and your daily peace of mind during the build. Salisbury presents unique challenges, from the varying ground conditions across the city to the intricate requirements of its historic architecture. A builder with local knowledge understands how to navigate these factors, ensuring foundations are appropriate for the local soil and that the construction style respects the surrounding neighbourhood. This expertise is particularly vital when dealing with the structural alterations discussed earlier, as it ensures the transition from the old house to the new space is seamless and secure.
Vetting a specialist requires looking beyond simple star ratings. Whilst high scores are a positive indicator, you should prioritise contractors with a proven heritage in skilled trades like bricklaying and carpentry. Reviewing local portfolios and speaking with previous clients in the Wiltshire area provides a clearer picture of a builder’s methodical approach and attention to detail. To help simplify the vetting process, you can learn more about Rubix Home Fix, which connects homeowners with over 500 personally vetted tradespeople across various disciplines. Clear communication is the hallmark of a seasoned professional; you should feel confident that your contractor will provide regular updates and manage the project with the transparency a significant home investment deserves.
The DJH Property Services Difference
At DJH Property Services, we bring over 50 years of industry experience to every residential construction project. Our reputation as a trusted local authority is built on a commitment to high-quality craftsmanship and reliable property maintenance. We don’t rely on a revolving door of subcontractors; instead, we utilise our in-house expertise in brickwork and carpentry to ensure a premium finish. With 266+ reviews on Checkatrade, our track record demonstrates that we handle the heavy lifting of construction with the precision and care your family home requires.
Getting Your Project Started
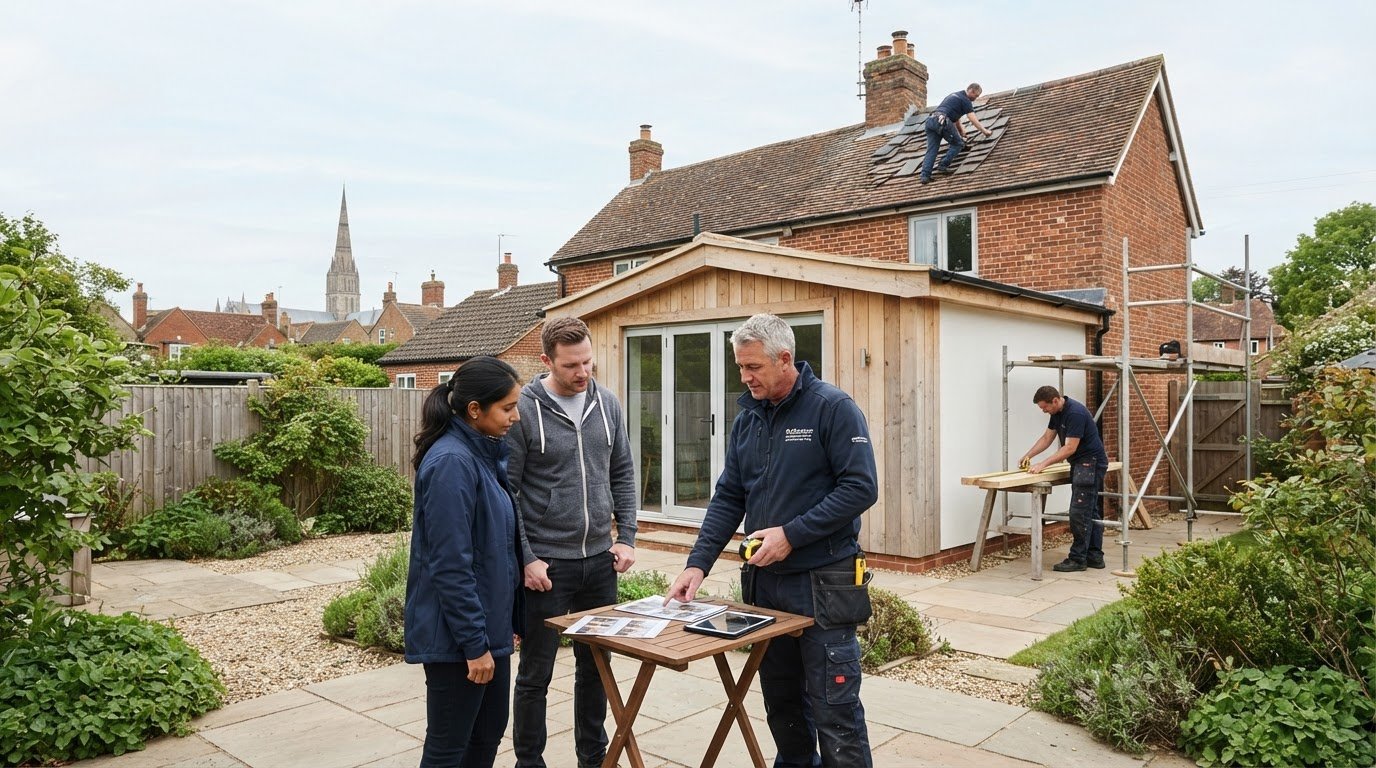
Preparing for your kitchen extension Salisbury begins with an initial consultation. It’s helpful to have a clear idea of your functional requirements and any specific design features, such as bi-fold doors or roof lanterns, that you wish to include. During our quoting and scheduling phase, we provide a structured breakdown of the work involved, ensuring you understand the timeline and the stages of construction ahead. This methodical approach eliminates uncertainty and sets the foundation for a successful, stress-free build. To begin your journey, Contact DJH Property Services for your Salisbury kitchen extension.
Realising Your Vision for a Modern Salisbury Home
A successful kitchen extension Salisbury requires a delicate balance between ambitious design and technical precision. By navigating Wiltshire Council’s regulations and prioritising structural integrity, you can create a multi-functional space that adds significant market value. Whether your project involves complex steel beam installations or sympathetic brickwork to match a period property, the focus must always remain on quality craftsmanship. These foundational elements ensure your new kitchen-diner is both beautiful and built to last for decades.
DJH Property Services brings over 50 years of building experience in Wiltshire to help you manage this transition with confidence. With specialist expertise in structural alterations and a high-rated local service backed by 260+ verified reviews, we provide the peace of mind you need for a stress-free build. We invite you to request a professional consultation for your Salisbury kitchen extension and take the first step towards your ideal home. Your dream living space is well within reach when you have a seasoned team by your side.
Frequently Asked Questions
Do I need planning permission for a kitchen extension in Salisbury?
You may not need full planning permission if your extension meets Permitted Development criteria set by Wiltshire Council. However, homes in Salisbury’s conservation areas often require formal consent to ensure the design respects local heritage. It’s always advisable to apply for a Lawful Development Certificate. This provides written proof that your build is legal, which is essential for any future house sale.
How much does a typical kitchen extension cost in the Salisbury area?
The cost of a kitchen extension Salisbury depends on the project’s scale, the materials chosen, and the complexity of the structural work. Whilst industry data suggests average square metre rates for the South East, every project is unique. Factors such as steel beam requirements and the choice between bi-fold or French doors will influence the final budget. We recommend obtaining a detailed quote to manage your finances effectively.
How long does it take to build a kitchen extension from start to finish?
A standard kitchen extension typically takes between 12 and 16 weeks to construct. This timeline begins once the foundations are excavated and excludes the initial planning and design phase. Complex structural alterations or bespoke carpentry can extend this period. A methodical builder will provide a clear schedule at the start of the project, ensuring you know exactly what to expect during each stage of the build.
Can I stay in my house whilst the kitchen extension is being built?
You can certainly remain in your property whilst construction is underway, though you should prepare for some disruption. Most homeowners set up a temporary kitchen area in another room to maintain a level of normality. We take steps to minimise dust and noise, ensuring the site is safe and tidy at the end of each day. This allows you to oversee the progress of your new space first-hand.
What is the difference between an orangery and a brick kitchen extension?
A brick kitchen extension offers a solid, permanent feel that mirrors the existing house, whereas an orangery features more glazing and a central roof lantern. Brick extensions typically provide superior thermal performance and acoustic insulation, making them more suitable for year-round use as a primary living space. They are often the preferred choice for period properties in Salisbury where matching the original masonry is a priority.
Will a kitchen extension add more value than it costs to build?
A high-quality extension often adds more value to a Salisbury property than the initial construction cost. Open-plan kitchen-diners are highly sought after by modern buyers, significantly increasing a home’s desirability and marketability. To maximise your return on investment, it is vital to ensure the work is finished to a professional standard. Poorly executed builds can detract from a property’s value and cause issues during the survey process.
Do I need a structural engineer for my kitchen extension project?
You will almost certainly need a structural engineer if your project involves removing load-bearing walls or installing steel beams. The engineer provides the precise calculations required for Building Regulations approval, ensuring the new structure is safe and stable. These documents are also essential for your builder to follow. Attempting structural changes without these professional calculations can lead to serious safety risks and complications with local authority inspections.
How do I find a reliable builder in Salisbury for a large-scale project?
Finding a reliable builder involves checking local references and looking for established firms with decades of experience. Platforms like Checkatrade are excellent for verifying high-rated local services and reading genuine client reviews. Look for a contractor who specialises in structural alterations and has a deep-rooted connection to the Salisbury area. A team with in-house bricklayers and carpenters often delivers a more coordinated and premium finish.