A poorly executed extension doesn’t just waste square footage; it actively diminishes the value and historical integrity of a carefully maintained property. For many residents, the prospect of undertaking home extensions Salisbury is often clouded by the fear of choosing the wrong contractor or falling foul of Wiltshire Council’s intricate planning rules. You likely recognise that a house is more than a building; it’s a significant investment that deserves a seamless transition between the original structure and the new addition.
This article provides the clarity you need to move forward with confidence, detailing how to successfully plan and execute a high-quality build whilst protecting your property’s character. We will examine the essential regulatory hurdles, such as the £95 fee for Wiltshire Council’s informal planning opinions, and the importance of adhering to the Party Wall Act 1996. By the end, you’ll understand how to navigate the construction process to achieve a stress-free addition that adds genuine value to your home.
Key Takeaways
- Learn the critical distinctions between Permitted Development and full planning permission to ensure your project meets Wiltshire Council’s stringent standards.
- Discover how sympathetic design choices can preserve the unique character of older Salisbury homes whilst creating a modern, functional living space.
- Understand the methodical stages of home extensions Salisbury, from initial groundworks to the final finish, to ensure a tidy and organised construction site.
- Identify why investing in premium materials and specialist builders is essential for securing your property’s long-term value and structural integrity.
Understanding the Salisbury Home Extension Landscape
Salisbury’s residential architecture presents a distinct set of challenges and opportunities for those looking to expand. A home extension is more than just adding a room; it is a complex structural addition designed to enhance living space while integrating with the existing fabric of a property. In a city where medieval heritage meets Victorian terraces and modern developments, the process of improving a structure requires a delicate touch. Local homeowners are increasingly opting for this route, contributing to a robust “improve, don’t move” trend across Wiltshire.
Maintaining the visual harmony of Salisbury’s historic streets is paramount. Whether you live in a timber-framed cottage or a post-war semi-detached house, an extension must respect the local vernacular. This isn’t just about heritage; it’s about financial sense. High-quality home extensions Salisbury can significantly increase a property’s market value, often providing a better return on investment than the costs associated with selling, buying, and relocating. A well-conceived extension doesn’t just provide utility; it acts as a permanent asset that safeguards your financial future in the local market.
Why Salisbury Homeowners Favour Extensions
Many residents are deeply rooted in established neighbourhoods like Harnham or Stratford-sub-Castle. These areas offer a quality of life that is difficult to replicate elsewhere. Rather than facing the high stamp duty and legal fees of a move, homeowners choose to adapt their current dwellings. Common motivations include the need for a dedicated home office or additional bedrooms for a growing family. It’s a pragmatic approach that allows families to stay within their preferred school catchments whilst gaining the space they require.
The Value of Local Construction Knowledge
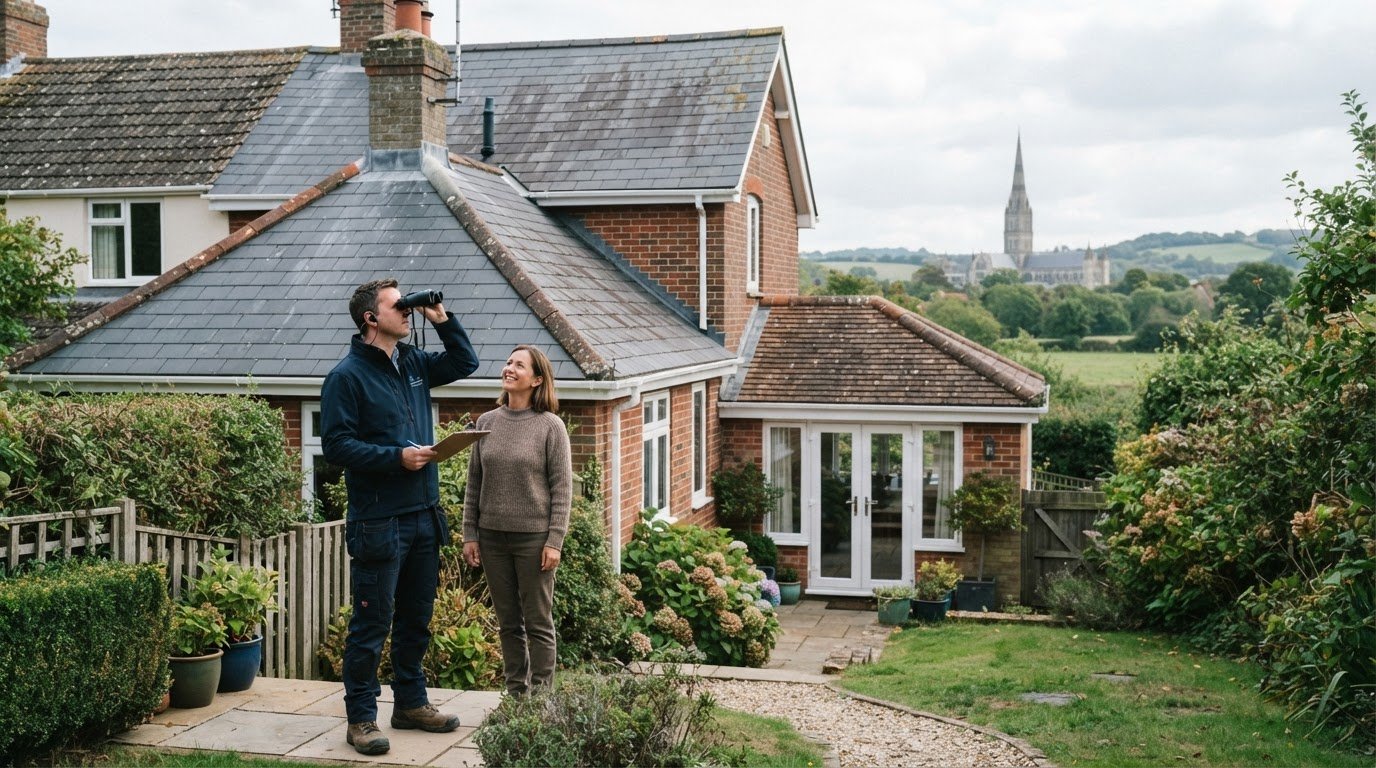
Success in home extensions Salisbury depends heavily on understanding the local terrain. A builder with regional experience understands the logistical nuances of the city, such as navigating narrow access routes or managing specific soil conditions. Salisbury sits at the confluence of five rivers, meaning drainage and foundation requirements can vary significantly from one street to the next. Engaging skilled tradespeople who appreciate these local factors ensures the structural integrity of the build and prevents costly errors during the groundworks phase; for expert site preparation, check out GCS Contractors Ltd.
Exploring Extension Types: From Rear Additions to Double-Storey Builds
Salisbury’s architectural diversity, ranging from flint-walled cottages to red-brick Victorian terraces, requires a bespoke approach to each project. Choosing the right format for home extensions Salisbury involves balancing your need for space with the structural limitations of your original building. It’s often necessary to consider home alterations Salisbury alongside an extension to ensure the internal flow remains logical and the new space feels like a natural continuation of your home. A successful build respects the original property’s proportions whilst introducing modern functionality.
Single-Storey and Rear Extensions
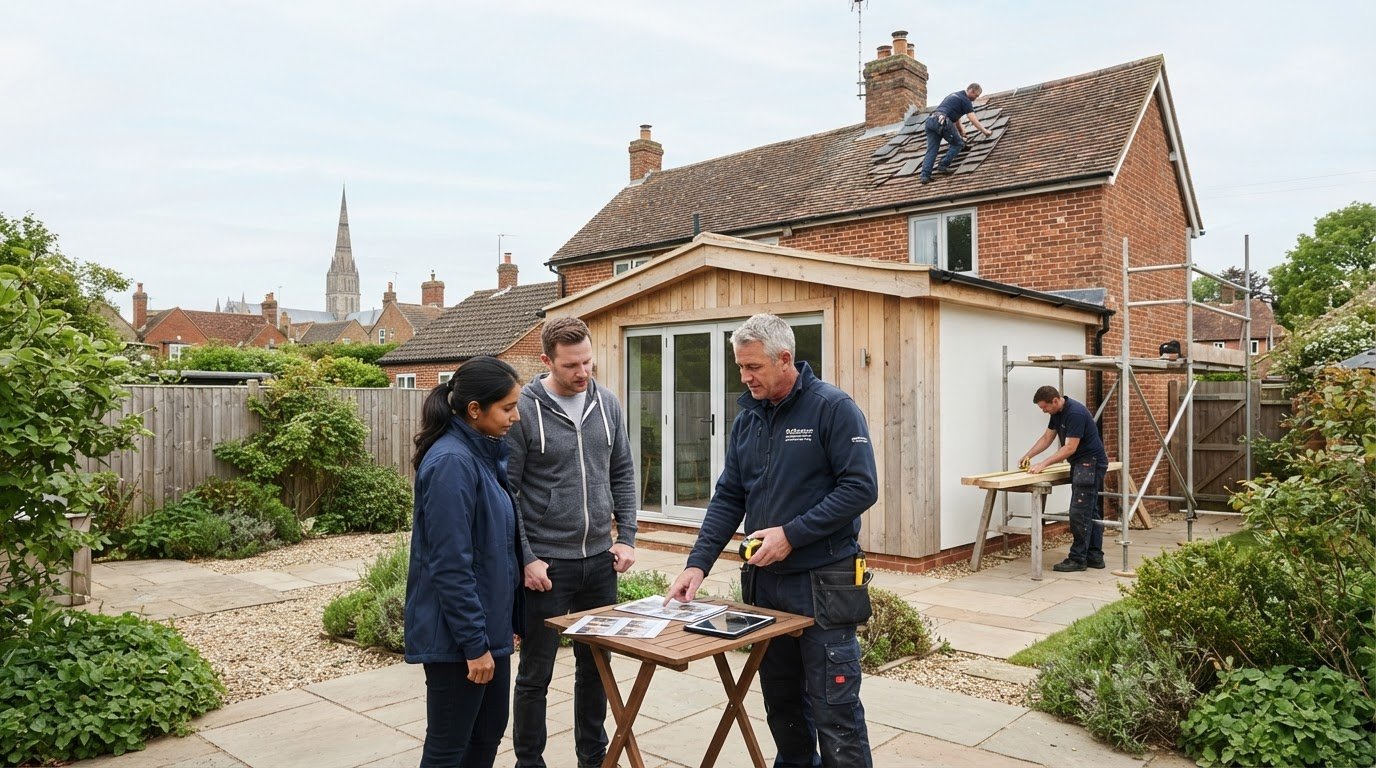
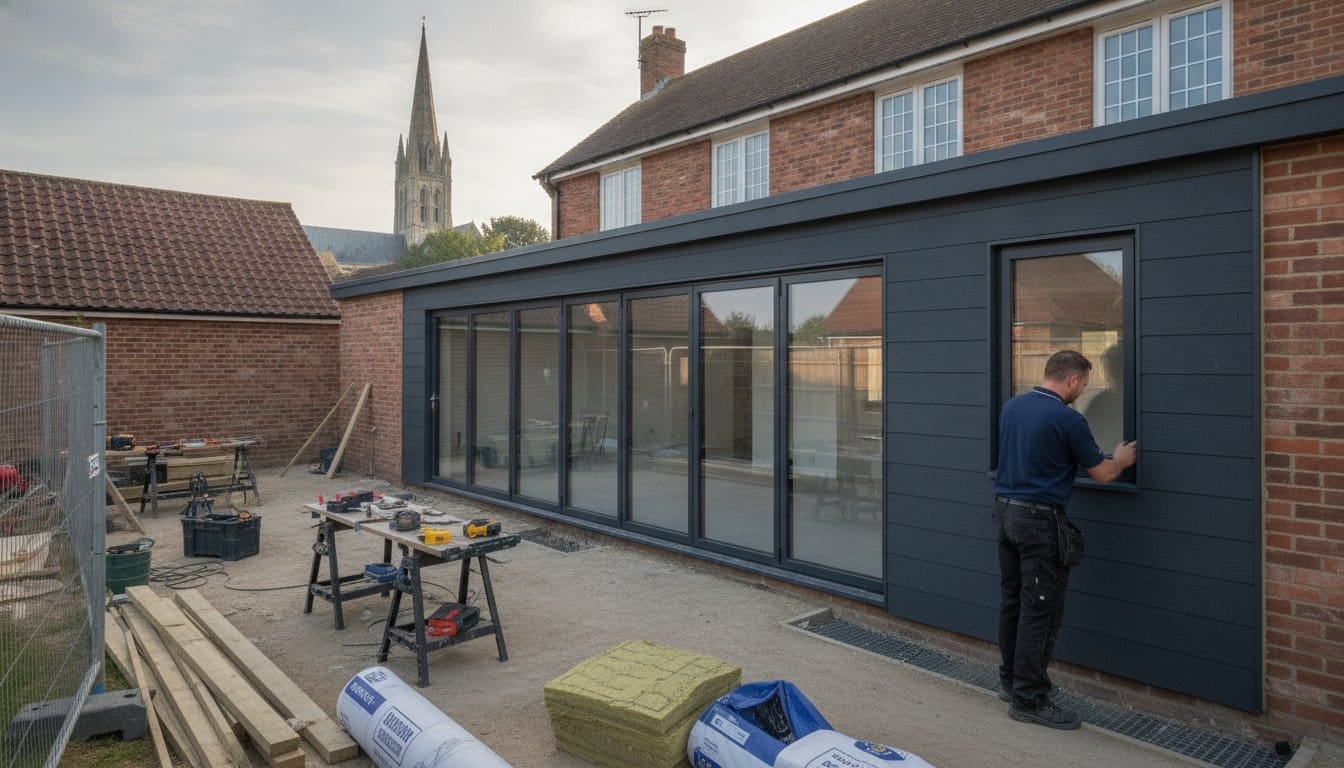
The most frequent request in the city is the rear extension Salisbury homeowners use to create open-plan kitchen-diners. These projects are particularly effective for narrow Victorian terrace houses, where the original “galley” layout often feels restrictive. By extending into the side return or directly out the back, you can transform a cramped kitchen into a light-filled social hub. We focus on maximising natural light through roof lanterns or bi-fold doors whilst carefully positioning windows to maintain privacy from neighbouring gardens. It’s a practical way to modernise a traditional home without losing its period charm.
Double-Storey Extensions for Maximum Footprint
When you need to add both living space and extra bedrooms, a double-storey build offers the most efficient use of your land. This approach doubles the floor area without significantly increasing the foundation’s footprint, making it a cost-effective way to scale up. These projects demand rigorous adherence to Building Regulations for structural safety, particularly regarding load-bearing walls and foundation depth. If you’re considering a larger project, our team can help you plan your extension to ensure it complements the existing skyline and meets all local standards.
Specialist Conversions and Alterations
Not every expansion requires a completely new structure from the ground up. A garage conversion Salisbury residents often choose is an excellent way to gain a playroom or utility area within the existing building shell. Similarly, a bungalow extension Salisbury can dramatically improve single-level living by expanding the ground floor footprint or adding a dormer. Loft conversions remain a staple for utilising redundant roof space, providing a quiet retreat or additional guest room without encroaching on your garden. These alterations are often the most straightforward way to gain valuable square footage with minimal disruption to the main house.
Navigating Planning Permission and Regulations in Wiltshire
Securing the necessary approvals is often the most daunting phase of any project. In Wiltshire, many smaller additions fall under Permitted Development rights, allowing you to proceed without a full planning application. However, these rights are frequently restricted in Salisbury’s numerous Conservation Areas, such as the historic core or the Cathedral Close. If your property is listed or situated within these protected zones, Wiltshire Council will require a full application to ensure the proposed work doesn’t compromise the city’s heritage. It’s a layer of scrutiny that protects the very character that makes the area so desirable.
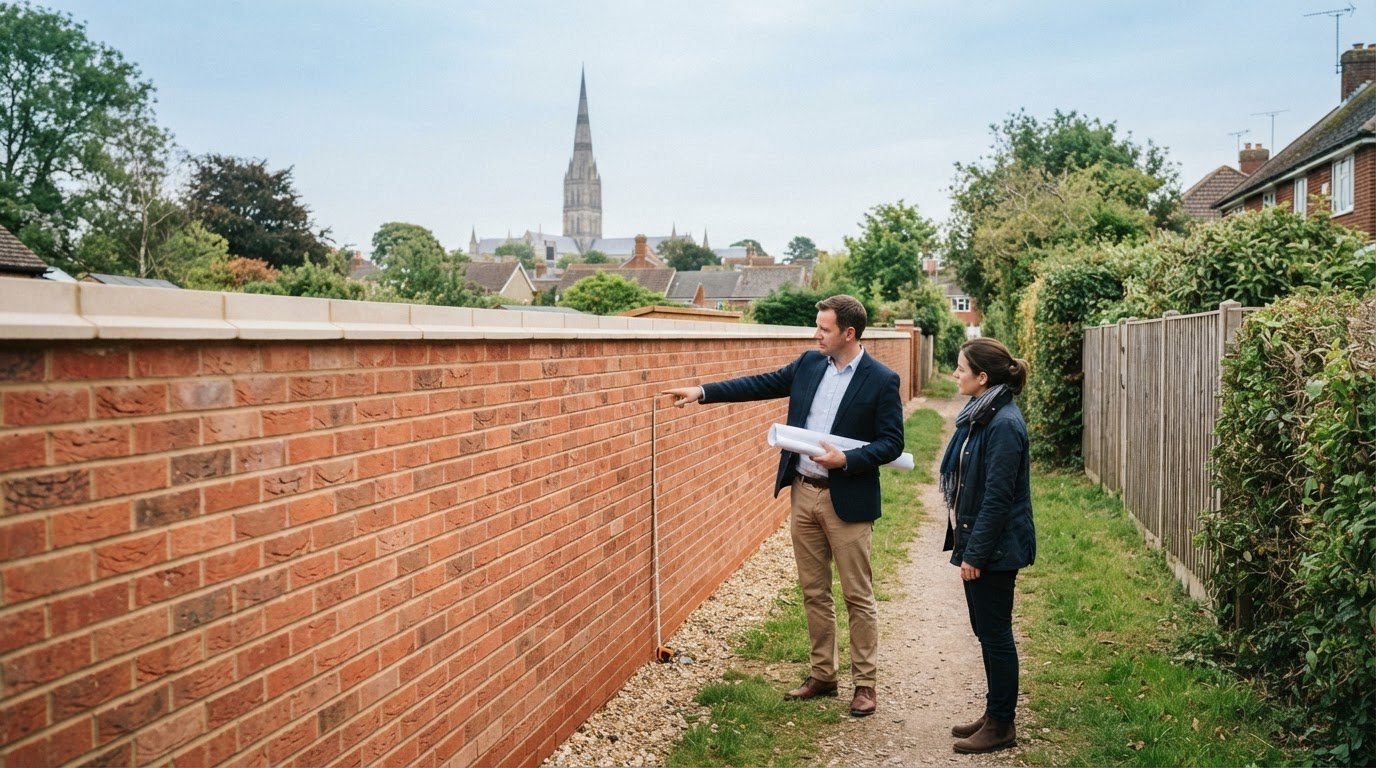
Even when planning permission isn’t required, you must still obtain Building Regulations approval. This is a separate legal requirement focused on the technical and structural safety of the build. For terraced or semi-detached properties, you’ll also need to consider the Party Wall Act 1996. This legislation requires you to notify your neighbours if your construction work affects a shared wall or involves digging foundations within three to six metres of their property. Managing these relationships early prevents legal disputes and ensures a smoother transition into the build phase.
Wiltshire Council Planning Considerations
Once an application is submitted, Wiltshire Council typically takes up to eight weeks to reach a decision. During this period, planning officers assess whether your design respects the local character. In Salisbury, this often means using specific materials like Chilmark stone or particular brick bonds to match the existing streetscape. We recommend seeking pre-application advice, which currently costs £95 for an informal officer’s opinion. This small investment can prevent significant delays by identifying potential issues before you commit to a full £258 householder application fee. Working alongside an architect who understands these local nuances is essential for a successful outcome. For a comprehensive overview of how to approach this process, our guide to planning home extensions Salisbury homeowners can rely on covers each stage in detail.
Building Regulations and Structural Integrity
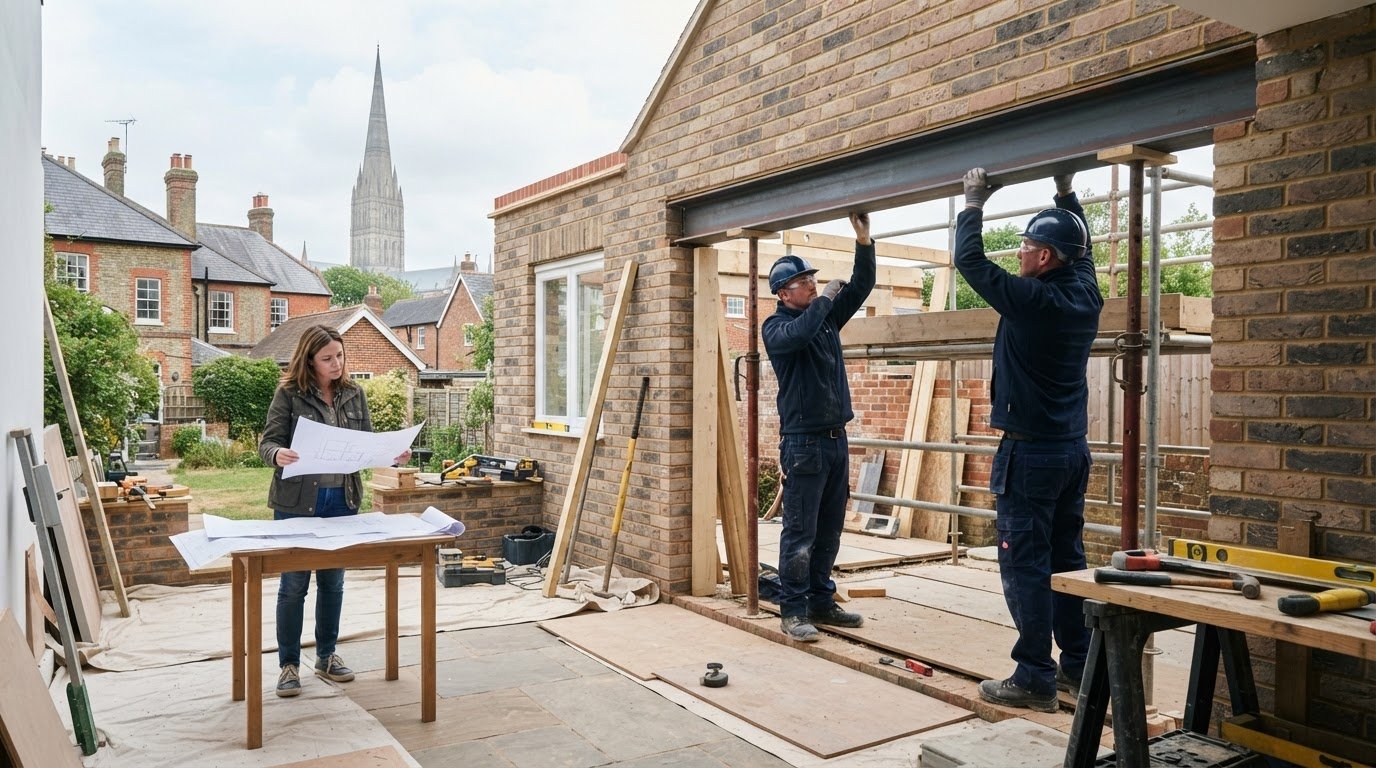
Building inspectors will visit the site at key stages, such as the pouring of foundations and the installation of drainage, to certify that the work meets national standards. Modern regulations place a heavy emphasis on energy efficiency, fire safety, and adequate ventilation. If you’re planning an open-plan layout for your home extensions Salisbury, steel beam installations are almost always necessary to support the upper floors once internal walls are removed. These structural elements must be precisely calculated by a structural engineer to ensure the long-term stability of the building. By prioritising these standards, you don’t just comply with the law; you protect the structural integrity of your property investment.

The Construction Journey: A Methodical Approach
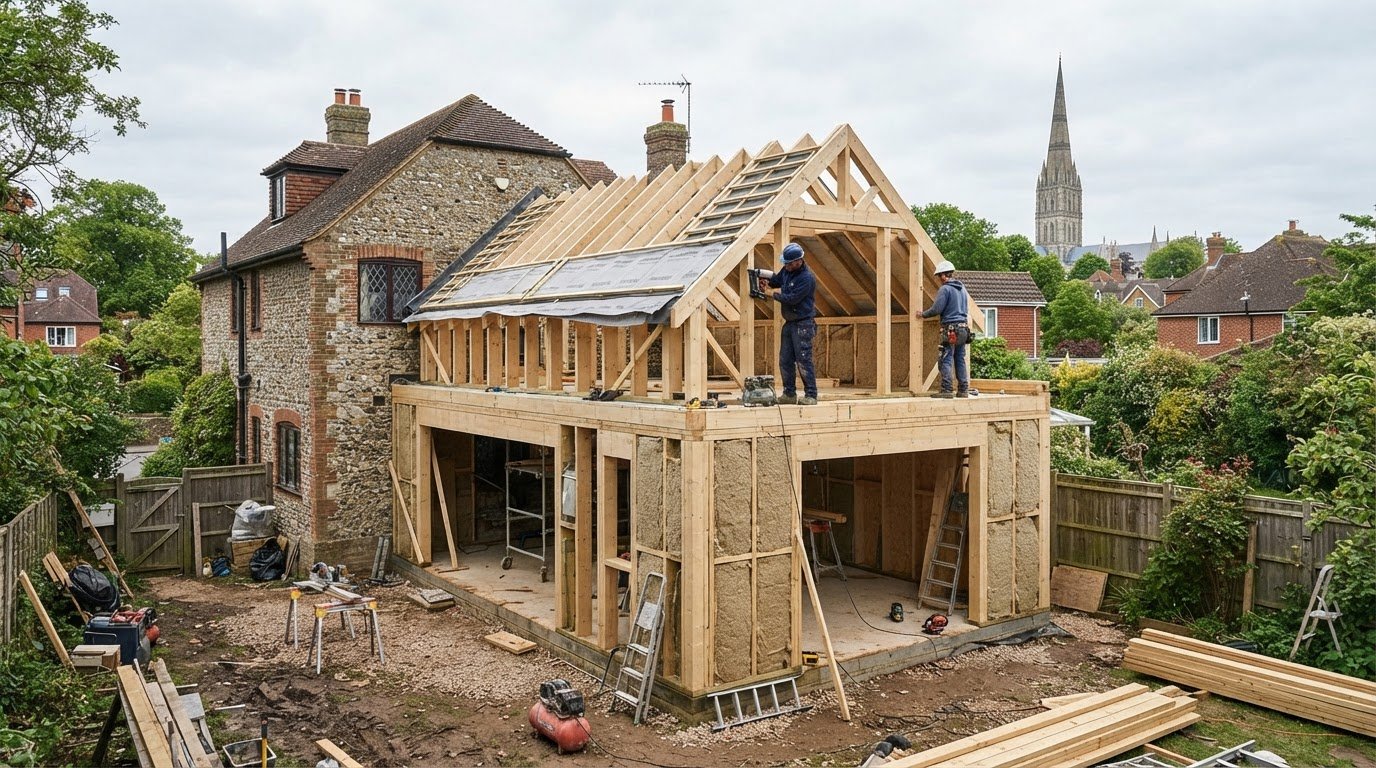
Groundworks and Structural Shell
Professional bricklaying is the cornerstone of the structural shell. It’s essential that the new brickwork or stonework aligns perfectly with the existing property to create a cohesive appearance. Once the walls are raised, the focus shifts to roofing. Establishing a weather-tight shell is a critical milestone; it protects the interior of your home from the elements and allows internal works to commence. This integration phase is where the technical precision of the build is most visible, as the new addition is structurally tied into the original building to ensure long-term stability.
Internal Fit-Out and Carpentry
The internal fit-out is divided into first fix and second fix stages. During the first fix, the essential skeletons of your plumbing and electrical systems are installed behind walls and under floors. Carpentry then takes centre stage, providing the structural timber, flooring, and bespoke features that define the room’s character. For a Victorian house extension Salisbury, this stage requires exceptional attention to detail. Period properties often feature intricate skirting, architraves, and joinery that must be replicated or complemented to maintain the home’s historical integrity. When executing home extensions Salisbury, we ensure that every door hung and every floorboard laid meets our exacting standards of craftsmanship.
If you value a tidy site and a methodical approach to building, contact us to discuss our construction services for your upcoming project.
Why Quality Craftsmanship is Essential for Your Salisbury Home
Investing in high-quality materials is a safeguard for your property’s future. In a city where many homes have stood for centuries, any new addition must be built to enduring standards. Using premium building materials isn’t just about the immediate aesthetic; it’s about structural longevity. Cheap alternatives often succumb to damp or thermal movement within a few years, particularly in the varied Wiltshire climate. This is why “builders extension” specialists are always preferable to general handymen. A specialist possesses the structural depth required for complex home extensions Salisbury, ensuring that the new timber and masonry integrate perfectly with the old.
DJH Property Services brings the weight of 50 years of industry experience to every project. This longevity allows us to anticipate and avoid the common pitfalls that often derail less experienced contractors. We’ve refined our methodical approach over decades, ensuring that every structural calculation and material choice serves the long-term interests of the homeowner. We take personal pride in our work. This isn’t just construction; it’s about building a legacy that adds genuine value to your property investment.
The Importance of Skilled Trades
Skilled trades are the true backbone of a lasting structure. Professional bricklaying ensures that the external shell is not only weather-tight but also visually aligned with the original house. Carpentry adds the necessary internal strength, providing the framework for floors, ceilings, and bespoke joinery. Once the build is complete, regular property maintenance Salisbury is the most effective way to keep your extension in top condition. Expert roofing is equally vital; it acts as the final shield for the entire structural investment, preventing water ingress that could compromise the interior finish.
Choosing Your Salisbury Building Contractor
When selecting a contractor for home extensions Salisbury, look for a blend of reliability, transparency, and local legacy. A reputable builder should be a steady presence in the community, not a faceless entity. We encourage all prospective clients to view our local portfolio of completed extensions. Seeing the quality of our craftsmanship in person provides the peace of mind that your home is in capable hands. We invite you to begin a professional dialogue with our team to discuss your upcoming project. We’re here to provide the expert guidance needed to turn your vision into a high-quality reality.
Securing Your Property’s Future with Expert Construction
A successful extension is more than just a building project; it’s a permanent enhancement to your home’s character and market value. By understanding the specific regulatory environment of Wiltshire and prioritising high-quality materials, you ensure that your new space remains a source of pride for decades. We’ve outlined how a methodical approach to construction and a respect for local aesthetics are the foundations of any successful build. Choosing the right partner for home extensions Salisbury ensures that every stage, from groundworks to final carpentry, meets the highest industry standards.
With over 50 years of industry experience, DJH Property Services remains a trusted specialist in Salisbury residential construction. Our team provides the expert bricklaying and carpentry required to deliver a seamless addition that respects your property’s heritage. Discuss your Salisbury home extension with our expert team today to begin your journey toward a stress-free and high-quality transformation. We look forward to providing the steady hand and professional craftsmanship your home deserves.
Frequently Asked Questions
Do I always need planning permission for a home extension in Salisbury?
Planning permission isn’t always a requirement because many smaller projects fall under Permitted Development rights. However, Salisbury contains numerous Conservation Areas and listed buildings where these rights are often restricted or removed entirely. You should always verify your property’s status with Wiltshire Council before commencing work to avoid potential legal complications.
How long does a typical house extension take to build?
A standard single-storey extension typically takes between 10 and 16 weeks to reach completion from the initial groundworks. Larger double-storey projects or complex structural alterations usually require a timeline of 20 weeks or more. These durations depend on the project’s complexity, weather conditions, and the specific requirements of the internal fit-out.
Will a home extension increase the value of my Salisbury property?
Adding high-quality home extensions Salisbury homeowners invest in almost always increases property value by providing essential additional square footage. In the local market, a well-executed kitchen-diner or an extra bedroom makes a home significantly more attractive to future buyers. The exact uplift depends on the quality of the craftsmanship and the prevailing market conditions at the time of sale.
What is the difference between a single-storey and a double-storey extension?
A single-storey extension expands the ground floor footprint, which is ideal for creating open-plan living spaces or larger kitchens. A double-storey extension builds across two levels, allowing you to add living space and extra bedrooms or bathrooms simultaneously. Double-storey builds are often more cost-effective per square metre as they utilise the same foundation and roof footprint as a single-storey addition.
Can I extend my home if I live in a Salisbury Conservation Area?
You can extend a property within a Conservation Area, but the design must adhere to stricter planning guidelines to protect the local heritage. Planners often require specific materials, such as Chilmark stone or traditional brickwork, to ensure the new structure complements the existing streetscape. Hiring a builder with experience in home extensions Salisbury conservation zones is essential for navigating these additional hurdles.
How much disruption should I expect during the construction of an extension?
Some level of noise and dust is inevitable, but a methodical and organised site significantly reduces the impact on your daily life. We prioritise keeping the workspace tidy and schedule major structural works at times that minimise inconvenience to the household. Clear communication throughout the build ensures that you’re always aware of the week’s planned activities.
Why is it important to hire a builder with local Salisbury experience?
Local experience is vital because a builder familiar with the city understands the specific geological conditions, such as the high water table near our five rivers. They also possess established relationships with Wiltshire Council building inspectors and a thorough knowledge of local planning nuances. This regional expertise prevents common logistical errors and ensures your project adheres to all local standards.
What insurance do I need when building an extension on my home?
You must notify your current home insurance provider before construction begins to ensure your policy remains valid during the works. Your building contractor should hold comprehensive public liability and employer’s liability insurance to cover the site. For significant projects, you may also consider specific “contract works” insurance to protect both the existing structure and the new addition until completion.